
4926 Laura Jeanne Blvd, Murfreesboro, TN 37129
Local realty services provided by:CENTURY 21 Premier
4926 Laura Jeanne Blvd,Murfreesboro, TN 37129
$287,250
- 4 Beds
- 3 Baths
- - sq. ft.
- Townhouse
- Sold
Listed by: dan l. elam, jerry da silva
Office: elam real estate
MLS#:3249035
Source:NASHVILLE
Sorry, we are unable to map this address
Price summary
- Price:$287,250
- Monthly HOA dues:$156
About this home
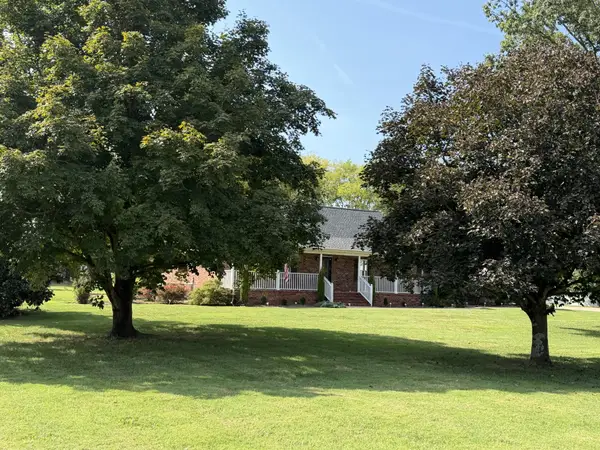
*** 100% Financing *** ( Talk with listing agent OR your agent for details ) Fall in love with this beautifully NEWLY Renovated - 4-bedroom, 2.5-bath townhome located in one of Murfreesboro’s most sought-after areas. Recent updates include new granite countertops in the kitchen and bathrooms, new laminate flooring on the main level, new carpet upstairs, and fresh interior paint throughout, creating a modern, turnkey feel from the moment you enter. You’ll love the highly desirable main-level primary suite, this move-in-ready home offers an open-concept layout filled with natural light and designed for effortless everyday living. The spacious kitchen flows seamlessly into the living and dining areas, for easy entertaining. Upstairs, a versatile loft-style den overlooks the main living space and provides the perfect setup for remote office work, study, or a hobby area. Three additional bedrooms and a second full bath offer flexibility for guests. Step outside to a privacy fenced patio backing to mature trees - a rare feature among Murfreesboro townhomes - and enjoy a peaceful setting for relaxing mornings or quiet evenings. Complete with a garage, ample storage, and low-maintenance living, this home is ideal for buyers searching for properties close to shopping, dining, and major commuter routes. Conveniently located just minutes from top rated schools, I-24, The Avenue Murfreesboro, parks, and everyday amenities, this exceptional townhome delivers the lifestyle and location today’s buyers are looking for. Don't miss this opportunity - schedule your private tour! ** UP to $5,000 in Buyer Paid Closing Cost when using Preferred Local Lender - Murfreesboro Office - Ask Listing Agent for contact info **...
Contact an agent
Home facts
- Year built:2005
- Subdivision & Development:Florence Village Pud Ph 4
- Listing ID #:3249035
- Added:81 day(s) ago
- Updated:September 16, 2026 at 07:18 AM
Rooms and interior
- Bedrooms:4
- Total bathrooms:3
- Full bathrooms:2
- Half bathrooms:1
- Flooring:Carpet, Laminate, Vinyl
- Kitchen Description:Dishwasher
- Basement:Yes
Heating and cooling
- Cooling:Ceiling Fan(s), Central Air, Electric
- Heating:Central, Electric
- Central air:Yes
Structure and exterior
- Roof:Shingle
- Year built:2005
- Lot Features:Level
- Architectural Style:Traditional
- Construction Materials:Brick, Vinyl Siding
- Exterior Features:Patio, Porch
- Levels:2 Story
Schools
- High school:Blackman High School
- Middle school:Blackman Middle School
- Elementary school:Brown's Chapel Elementary School
Utilities
- Water:Public, Water Available
- Sewer:Public Sewer
Finances and disclosures
- Price:$287,250
- Tax amount:$1,844
Features and amenities
- Appliances:Dishwasher
- Amenities:Ceiling Fan(s), High Speed Internet, Security System, Smoke Detector(s), Walk-In Closet(s)
Parking
- Total parking spaces:1
- Parking description:Concrete, Driveway
- Garage:Yes
- Garage spaces:1
 Copyright 2026 Realtracs Mls. All rights reserved. Realtracs Mls provides content displayed here (“provided content”) on an “as is” basis and makes no representations or warranties regarding the provided content, including, but not limited to those of non-infringement, timeliness, accuracy, or completeness. Individuals and companies using information presented are responsible for verification and validation of information they utilize and present to their customers and clients. Realtracs Mls will not be liable for any damage or loss resulting from use of the provided content or the products available through Portals, IDX, VOW, and/or Syndication. Recipients of this information shall not resell, redistribute, reproduce, modify, or otherwise copy any portion thereof without the expressed written consent of Realtracs Mls. NASHVILLE Member Broker: Renee Hunter
New listings near 4926 Laura Jeanne Blvd
- Coming Soon
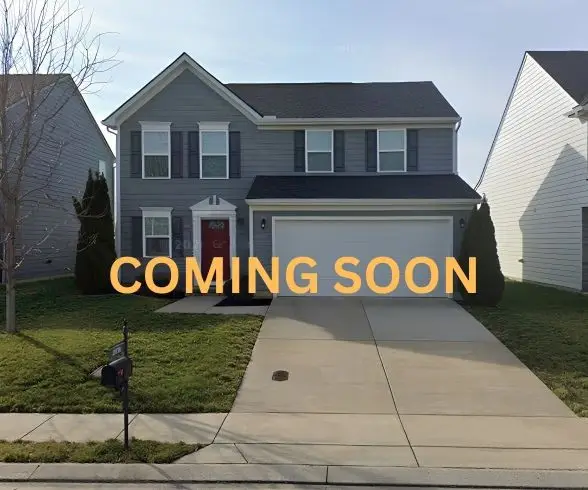 $399,900Coming Soon3 beds 3 baths1,854 sq. ft.
2870 Leatherwood Dr, Murfreesboro, TN 37128
MLS# 3579549Listed by: KELLER WILLIAMS REALTY - MURFREESBORO - Coming SoonOpen Sun, 2 to 4pm
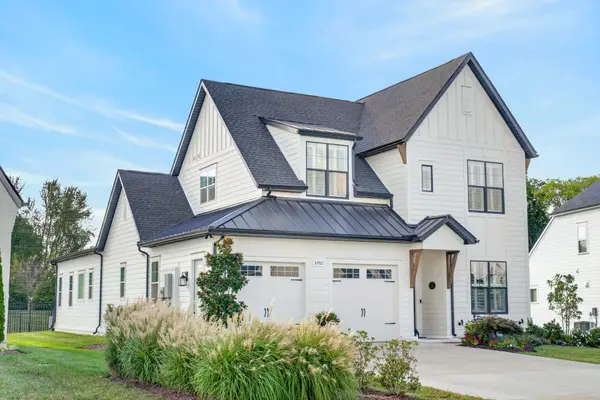 $799,900Coming Soon4 beds 4 baths3,100 sq. ft.
5762 Willoughby Way, Murfreesboro, TN 37129
MLS# 3592036Listed by: VITALITY REALTY - Coming Soon
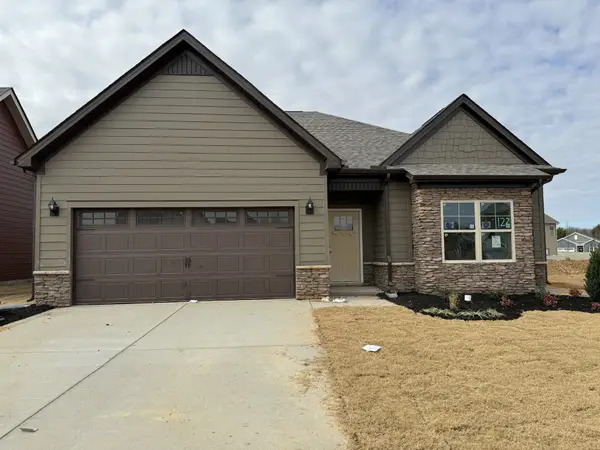 $434,900Coming Soon3 beds 2 baths1,624 sq. ft.
3726 Stormy Ln, Rockvale, TN 37153
MLS# 3592055Listed by: COLDWELL BANKER SOUTHERN REALTY - Coming Soon
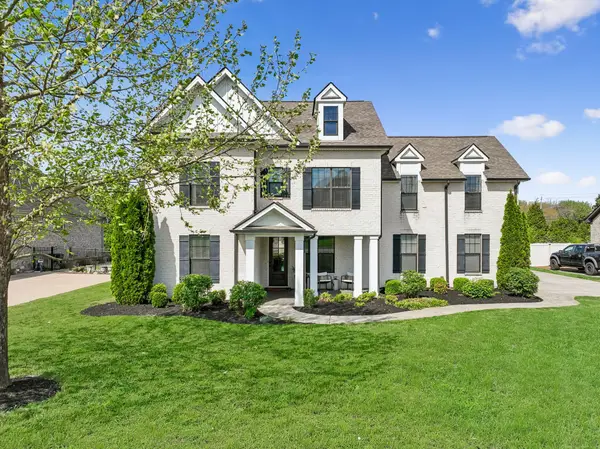 $834,900Coming Soon5 beds 3 baths3,551 sq. ft.
2833 Battleground Dr, Murfreesboro, TN 37129
MLS# 3592124Listed by: ONWARD REAL ESTATE - Coming Soon
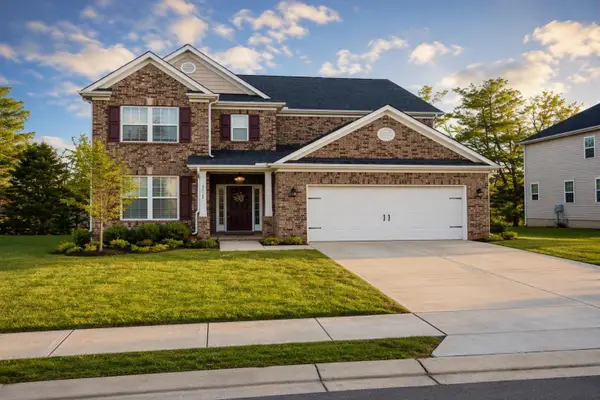 $649,000Coming Soon5 beds 4 baths3,307 sq. ft.
2932 Hardwick St N, Murfreesboro, TN 37130
MLS# 3547816Listed by: DREAM HOMES REALTY - Coming Soon
 $575,000Coming Soon4 beds 3 baths2,596 sq. ft.
146 W Clearview Dr, Murfreesboro, TN 37128
MLS# 3545742Listed by: ELAM REAL ESTATE - Coming SoonOpen Sun, 2 to 4pm
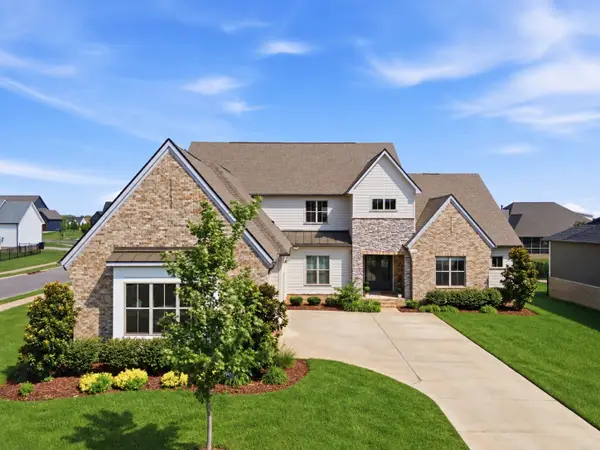 $1,150,000Coming Soon4 beds 5 baths4,478 sq. ft.
5642 Eaglemont Dr, Murfreesboro, TN 37129
MLS# 3546164Listed by: REGAL REALTY GROUP - Coming Soon
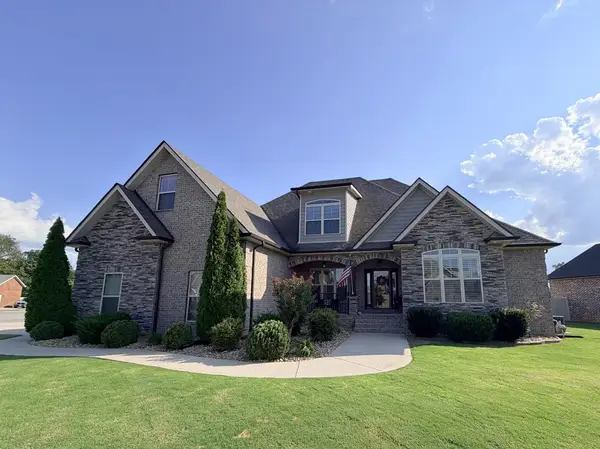 $663,000Coming Soon4 beds 4 baths2,700 sq. ft.
2328 Lionheart Dr, Murfreesboro, TN 37130
MLS# 3546278Listed by: BILL JAKES REALTY - Coming Soon
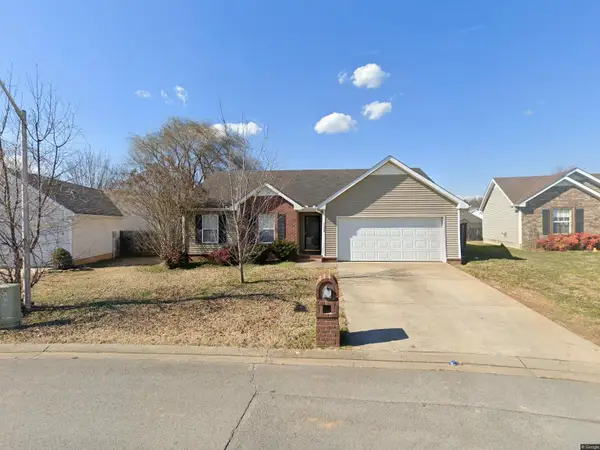 $375,000Coming Soon3 beds 2 baths1,360 sq. ft.
1328 Mac Duff Dr, Murfreesboro, TN 37128
MLS# 3546291Listed by: BENCHMARK REALTY, LLC - Coming Soon
 $550,000Coming Soon3 beds 2 baths1,960 sq. ft.
9011 Dandelion Dr, Murfreesboro, TN 37129
MLS# 3546306Listed by: BENCHMARK REALTY, LLC


Protect your home and budget from life's surprises with an Assurant Home Warranty, backed by a partner that supports you through every step of homeownership. Explore Plans.
©2026 Century 21 Real Estate LLC. All rights reserved. CENTURY 21®, the CENTURY 21 Logo and C21® are service marks owned by Century 21 Real Estate LLC. Century 21 Real Estate LLC fully supports the principles of the Fair Housing Act and the Equal Opportunity Act. Each office is independently owned and operated. Listing information is deemed reliable but not guaranteed accurate.