
506 Brandywine Dr, Murfreesboro, TN 37129
Local realty services provided by:CENTURY 21 Premier
506 Brandywine Dr,Murfreesboro, TN 37129
$544,999
- 5 Beds
- 3 Baths
- 2,793 sq. ft.
- Single family
- Active
Upcoming open houses
- Sun, Sep 2001:00 pm - 03:00 pm
Listed by: michael j. garcia, layla garcia
Office: keller williams realty - lebanon
MLS#:3312420
Source:NASHVILLE
Price summary
- Price:$544,999
- Price per sq. ft.:$195.13
About this home
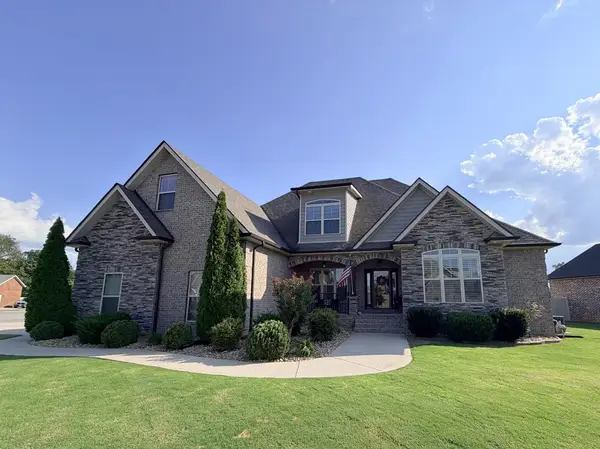
Nestled beneath mature shade trees in one of Murfreesboro’s most established and desirable neighborhoods, this beautifully updated home in the highly sought-after Siegel school zone is the one you’ve been waiting for.
Offering 5 spacious bedrooms, a large bonus room, and a two-car garage, this home provides the space and flexibility to fit every stage of life. Rich hardwood floors flow throughout the main living areas, while the brand-new, professionally remodeled kitchen serves as the heart of the home—featuring stylish finishes and a functional layout that’s perfect for both everyday living and entertaining.
Step outside and enjoy the best of Tennessee living. Sip your morning coffee on the welcoming covered front porch, or unwind year-round on the screened-in back porch overlooking the fully fenced backyard. Whether you’re hosting summer barbecues, watching kids or pets play, or simply enjoying a quiet evening outdoors, this backyard is designed to be enjoyed. A storage building, which conveys with the property, offers additional space for lawn equipment, tools, seasonal décor, or hobbies.
From its timeless curb appeal and mature landscaping to its thoughtful updates and generous living space, this home offers the perfect blend of character and modern convenience. Ideally located just minutes from top-rated schools, shopping, dining, parks, and everything Murfreesboro has to offer, this is a rare opportunity to own a move-in-ready home in one of the city’s most desirable locations....
Contact an agent
Home facts
- Year built:1991
- Subdivision & Development:Ravenwood Sec 5
- Listing ID #:3312420
- Added:48 day(s) ago
- Updated:September 16, 2026 at 02:39 PM
Rooms and interior
- Bedrooms:5
- Total bathrooms:3
- Full bathrooms:3
- Flooring:Laminate, Tile, Vinyl
- Kitchen Description:Dishwasher, Microwave
- Basement:Yes
- Basement Description:Crawl Space
- Living area:2,793 sq. ft.
Heating and cooling
- Cooling:Central Air, Electric
- Heating:Central, Natural Gas
- Central air:Yes
Structure and exterior
- Roof:Shingle
- Year built:1991
- Building area:2,793 sq. ft.
- Lot area:0.34 Acres
- Construction Materials:Brick, Vinyl Siding
- Exterior Features:Deck, Porch, Screened
- Levels:2 Story
Schools
- High school:Siegel High School
- Middle school:Siegel Middle School
- Elementary school:Northfield Elementary
Utilities
- Water:Public, Water Available
- Sewer:Public Sewer
Finances and disclosures
- Price:$544,999
- Price per sq. ft.:$195.13
- Tax amount:$2,998
Features and amenities
- Appliances:Dishwasher, Microwave
Parking
- Total parking spaces:2
- Garage:Yes
- Garage spaces:2
 Copyright 2026 Realtracs Mls. All rights reserved. Realtracs Mls provides content displayed here (“provided content”) on an “as is” basis and makes no representations or warranties regarding the provided content, including, but not limited to those of non-infringement, timeliness, accuracy, or completeness. Individuals and companies using information presented are responsible for verification and validation of information they utilize and present to their customers and clients. Realtracs Mls will not be liable for any damage or loss resulting from use of the provided content or the products available through Portals, IDX, VOW, and/or Syndication. Recipients of this information shall not resell, redistribute, reproduce, modify, or otherwise copy any portion thereof without the expressed written consent of Realtracs Mls. NASHVILLE Member Broker: Renee Hunter
New listings near 506 Brandywine Dr
- Coming SoonOpen Sun, 2 to 4pm
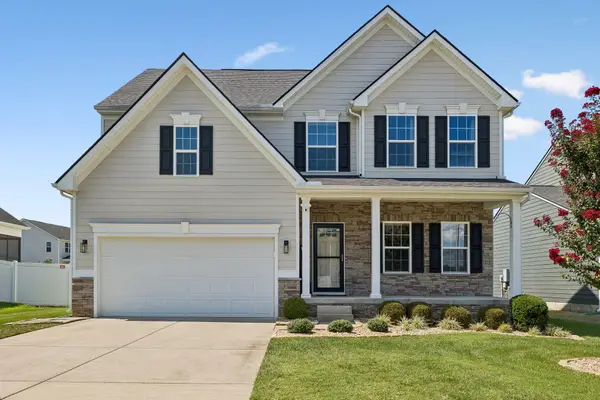 $420,000Coming Soon3 beds 3 baths2,580 sq. ft.
2852 Bluestem Ln, Murfreesboro, TN 37128
MLS# 3592171Listed by: KELLER WILLIAMS REALTY MT. JULIET - Coming Soon
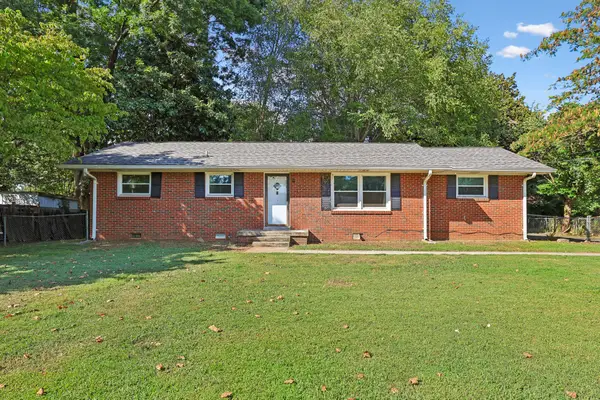 Coming Soon3 beds 1 baths1,374 sq. ft.
1903 Fowler St, Murfreesboro, TN 37130
MLS# 3592314Listed by: PARKS AUCTION & REALTY - Coming Soon
 $399,900Coming Soon3 beds 3 baths1,854 sq. ft.
2870 Leatherwood Dr, Murfreesboro, TN 37128
MLS# 3579549Listed by: KELLER WILLIAMS REALTY - MURFREESBORO - Coming SoonOpen Sun, 2 to 4pm
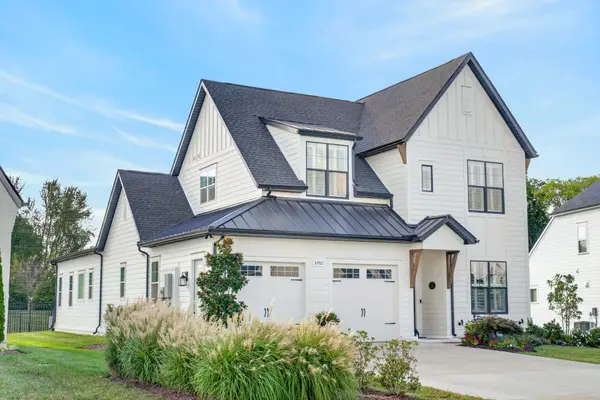 $799,900Coming Soon4 beds 4 baths3,100 sq. ft.
5762 Willoughby Way, Murfreesboro, TN 37129
MLS# 3592036Listed by: VITALITY REALTY - Coming Soon
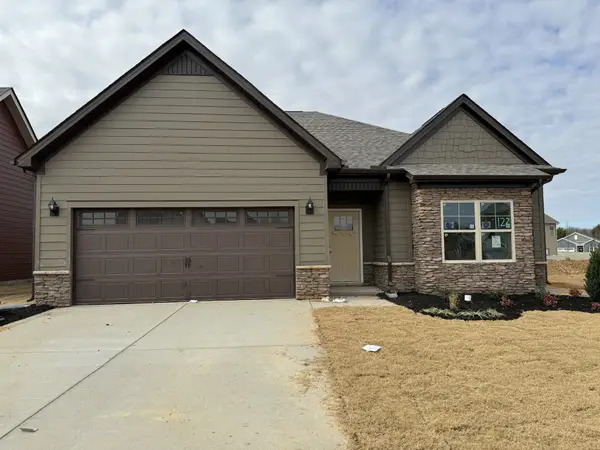 $434,900Coming Soon3 beds 2 baths1,624 sq. ft.
3726 Stormy Ln, Rockvale, TN 37153
MLS# 3592055Listed by: COLDWELL BANKER SOUTHERN REALTY - Coming Soon
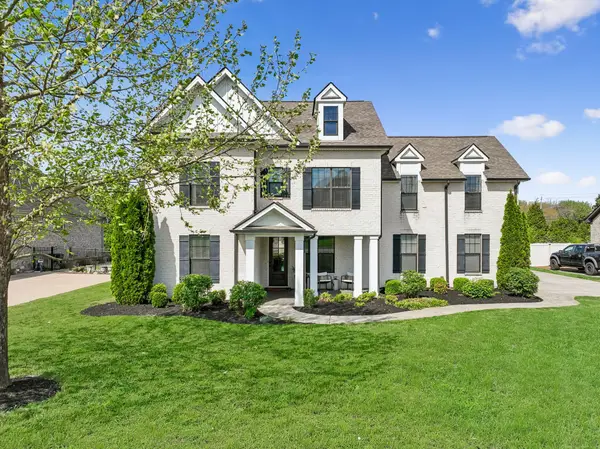 $834,900Coming Soon5 beds 3 baths3,551 sq. ft.
2833 Battleground Dr, Murfreesboro, TN 37129
MLS# 3592124Listed by: ONWARD REAL ESTATE - Coming Soon
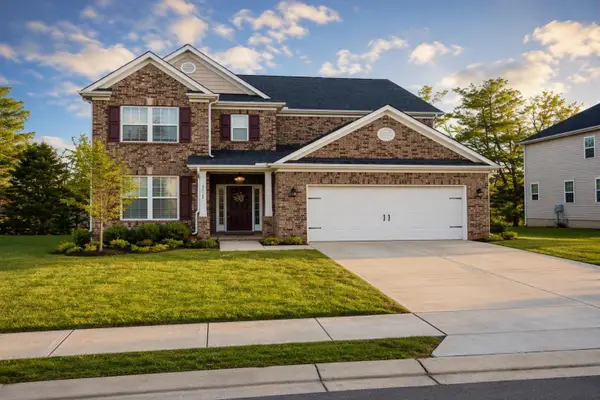 $649,000Coming Soon5 beds 4 baths3,307 sq. ft.
2932 Hardwick St N, Murfreesboro, TN 37130
MLS# 3547816Listed by: DREAM HOMES REALTY - Coming Soon
 $575,000Coming Soon4 beds 3 baths2,596 sq. ft.
146 W Clearview Dr, Murfreesboro, TN 37128
MLS# 3545742Listed by: ELAM REAL ESTATE - Coming SoonOpen Sun, 2 to 4pm
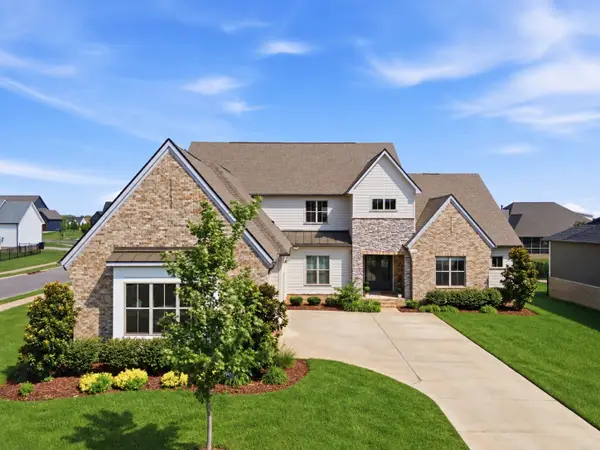 $1,150,000Coming Soon4 beds 5 baths4,478 sq. ft.
5642 Eaglemont Dr, Murfreesboro, TN 37129
MLS# 3546164Listed by: REGAL REALTY GROUP - Coming Soon
 $663,000Coming Soon4 beds 4 baths2,700 sq. ft.
2328 Lionheart Dr, Murfreesboro, TN 37130
MLS# 3546278Listed by: BILL JAKES REALTY


Protect your home and budget from life's surprises with an Assurant Home Warranty, backed by a partner that supports you through every step of homeownership. Explore Plans.
©2026 Century 21 Real Estate LLC. All rights reserved. CENTURY 21®, the CENTURY 21 Logo and C21® are service marks owned by Century 21 Real Estate LLC. Century 21 Real Estate LLC fully supports the principles of the Fair Housing Act and the Equal Opportunity Act. Each office is independently owned and operated. Listing information is deemed reliable but not guaranteed accurate.