
820 Niles Wood Way, Murfreesboro, TN 37129
Local realty services provided by:CENTURY 21 Premier
820 Niles Wood Way,Murfreesboro, TN 37129
$480,000
- 3 Beds
- 3 Baths
- 2,234 sq. ft.
- Single family
- Active
Listed by: pat lane
Office: compass
MLS#:3305060
Source:NASHVILLE
Price summary
- Price:$480,000
- Price per sq. ft.:$214.86
- Monthly HOA dues:$25
About this home
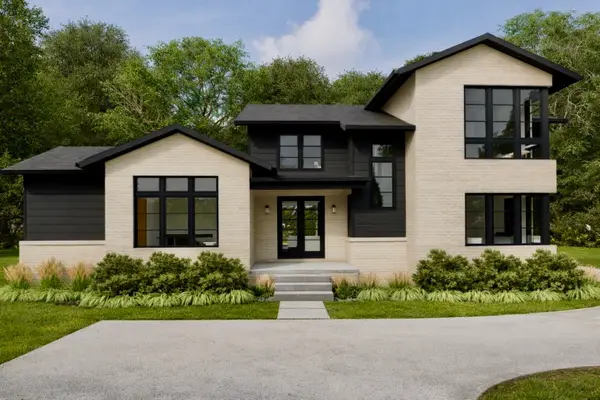
Immaculate and lovingly cared for this home features a very livable floor plan. The spacious great room is open to the kitchen. There is a convenient center island and lots of cabinet and counter space. All three bedrooms are on the main floor which is perfect for keeping little ones close by. Upstairs you’ll find a gigantic bonus room with a third full bath. But that’s not all! Step outside and relax on the covered patio and don’t worry about rover roaming. He’s got a big privacy fenced yard. You will enjoy being on quiet cul-de-sac with no thru traffic. This location is convenient to shopping and hopping on 840 for the Nashville/Franklin commute. If you are a little short of cash don't worry this home qualifies for the ZERO DOWNPAYMNET RD LOAN.
Contact an agent
Home facts
- Year built:2023
- Subdivision & Development:Creeksbend
- Listing ID #:3305060
- Added:95 day(s) ago
- Updated:October 31, 2026 at 07:05 PM
Rooms and interior
- Bedrooms:3
- Total bathrooms:3
- Full bathrooms:3
- Flooring:Carpet, Laminate, Vinyl
- Kitchen Description:Dishwasher, Microwave
- Living area:2,234 sq. ft.
Heating and cooling
- Cooling:Ceiling Fan(s), Central Air
- Heating:Central, Electric
- Central air:Yes
Structure and exterior
- Roof:Shingle
- Year built:2023
- Building area:2,234 sq. ft.
- Lot area:0.56 Acres
- Architectural Style:Contemporary
- Construction Materials:Hardboard Siding, Stone
- Exterior Features:Patio
- Levels:2 Story
Schools
- High school:Siegel High School
- Middle school:Siegel Middle School
- Elementary school:Walter Hill Elementary
Utilities
- Water:Public, Water Available
- Sewer:Public Sewer
Finances and disclosures
- Price:$480,000
- Price per sq. ft.:$214.86
- Tax amount:$1,770
Features and amenities
- Appliances:Dishwasher, Microwave
- Amenities:Ceiling Fan(s), Smoke Detector(s), Trail(s), Underground Utilities, Walk-In Closet(s)
Parking
- Total parking spaces:2
- Garage:Yes
- Garage spaces:2
 Copyright 2026 Realtracs Mls. All rights reserved. Realtracs Mls provides content displayed here (“provided content”) on an “as is” basis and makes no representations or warranties regarding the provided content, including, but not limited to those of non-infringement, timeliness, accuracy, or completeness. Individuals and companies using information presented are responsible for verification and validation of information they utilize and present to their customers and clients. Realtracs Mls will not be liable for any damage or loss resulting from use of the provided content or the products available through Portals, IDX, VOW, and/or Syndication. Recipients of this information shall not resell, redistribute, reproduce, modify, or otherwise copy any portion thereof without the expressed written consent of Realtracs Mls. NASHVILLE Member Broker: Renee Hunter
New listings near 820 Niles Wood Way
- Coming Soon
 $425,000Coming Soon3 beds 2 baths1,946 sq. ft.
4831 Forsman Ct, Murfreesboro, TN 37128
MLS# 3630136Listed by: KELLER WILLIAMS REALTY - Coming Soon
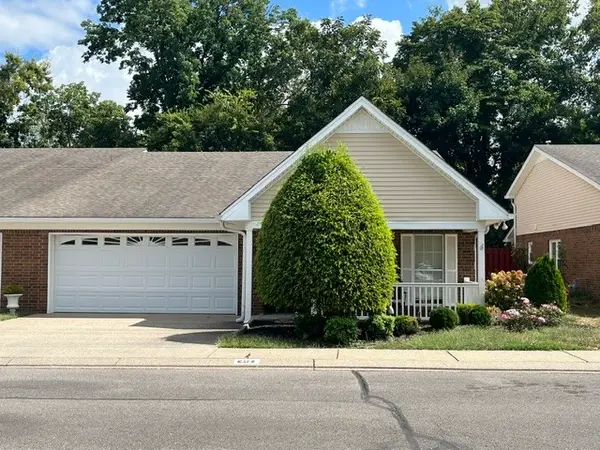 $395,000Coming Soon2 beds 2 baths1,978 sq. ft.
412 Forest Glen Cir, Murfreesboro, TN 37128
MLS# 3629954Listed by: RELIANT REALTY ERA POWERED - Coming Soon
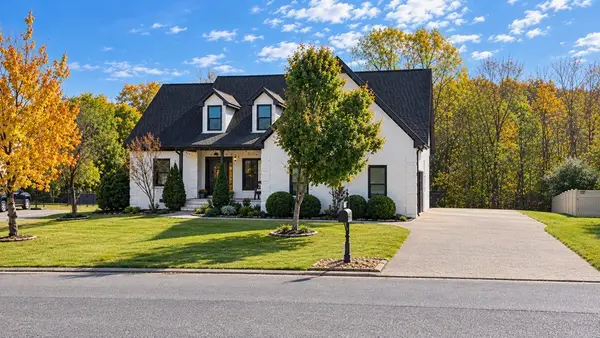 $637,000Coming Soon4 beds 3 baths3,391 sq. ft.
5104 Macarthur Ave, Murfreesboro, TN 37129
MLS# 3629970Listed by: HUFFAKER & HOKE REALTY PARTNERS - Coming Soon
 $619,900Coming Soon4 beds 3 baths2,662 sq. ft.
4114 Maples Farm Dr, Murfreesboro, TN 37127
MLS# 3629622Listed by: MAPLES REALTY & AUCTION CO. - Coming Soon
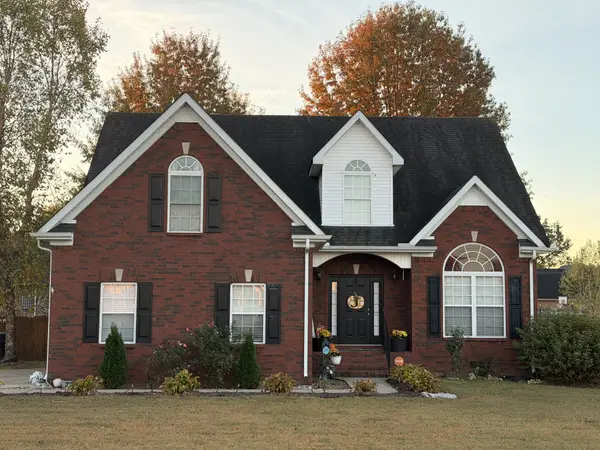 $469,900Coming Soon3 beds 3 baths2,247 sq. ft.
4653 Hammock Dr, Murfreesboro, TN 37128
MLS# 3629493Listed by: JOHN JONES REAL ESTATE LLC - Coming Soon
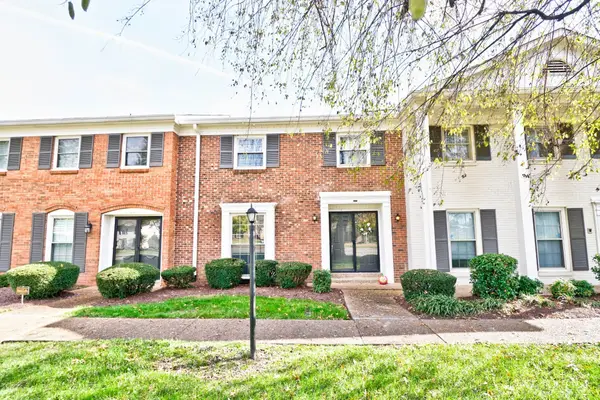 $289,000Coming Soon4 beds 3 baths1,838 sq. ft.
1002 E Northfield Blvd #A 105, Murfreesboro, TN 37130
MLS# 3628683Listed by: JOHN JONES REAL ESTATE LLC - Coming Soon
 $459,900Coming Soon3 beds 2 baths2,398 sq. ft.
3422 Shady Forest Dr, Murfreesboro, TN 37128
MLS# 3628290Listed by: ELAM REAL ESTATE - Coming Soon
 $700,000Coming Soon4 beds 4 baths2,467 sq. ft.
223 Spinelli Way, Murfreesboro, TN 37128
MLS# 3626896Listed by: EXIT REALTY BOB LAMB & ASSOCIATES - Coming Soon
 $2,500,000Coming Soon5 beds 6 baths4,950 sq. ft.
3372 Eslin Ct, Murfreesboro, TN 37130
MLS# 3138811Listed by: BENCHMARK REALTY, LLC - Coming Soon
 $245,000Coming Soon2 beds 2 baths1,248 sq. ft.
1828 Doctor Martin Luther King Jr B, Murfreesboro, TN 37130
MLS# 2619474Listed by: OMNI PARK REALTY


Protect your home and budget from life's surprises with an Assurant Home Warranty, backed by a partner that supports you through every step of homeownership. Explore Plans.
©2026 Century 21 Real Estate LLC. All rights reserved. CENTURY 21®, the CENTURY 21 Logo and C21® are service marks owned by Century 21 Real Estate LLC. Century 21 Real Estate LLC fully supports the principles of the Fair Housing Act and the Equal Opportunity Act. Each office is independently owned and operated. Listing information is deemed reliable but not guaranteed accurate.