
916 Azeri Ave, Murfreesboro, TN 37128
Local realty services provided by:CENTURY 21 Premier
916 Azeri Ave,Murfreesboro, TN 37128
$324,900
- 2 Beds
- 3 Baths
- 1,556 sq. ft.
- Townhouse
- Active
Listed by: bill jakes
Office: bill jakes realty
MLS#:3544273
Source:NASHVILLE
Price summary
- Price:$324,900
- Price per sq. ft.:$208.8
- Monthly HOA dues:$199
About this home
Very lightly lived in 2 bed, 2.5 bath townhouse located in Puckett Downs on the West side of Murfreesboro. Entry foyer opens into a bright, open-concept layout highlighted by high ceilings and engineered wood flooring. The kitchen has recessed lighting, stainless steel appliances, and a generous pantry, seamlessly connecting to the formal dining area. A powder room on the main floor adds to the convenience while upstairs boasts two more full baths. The spacious primary suite offers a walk-in closet, double vanities, and a separate shower and soaking tub, while the additional bedroom includes its own full bath for flexibility and privacy. You’ll love the second-floor laundry room located between the two bedrooms for convenience and separation! Step outside to a covered back patio with electric and cable hookups already in place for an outdoor entertaining area. An attached two-car garage plus nearby overflow parking add convenience to this location. Community amenities include a pool and playground. All this just minutes from Medical Center Parkway with quick access to I-24, shopping, and dining....
Contact an agent
Home facts
- Year built:2015
- Subdivision & Development:Puckett Downs Sec 2
- Listing ID #:3544273
- Added:6 day(s) ago
- Updated:September 15, 2026 at 02:30 PM
Rooms and interior
- Bedrooms:2
- Total bathrooms:3
- Full bathrooms:2
- Half bathrooms:1
- Flooring:Carpet, Vinyl
- Kitchen Description:Dishwasher, Microwave, Refrigerator
- Basement:Yes
- Living area:1,556 sq. ft.
Heating and cooling
- Cooling:Ceiling Fan(s), Central Air, Electric
- Heating:Central, Electric
- Central air:Yes
Structure and exterior
- Roof:Shingle
- Year built:2015
- Building area:1,556 sq. ft.
- Construction Materials:Vinyl Siding
- Exterior Features:Patio, Porch
- Levels:2 Story
Schools
- High school:Blackman High School
- Middle school:Blackman Middle School
- Elementary school:Blackman Elementary School
Utilities
- Water:Public, Water Available
- Sewer:Public Sewer
Finances and disclosures
- Price:$324,900
- Price per sq. ft.:$208.8
- Tax amount:$2,090
Features and amenities
- Appliances:Dishwasher, Microwave, Refrigerator
- Amenities:Ceiling Fan(s), Playground, Smoke Detector(s), Underground Utilities
- Pool features:In Ground, Pool, Private Pool
Parking
- Total parking spaces:4
- Parking description:Concrete, Driveway
- Garage:Yes
- Garage spaces:2
 Copyright 2026 Realtracs Mls. All rights reserved. Realtracs Mls provides content displayed here (“provided content”) on an “as is” basis and makes no representations or warranties regarding the provided content, including, but not limited to those of non-infringement, timeliness, accuracy, or completeness. Individuals and companies using information presented are responsible for verification and validation of information they utilize and present to their customers and clients. Realtracs Mls will not be liable for any damage or loss resulting from use of the provided content or the products available through Portals, IDX, VOW, and/or Syndication. Recipients of this information shall not resell, redistribute, reproduce, modify, or otherwise copy any portion thereof without the expressed written consent of Realtracs Mls. NASHVILLE Member Broker: Renee Hunter
New listings near 916 Azeri Ave
- Coming Soon
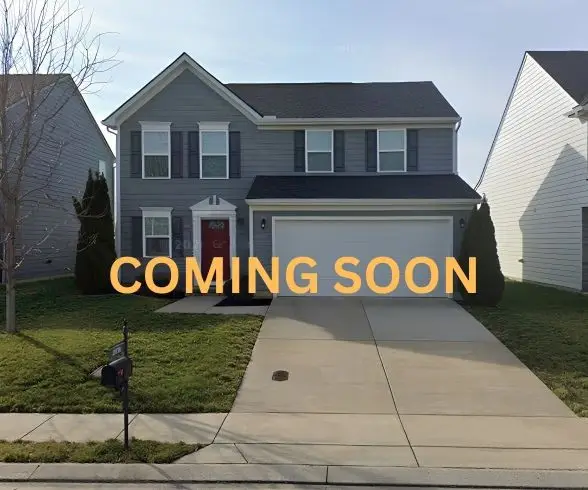 $399,900Coming Soon3 beds 3 baths1,854 sq. ft.
2870 Leatherwood Dr, Murfreesboro, TN 37128
MLS# 3579549Listed by: KELLER WILLIAMS REALTY - MURFREESBORO - Coming SoonOpen Sun, 2 to 4pm
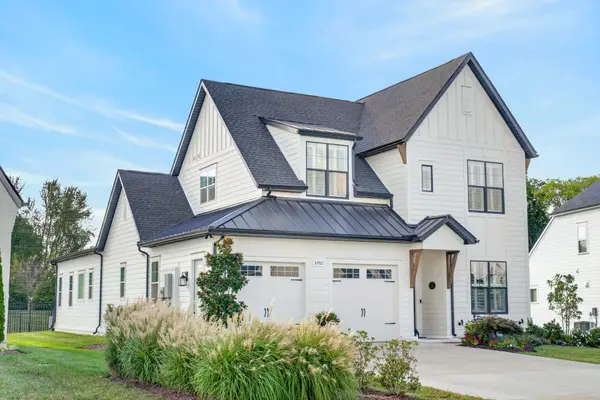 $799,900Coming Soon4 beds 4 baths3,100 sq. ft.
5762 Willoughby Way, Murfreesboro, TN 37129
MLS# 3592036Listed by: VITALITY REALTY - Coming Soon
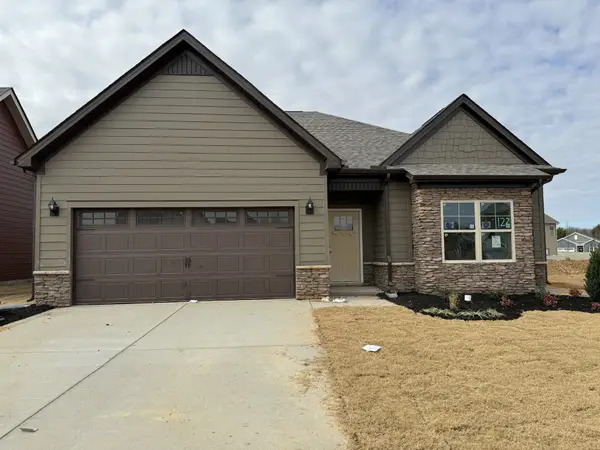 $434,900Coming Soon3 beds 2 baths1,624 sq. ft.
3726 Stormy Ln, Rockvale, TN 37153
MLS# 3592055Listed by: COLDWELL BANKER SOUTHERN REALTY - Coming Soon
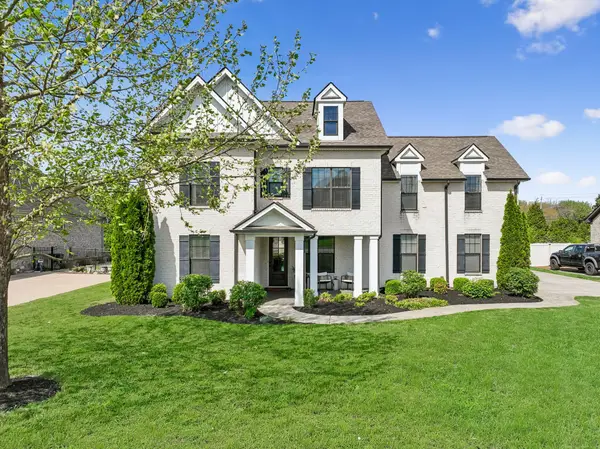 $834,900Coming Soon5 beds 3 baths3,551 sq. ft.
2833 Battleground Dr, Murfreesboro, TN 37129
MLS# 3592124Listed by: ONWARD REAL ESTATE - Coming Soon
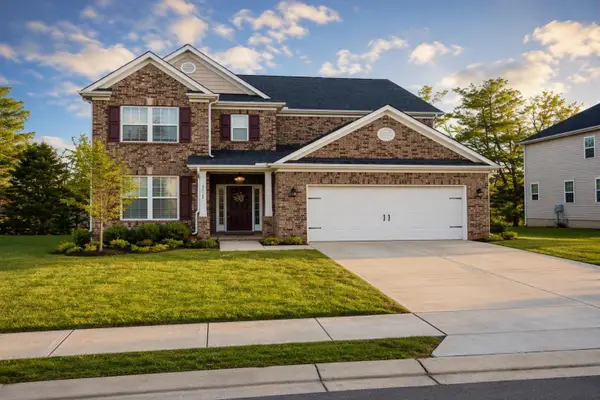 $649,000Coming Soon5 beds 4 baths3,307 sq. ft.
2932 Hardwick St N, Murfreesboro, TN 37130
MLS# 3547816Listed by: DREAM HOMES REALTY - Coming Soon
 $575,000Coming Soon4 beds 3 baths2,596 sq. ft.
146 W Clearview Dr, Murfreesboro, TN 37128
MLS# 3545742Listed by: ELAM REAL ESTATE - Coming Soon
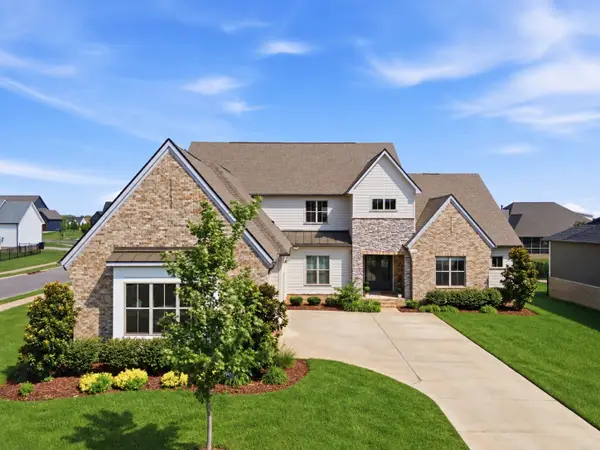 $1,150,000Coming Soon4 beds 5 baths4,478 sq. ft.
5642 Eaglemont Dr, Murfreesboro, TN 37129
MLS# 3546164Listed by: REGAL REALTY GROUP - Coming Soon
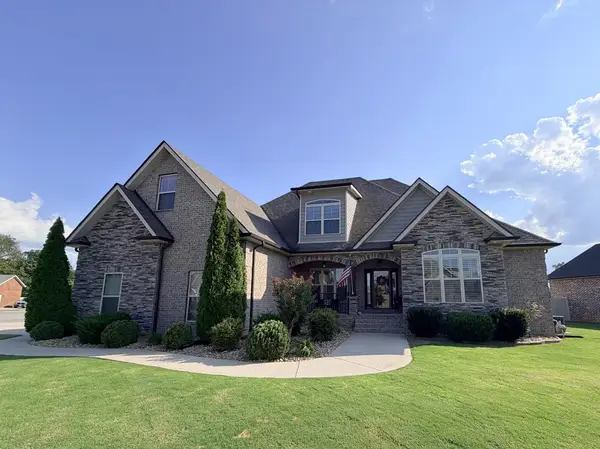 $663,000Coming Soon4 beds 4 baths2,700 sq. ft.
2328 Lionheart Dr, Murfreesboro, TN 37130
MLS# 3546278Listed by: BILL JAKES REALTY - Coming Soon
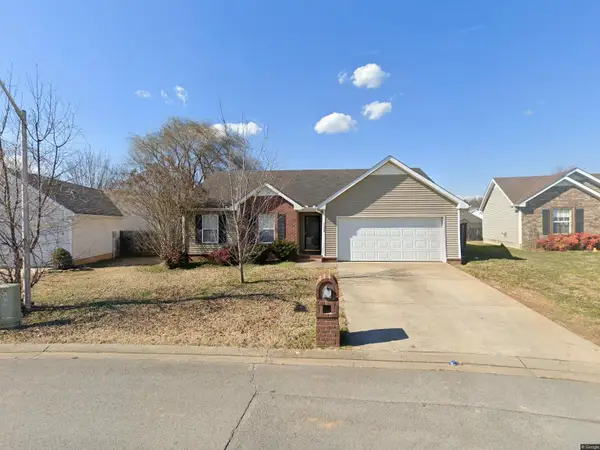 $375,000Coming Soon3 beds 2 baths1,360 sq. ft.
1328 Mac Duff Dr, Murfreesboro, TN 37128
MLS# 3546291Listed by: BENCHMARK REALTY, LLC - Coming Soon
 $550,000Coming Soon3 beds 2 baths1,960 sq. ft.
9011 Dandelion Dr, Murfreesboro, TN 37129
MLS# 3546306Listed by: BENCHMARK REALTY, LLC


Protect your home and budget from life's surprises with an Assurant Home Warranty, backed by a partner that supports you through every step of homeownership. Explore Plans.
©2026 Century 21 Real Estate LLC. All rights reserved. CENTURY 21®, the CENTURY 21 Logo and C21® are service marks owned by Century 21 Real Estate LLC. Century 21 Real Estate LLC fully supports the principles of the Fair Housing Act and the Equal Opportunity Act. Each office is independently owned and operated. Listing information is deemed reliable but not guaranteed accurate.