
1004 Cobble Pl, Nashville, TN 37211
Local realty services provided by:CENTURY 21 Premier
1004 Cobble Pl,Nashville, TN 37211
$449,900
- 3 Beds
- 2 Baths
- - sq. ft.
- Single family
- Sold
Listed by: robert drimmer
Office: compass tennessee, llc.
MLS#:3285655
Source:NASHVILLE
Sorry, we are unable to map this address
Price summary
- Price:$449,900
- Monthly HOA dues:$11.75
About this home
Some houses just feel taken care of, and this is one of them. Over the past four years, nearly every surface at 1004 Cobble Pl has been thoughtfully updated: quartz countertops in the kitchen and both baths, vinyl plank flooring throughout, fresh paint, new lighting, and updated plumbing fixtures and hardware down to the cabinet pulls and door handles. The result is a home that's move-in ready without feeling flipped.
The layout works the way you'd want it to — living room with fireplace opening to the dining room, and a kitchen with breakfast nook, pantry, new stainless steel sink and new dishwasher. Off the breakfast room, the screened porch now has stairs down to the backyard, so morning coffee and evenings outside come easy. The primary suite offers a full bath, walk-in closet, and trey ceiling, with two more bedrooms and a second updated bath.
Holt Hills is the kind of neighborhood that makes everyday life easier — quiet streets shaded by mature trees, the sort of place where an evening walk is a habit, not an errand. And when you need to be somewhere, you're tucked between I-65 and I-24, minutes from Lenox Village and Nippers Corner restaurants and shopping. Close to everything. Quiet where it counts....
Contact an agent
Home facts
- Year built:1996
- Subdivision & Development:Holt Woods
- Listing ID #:3285655
- Added:47 day(s) ago
- Updated:September 03, 2026 at 07:34 AM
Rooms and interior
- Bedrooms:3
- Total bathrooms:2
- Full bathrooms:2
- Flooring:Vinyl
- Kitchen Description:Dishwasher, Disposal, Refrigerator
- Basement:Yes
- Basement Description:Crawl Space
Heating and cooling
- Cooling:Ceiling Fan(s), Central Air, Electric
- Heating:Central, Natural Gas
- Central air:Yes
Structure and exterior
- Year built:1996
- Construction Materials:Brick, Vinyl Siding
- Exterior Features:Deck, Screened
- Levels:1 Story
Schools
- High school:John Overton Comp High School
- Middle school:William Henry Oliver Middle
- Elementary school:May Werthan Shayne Elementary School
Utilities
- Water:Public, Water Available
- Sewer:Public Sewer
Finances and disclosures
- Price:$449,900
- Tax amount:$3,178
Features and amenities
- Appliances:Dishwasher, Disposal, Refrigerator, Washer
- Laundry features:Dryer, Washer
- Amenities:Air Filter, Ceiling Fan(s), Extra Closets, Walk-In Closet(s)
Parking
- Total parking spaces:4
- Parking description:Driveway
- Garage:Yes
- Garage spaces:2
 Copyright 2026 Realtracs Mls. All rights reserved. Realtracs Mls provides content displayed here (“provided content”) on an “as is” basis and makes no representations or warranties regarding the provided content, including, but not limited to those of non-infringement, timeliness, accuracy, or completeness. Individuals and companies using information presented are responsible for verification and validation of information they utilize and present to their customers and clients. Realtracs Mls will not be liable for any damage or loss resulting from use of the provided content or the products available through Portals, IDX, VOW, and/or Syndication. Recipients of this information shall not resell, redistribute, reproduce, modify, or otherwise copy any portion thereof without the expressed written consent of Realtracs Mls. NASHVILLE Member Broker: Renee Hunter
New listings near 1004 Cobble Pl
- Coming Soon
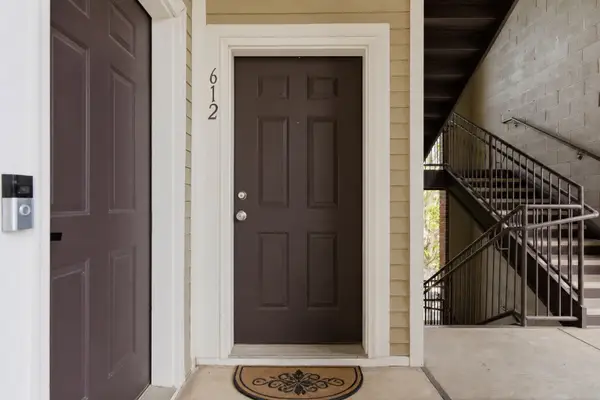 $324,900Coming Soon1 beds 1 baths1,154 sq. ft.
2310 Elliott Ave #612, Nashville, TN 37204
MLS# 3530059Listed by: COMPASS RE - Coming SoonOpen Sat, 2 to 4pm
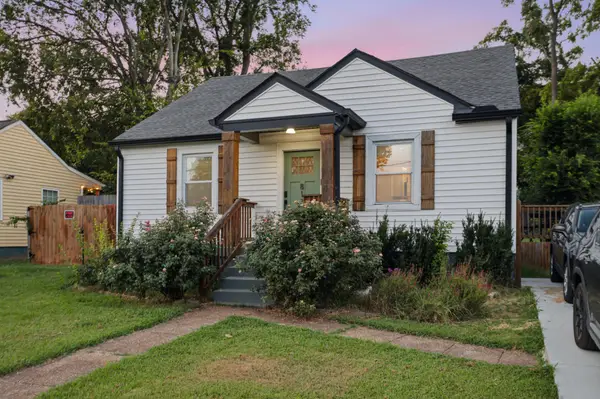 $515,000Coming Soon3 beds 2 baths1,359 sq. ft.
813 Chickasaw Ave, Nashville, TN 37207
MLS# 3530060Listed by: STUDIO REAL ESTATE - Coming Soon
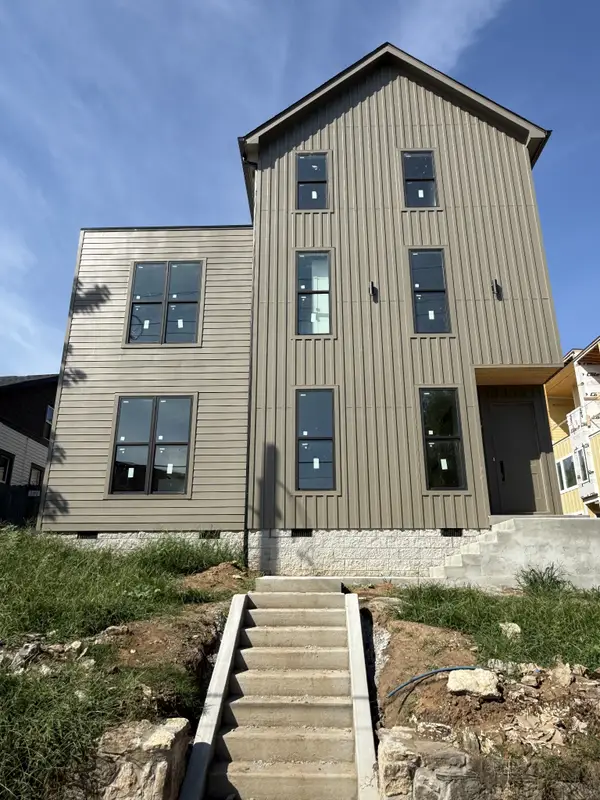 $1,099,000Coming Soon4 beds 6 baths3,011 sq. ft.
108A N 9th St, Nashville, TN 37206
MLS# 3530071Listed by: RE/MAX 1ST CHOICE - Coming Soon
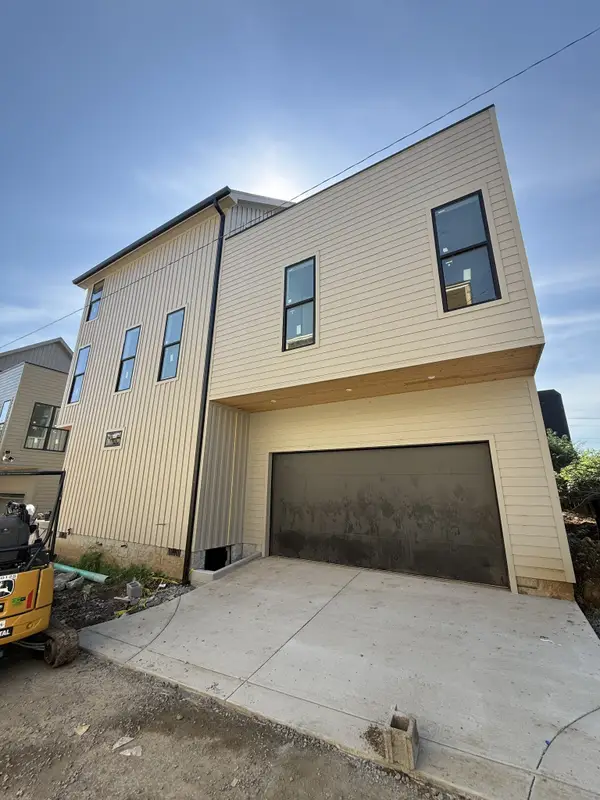 $1,099,000Coming Soon4 beds 6 baths3,011 sq. ft.
108B N 9th St, Nashville, TN 37206
MLS# 3530130Listed by: RE/MAX 1ST CHOICE - Coming Soon
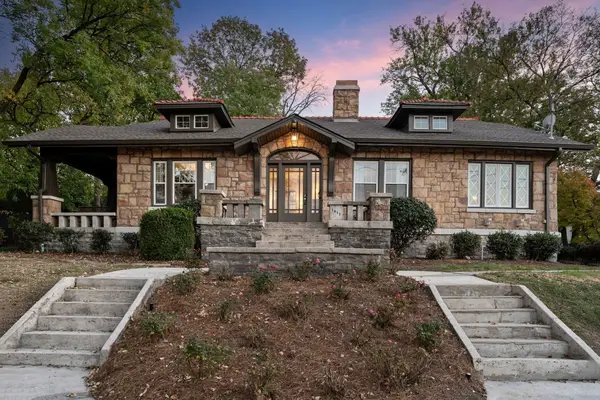 $1,850,000Coming Soon4 beds 3 baths3,416 sq. ft.
1811 Blair Blvd, Nashville, TN 37212
MLS# 3530200Listed by: FRIDRICH & CLARK REALTY - Coming Soon
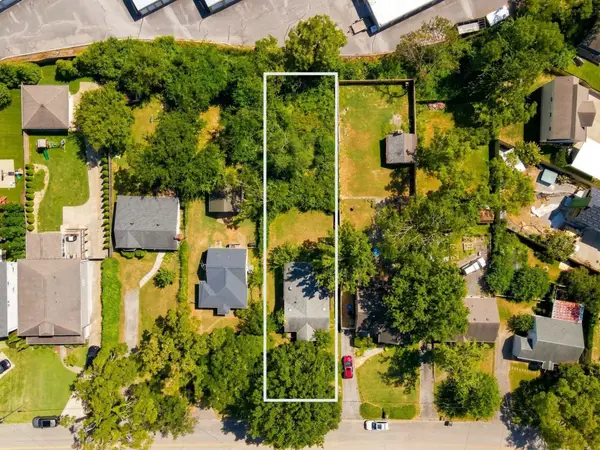 $700,000Coming Soon0.23 Acres
3613 Nebraska Ave, Nashville, TN 37209
MLS# 3530325Listed by: SCOUT REALTY - Coming Soon
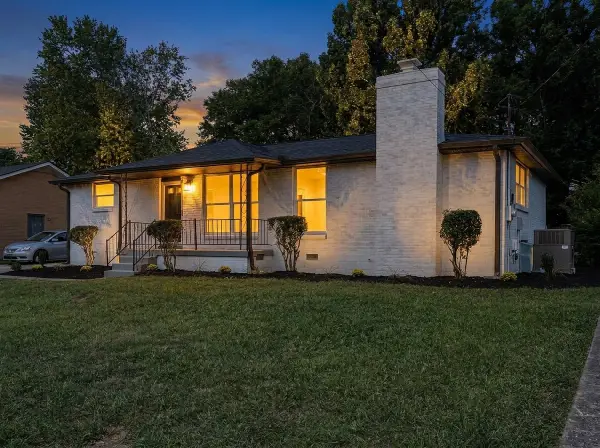 $395,000Coming Soon3 beds 2 baths1,527 sq. ft.
3865 Augusta Dr, Nashville, TN 37207
MLS# 3530451Listed by: CENTURY 21 VOLUNTEER REALTY - Coming Soon
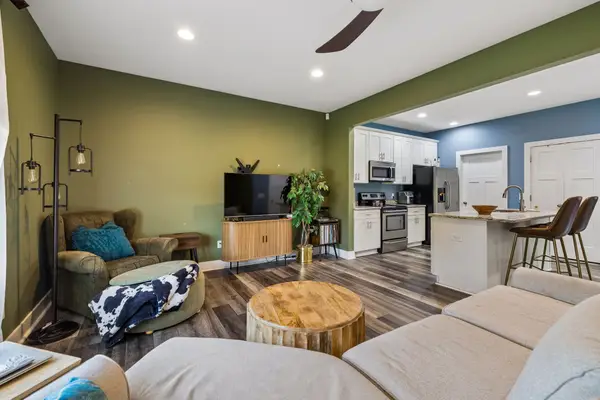 $375,000Coming Soon3 beds 3 baths1,540 sq. ft.
421 Joy Ave, Nashville, TN 37207
MLS# 3530459Listed by: KELLER WILLIAMS REALTY MT. JULIET - Coming SoonOpen Sun, 2 to 4pm
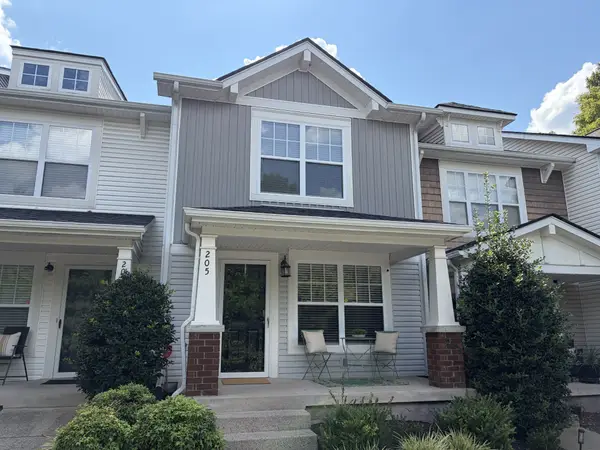 $295,000Coming Soon2 beds 3 baths1,216 sq. ft.
205 Shadow Glen Dr, Nashville, TN 37211
MLS# 3530479Listed by: KELLER WILLIAMS REALTY - Coming Soon
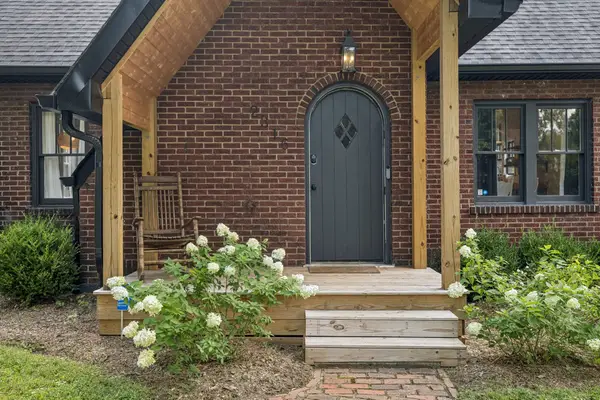 $660,000Coming Soon3 beds 2 baths1,450 sq. ft.
2316 Riverside Dr, Nashville, TN 37216
MLS# 3530514Listed by: ONWARD REAL ESTATE


Protect your home and budget from life's surprises with an Assurant Home Warranty, backed by a partner that supports you through every step of homeownership. Explore Plans.
©2026 Century 21 Real Estate LLC. All rights reserved. CENTURY 21®, the CENTURY 21 Logo and C21® are service marks owned by Century 21 Real Estate LLC. Century 21 Real Estate LLC fully supports the principles of the Fair Housing Act and the Equal Opportunity Act. Each office is independently owned and operated. Listing information is deemed reliable but not guaranteed accurate.