
1015 11th Ave S, Nashville, TN 37203
Local realty services provided by:CENTURY 21 Premier
1015 11th Ave S,Nashville, TN 37203
$1,299,999
- 4 Beds
- 4 Baths
- 2,227 sq. ft.
- Single family
- Coming Soon
Listed by: jack costigan
Office: compass
MLS#:3592291
Source:NASHVILLE
Price summary
- Price:$1,299,999
- Price per sq. ft.:$583.74
- Monthly HOA dues:$220
About this home
RARE WALK-TO-THE-GULCH STR OPPORTUNITY — RECENTLY REDESIGNED, FULLY FURNISHED & TURNKEY. 1015 11th Ave is an established, high-performing STR in one of Nashville’s most proven short-term rental developments — walkable to The Gulch and just minutes by Uber to Broadway, 12 South, Downtown, Midtown and the new Titans stadium.
More than $135,000 in trailing 12 revenue! Even more compelling, the home was completely redesigned and refurnished at the end of July 2026, meaning much of this year’s performance came before the upgraded version of the property had time to fully hit the market. With the redesign now in place for a full booking cycle, the property is projected toward approximately $145,000 in 2027 revenue.
This is not a new STR with a hopeful pro forma. 1015 already has 290+ Airbnb reviews with a 4.87 average rating, years of guest history, and a proven operating track record. It is being sold fully furnished and ready to continue operating from day one.
The home is made for Nashville’s large-group traveler, with substantial sleeping capacity, multiple gathering areas, custom bunk accommodations, an open kitchen and living space, bold design throughout, and rooftop skyline views.
And the opportunity gets even better: 1013 11th Ave is also for sale. A buyer can acquire one property or control two side-by-side STRs in the same development, operating them separately or together as a combined large-group stay. Double listings within this development have consistently generated $300,000+ annually, making the chance to control both neighboring units exceptionally rare.
For an investor looking for a proven Nashville STR with real revenue, hundreds of reviews, a fresh redesign, walk-to-Gulch location and immediate upside, 1015 11th Ave is one of the stronger opportunities on the market. | Short Term Rental | Airbnb | NOOSTR |...
Contact an agent
Home facts
- Year built:2016
- Subdivision & Development:Archer At 12th Homes
- Listing ID #:3592291
- Updated:September 16, 2026 at 02:39 PM
Rooms and interior
- Bedrooms:4
- Total bathrooms:4
- Full bathrooms:4
- Kitchen Description:Dishwasher, Disposal, Microwave, Refrigerator
- Basement:Yes
- Living area:2,227 sq. ft.
Heating and cooling
- Cooling:Central Air
- Heating:Central
- Central air:Yes
Structure and exterior
- Year built:2016
- Building area:2,227 sq. ft.
- Lot area:0.02 Acres
- Construction Materials:Fiber Cement, Vinyl Siding
- Exterior Features:Deck, Smart Lock(s)
- Levels:3 Story
Schools
- High school:Hillsboro Comp High School
- Middle school:John Trotwood Moore Middle
- Elementary school:Waverly-Belmont Elementary School
Utilities
- Water:Public, Water Available
- Sewer:Public Sewer
Finances and disclosures
- Price:$1,299,999
- Price per sq. ft.:$583.74
- Tax amount:$14,251
Features and amenities
- Appliances:Dishwasher, Disposal, Microwave, Refrigerator, Washer
- Laundry features:Dryer, Washer
- Amenities:Redecorated, Walk-In Closet(s)
Parking
- Total parking spaces:2
- Parking description:Attached
- Garage:Yes
- Garage spaces:2
 Copyright 2026 Realtracs Mls. All rights reserved. Realtracs Mls provides content displayed here (“provided content”) on an “as is” basis and makes no representations or warranties regarding the provided content, including, but not limited to those of non-infringement, timeliness, accuracy, or completeness. Individuals and companies using information presented are responsible for verification and validation of information they utilize and present to their customers and clients. Realtracs Mls will not be liable for any damage or loss resulting from use of the provided content or the products available through Portals, IDX, VOW, and/or Syndication. Recipients of this information shall not resell, redistribute, reproduce, modify, or otherwise copy any portion thereof without the expressed written consent of Realtracs Mls. NASHVILLE Member Broker: Renee Hunter
New listings near 1015 11th Ave S
- Coming Soon
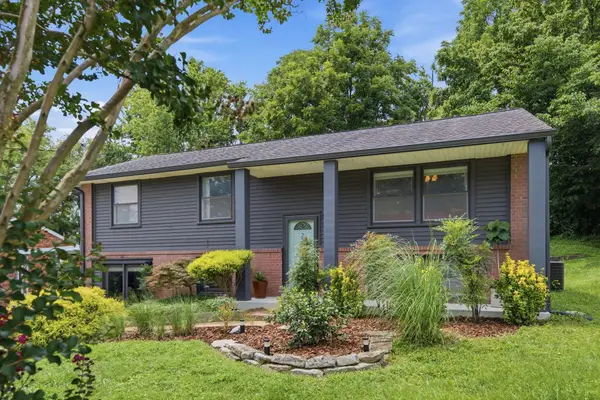 $485,000Coming Soon4 beds 2 baths2,200 sq. ft.
221 Wallace Rd, Nashville, TN 37211
MLS# 3514973Listed by: PARKS COMPASS - Coming SoonOpen Sun, 2 to 4pm
 $1,599,999Coming Soon4 beds 5 baths4,056 sq. ft.
959 Caldwell Ln, Nashville, TN 37204
MLS# 3592140Listed by: BENCHMARK REALTY, LLC - Coming Soon
 $349,000Coming Soon2 beds 2 baths1,297 sq. ft.
3033 Louise Dr, Nashville, TN 37211
MLS# 3592459Listed by: THE AGENCY NASHVILLE, LLC - Coming Soon
 $450,000Coming Soon3 beds 3 baths2,092 sq. ft.
2122 9th Ave N, Nashville, TN 37208
MLS# 3592552Listed by: SIMPLIHOM - Coming Soon
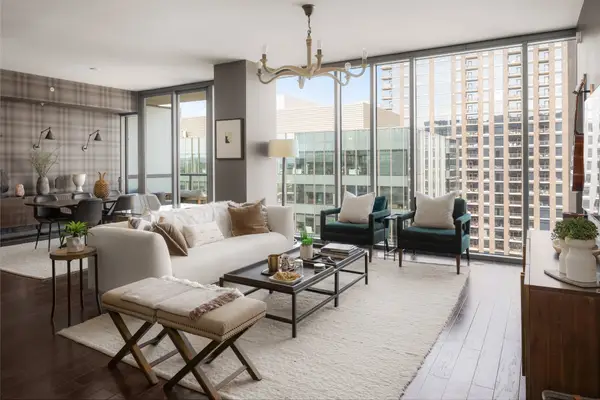 $1,299,900Coming Soon2 beds 2 baths1,395 sq. ft.
1212 Laurel St #1704, Nashville, TN 37203
MLS# 3592568Listed by: COMPASS - Coming Soon
 $599,900Coming Soon2 beds 2 baths1,550 sq. ft.
520 S 12th St, Nashville, TN 37206
MLS# 3592572Listed by: COMPASS TENNESSEE, LLC - Coming Soon
 $299,000Coming Soon3 beds 2 baths2,550 sq. ft.
416 Tampa Dr, Nashville, TN 37211
MLS# 3592573Listed by: REALTY ONE GROUP MUSIC CITY - Coming SoonOpen Sat, 2 to 4pm
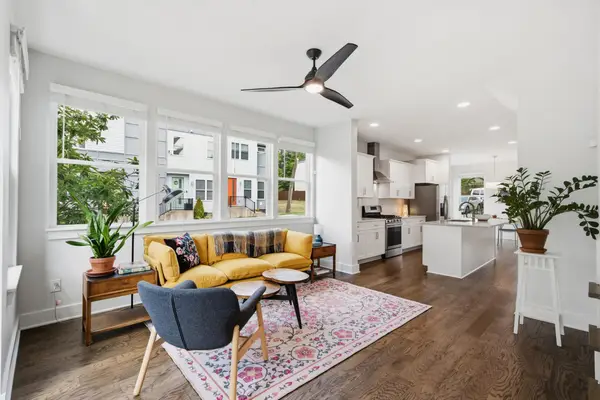 $499,999Coming Soon3 beds 3 baths1,898 sq. ft.
1728 Delta Ave, Nashville, TN 37208
MLS# 3592582Listed by: STUDIO REAL ESTATE - Coming Soon
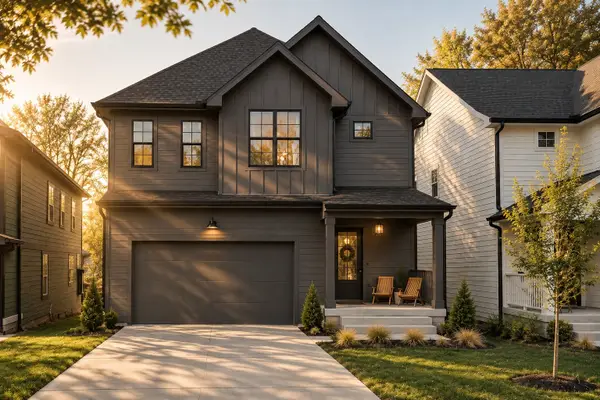 $1,099,999Coming Soon5 beds 4 baths3,445 sq. ft.
1642 Northview Ave, Nashville, TN 37216
MLS# 3592605Listed by: BENCHMARK REALTY, LLC


Protect your home and budget from life's surprises with an Assurant Home Warranty, backed by a partner that supports you through every step of homeownership. Explore Plans.
©2026 Century 21 Real Estate LLC. All rights reserved. CENTURY 21®, the CENTURY 21 Logo and C21® are service marks owned by Century 21 Real Estate LLC. Century 21 Real Estate LLC fully supports the principles of the Fair Housing Act and the Equal Opportunity Act. Each office is independently owned and operated. Listing information is deemed reliable but not guaranteed accurate.