
1044 Archer St, Nashville, TN 37203
Local realty services provided by:CENTURY 21 Premier
1044 Archer St,Nashville, TN 37203
$1,590,000
- 4 Beds
- 4 Baths
- 3,648 sq. ft.
- Single family
- Active
Listed by: tawana m mcmeen, carla russo
Office: crye-leike, inc., realtors
MLS#:3542836
Source:NASHVILLE
Price summary
- Price:$1,590,000
- Price per sq. ft.:$435.86
About this home
Welcome to sophisticated, low-maintenance living in this exceptional DETACHED SINGLE FAMILY modern home in highly desirable Gulch South area. Offering four bedrooms, 3½ baths, an ELEVATOR, private FENCED YARD, huge TOP LEVEL DECK, and a TWO-CAR garage, this beautifully designed residence combines the space and privacy of a single-family home with the energy and convenience of downtown Nashville living.
The thoughtfully designed open floor plan is ideal for both everyday living and entertaining. The stunning chef’s kitchen features professional-grade appliances, beautiful custom cabinetry, expansive quartz countertops, and a huge island, opening seamlessly to the dining and living areas. The impressive great room features soaring ceilings, a striking fireplace, and an entire wall of custom built-in shelving that creates a dramatic yet inviting focal point.
The flexible floor plan includes two private primary/guest suites, offering exceptional privacy for homeowners and guests alike. An elevator provides effortless access between levels, while the fenced yard offers a rare private outdoor retreat in this vibrant urban setting. A spectacular upper level deck with built in outdoor kitchen stuns with striking downtown views and endless entertaining possibilities!! The attached two-car garage provides highly desirable off-street parking and additional convenience.
This location is hard to beat. From this prime Gulch South setting, you can easily walk to the Gulch, Lower Broadway, Bridgestone Arena, restaurants, nightlife, entertainment, and all that makes Nashville one of the country’s most exciting cities.
A rare opportunity to own a sophisticated, freestanding modern home with exceptional amenities, privacy, and walkability-right in the heart of Nashville....
Contact an agent
Home facts
- Year built:2018
- Subdivision & Development:Gulch South
- Listing ID #:3542836
- Added:11 day(s) ago
- Updated:September 18, 2026 at 02:22 PM
Rooms and interior
- Bedrooms:4
- Total bathrooms:4
- Full bathrooms:3
- Half bathrooms:1
- Flooring:Concrete, Tile
- Kitchen Description:Dishwasher, Disposal, Microwave, Refrigerator
- Basement:Yes
- Basement Description:Crawl Space
- Living area:3,648 sq. ft.
Heating and cooling
- Cooling:Ceiling Fan(s), Central Air, Electric
- Heating:Central, Natural Gas
- Central air:Yes
Structure and exterior
- Year built:2018
- Building area:3,648 sq. ft.
- Lot area:0.03 Acres
- Architectural Style:Contemporary
- Construction Materials:Fiber Cement, Frame
- Exterior Features:Deck, Gas Grill, Patio, Porch
- Levels:4 Story
Schools
- High school:Hillsboro Comp High School
- Middle school:John Trotwood Moore Middle
- Elementary school:Waverly-Belmont Elementary School
Utilities
- Water:Public, Water Available
- Sewer:Public Sewer
Finances and disclosures
- Price:$1,590,000
- Price per sq. ft.:$435.86
- Tax amount:$10,529
Features and amenities
- Appliances:Dishwasher, Disposal, Microwave, Refrigerator, Washer
- Laundry features:Dryer, Washer
- Amenities:Ceiling Fan(s), Walk-In Closet(s)
Parking
- Total parking spaces:4
- Parking description:Concrete, Driveway
- Garage:Yes
- Garage spaces:2
 Copyright 2026 Realtracs Mls. All rights reserved. Realtracs Mls provides content displayed here (“provided content”) on an “as is” basis and makes no representations or warranties regarding the provided content, including, but not limited to those of non-infringement, timeliness, accuracy, or completeness. Individuals and companies using information presented are responsible for verification and validation of information they utilize and present to their customers and clients. Realtracs Mls will not be liable for any damage or loss resulting from use of the provided content or the products available through Portals, IDX, VOW, and/or Syndication. Recipients of this information shall not resell, redistribute, reproduce, modify, or otherwise copy any portion thereof without the expressed written consent of Realtracs Mls. NASHVILLE Member Broker: Renee Hunter
New listings near 1044 Archer St
- Coming Soon
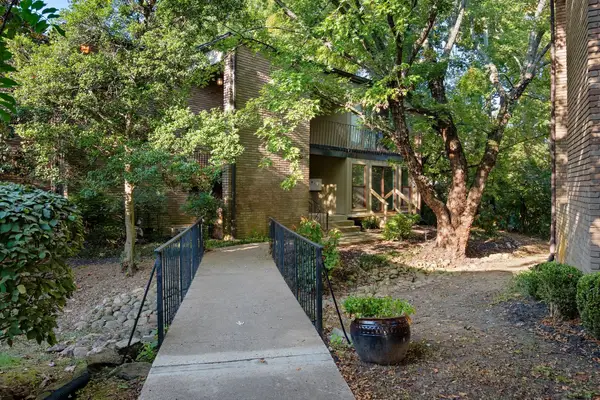 $309,000Coming Soon2 beds 2 baths1,130 sq. ft.
116 Harding Pl #C4, Nashville, TN 37205
MLS# 3593719Listed by: COMPASS RE - Coming Soon
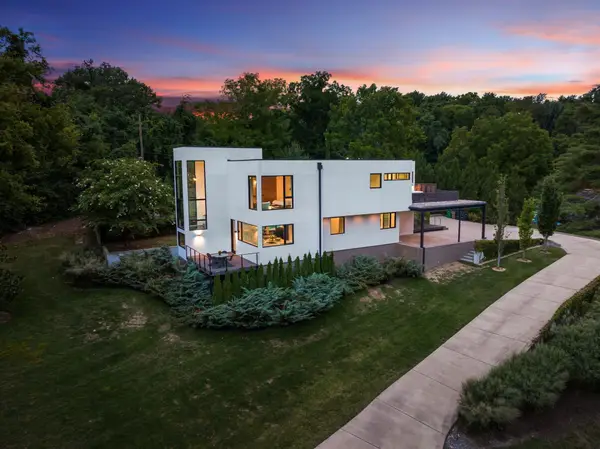 $2,995,900Coming Soon3 beds 4 baths4,085 sq. ft.
6321 E Valley Rd, Nashville, TN 37205
MLS# 3593759Listed by: COMPASS - Coming Soon
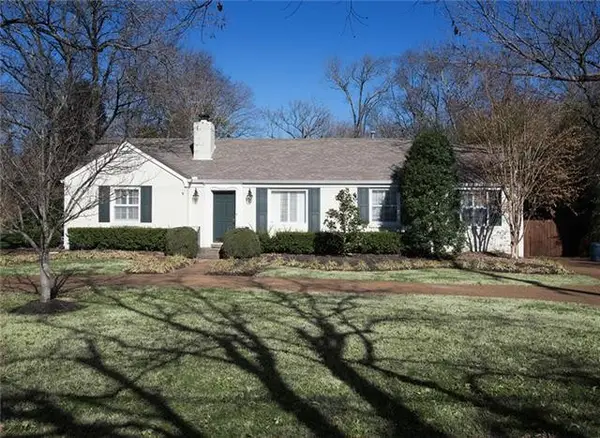 $1,690,000Coming Soon3 beds 2 baths2,108 sq. ft.
4306 Harding Pl, Nashville, TN 37205
MLS# 3593789Listed by: ORCHARD BROKERAGE, LLC - Coming Soon
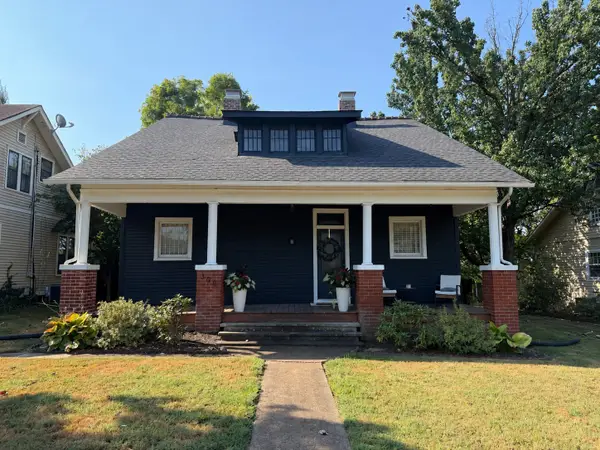 $550,000Coming Soon3 beds 3 baths2,111 sq. ft.
305 Mccall St, Nashville, TN 37211
MLS# 3593790Listed by: COMPASS RE - Coming Soon
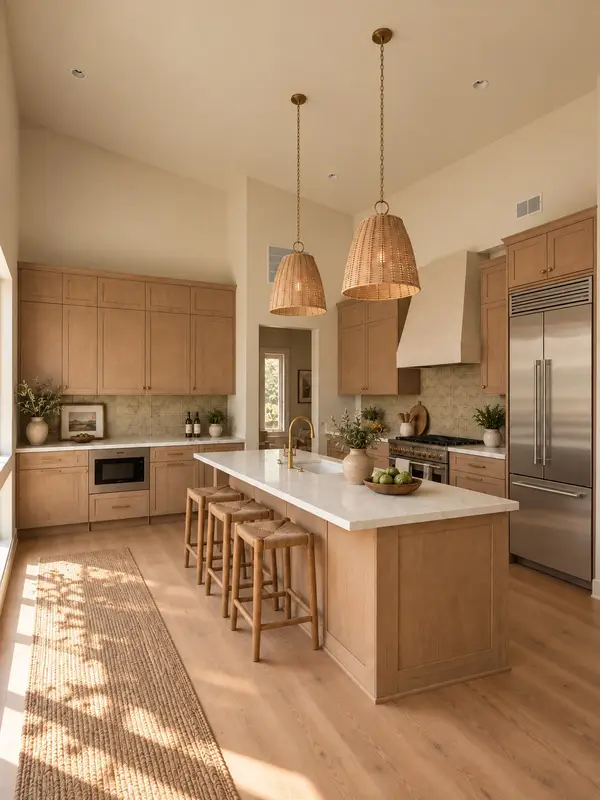 $599,000Coming Soon3 beds 2 baths1,385 sq. ft.
1125B Leland Ave, Nashville, TN 37216
MLS# 3593797Listed by: REAL BROKER - Coming Soon
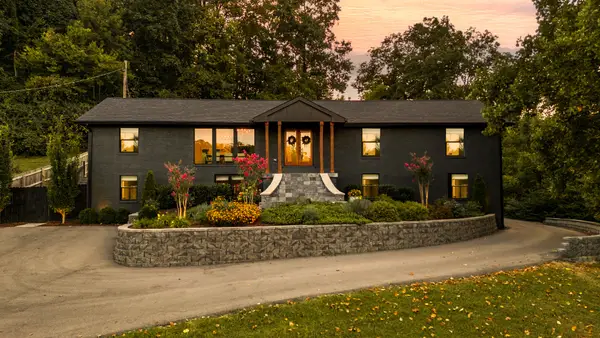 $1,399,000Coming Soon4 beds 4 baths3,286 sq. ft.
6600 Ellesmere Rd, Nashville, TN 37205
MLS# 3593830Listed by: COMPASS RE - Coming SoonOpen Sat, 2 to 4pm
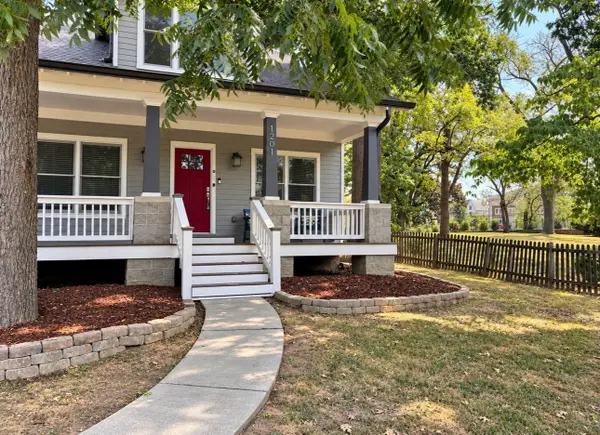 $975,000Coming Soon4 beds 3 baths2,167 sq. ft.
1201 Chapel Ave, Nashville, TN 37206
MLS# 3593920Listed by: STUDIO REAL ESTATE - Coming Soon
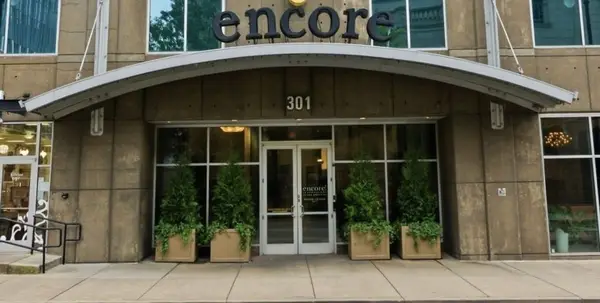 $509,000Coming Soon1 beds 1 baths837 sq. ft.
301 Demonbreun St #913, Nashville, TN 37201
MLS# 3593931Listed by: EXCEL REAL ESTATE & DEVEL. CO. - Coming Soon
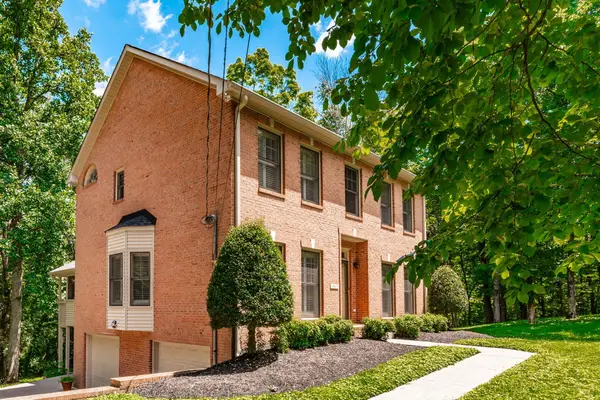 $699,990Coming Soon3 beds 4 baths2,371 sq. ft.
4463 Heath Rd, Nashville, TN 37221
MLS# 3593948Listed by: COLDWELL BANKER SOUTHERN REALTY - Coming Soon
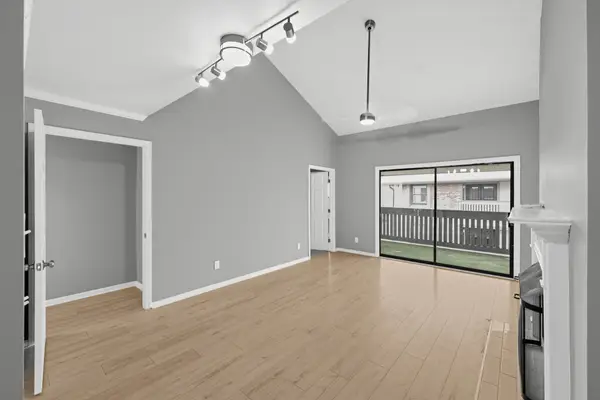 $419,900Coming Soon3 beds 2 baths1,530 sq. ft.
145 Hillsboro Pl, Nashville, TN 37215
MLS# 3593954Listed by: NETWORTH REALTY OF NASHVILLE, LLC


Protect your home and budget from life's surprises with an Assurant Home Warranty, backed by a partner that supports you through every step of homeownership. Explore Plans.
©2026 Century 21 Real Estate LLC. All rights reserved. CENTURY 21®, the CENTURY 21 Logo and C21® are service marks owned by Century 21 Real Estate LLC. Century 21 Real Estate LLC fully supports the principles of the Fair Housing Act and the Equal Opportunity Act. Each office is independently owned and operated. Listing information is deemed reliable but not guaranteed accurate.