
105 Academy Sq, Nashville, TN 37210
Local realty services provided by:CENTURY 21 Premier
105 Academy Sq,Nashville, TN 37210
$469,900
- 2 Beds
- 2 Baths
- 1,100 sq. ft.
- Single family
- Coming Soon
Listed by: sheena m dignean
Office: williamson real estate
MLS#:3547929
Source:NASHVILLE
Price summary
- Price:$469,900
- Price per sq. ft.:$427.18
- Monthly HOA dues:$410
About this home
Welcome to downtown living with your own private outdoor space! This large 2 bed, 2 bath home offers the perfect blend of convenience, comfort, and location. Enjoy being with-in walking distance to some of Nashville's most iconic destinations, top restaurants and attractions. Inside, you will find custom casework, an updated bathroom, California closets, a new large and tankless hot water heater, new HVAC ductwork, and a whole home water filtration system.
Relax by the fireplace, or step outside to your back patio with a tall privacy fence, perfect for entertaining and indoor-outdoor living. Located in a gated community with open greenspace and two parking spaces for your home, this property offers a rare combination of privacy and urban living. Whether you are looking for a personal home, or a great investment opportunity, this home is one you don't want to miss!
Contact an agent
Home facts
- Year built:1982
- Subdivision & Development:Academy Square
- Listing ID #:3547929
- Updated:September 15, 2026 at 02:30 PM
Rooms and interior
- Bedrooms:2
- Total bathrooms:2
- Full bathrooms:2
- Flooring:Carpet, Tile
- Kitchen Description:Dishwasher, Disposal, Refrigerator
- Basement:Yes
- Living area:1,100 sq. ft.
Heating and cooling
- Cooling:Ceiling Fan(s), Central Air
- Heating:Central
- Central air:Yes
Structure and exterior
- Roof:Asphalt
- Year built:1982
- Building area:1,100 sq. ft.
- Lot area:0.03 Acres
- Lot Features:Level
- Construction Materials:Brick, Fiber Cement
- Exterior Features:Patio
- Levels:1 Story
Schools
- High school:Pearl Cohn Magnet High School
- Middle school:John Early Paideia Magnet
- Elementary school:Jones Paideia Magnet
Utilities
- Water:Public, Water Available
- Sewer:Public Sewer
Finances and disclosures
- Price:$469,900
- Price per sq. ft.:$427.18
- Tax amount:$2,909
Features and amenities
- Appliances:Dishwasher, Disposal, Refrigerator, Washer
- Laundry features:Dryer, Washer
- Amenities:Air Filter, Ceiling Fan(s), Gated, Security Gate, Smoke Detector(s), Walk-In Closet(s)
Parking
- Total parking spaces:2
 Copyright 2026 Realtracs Mls. All rights reserved. Realtracs Mls provides content displayed here (“provided content”) on an “as is” basis and makes no representations or warranties regarding the provided content, including, but not limited to those of non-infringement, timeliness, accuracy, or completeness. Individuals and companies using information presented are responsible for verification and validation of information they utilize and present to their customers and clients. Realtracs Mls will not be liable for any damage or loss resulting from use of the provided content or the products available through Portals, IDX, VOW, and/or Syndication. Recipients of this information shall not resell, redistribute, reproduce, modify, or otherwise copy any portion thereof without the expressed written consent of Realtracs Mls. NASHVILLE Member Broker: Renee Hunter
New listings near 105 Academy Sq
- Coming Soon
 $1,695,000Coming Soon4 beds 3 baths3,013 sq. ft.
764 Darden Pl, Nashville, TN 37205
MLS# 3547222Listed by: COMPASS - Coming Soon
 $235,000Coming Soon2 beds 2 baths1,116 sq. ft.
214 Old Hickory Blvd #144, Nashville, TN 37221
MLS# 3547966Listed by: COMPASS RE - Coming Soon
 $375,000Coming Soon3 beds 2 baths1,228 sq. ft.
2108 Crystal Dr, Nashville, TN 37210
MLS# 3548121Listed by: CRYE-LEIKE MUSIC CITY - Coming SoonOpen Sat, 12 to 2pm
 $2,075,000Coming Soon4 beds 6 baths4,483 sq. ft.
6057 Pasquo Rd, Nashville, TN 37221
MLS# 3548141Listed by: COMPASS - Coming Soon
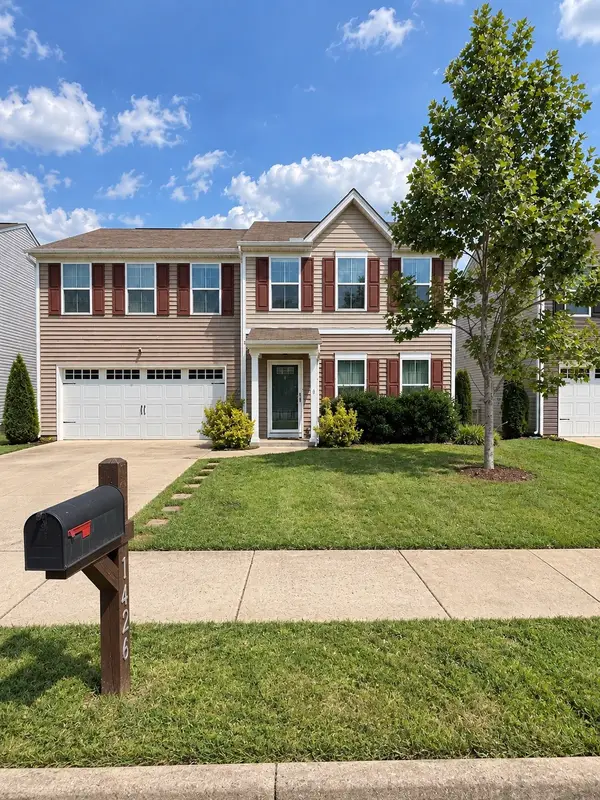 $449,900Coming Soon4 beds 3 baths1,918 sq. ft.
1426 Havenbrook Dr, Nashville, TN 37207
MLS# 3548145Listed by: EPIQUE REALTY - Coming Soon
 $1,000,000Coming Soon3 beds 4 baths3,522 sq. ft.
403 Charlesgate Ct, Nashville, TN 37215
MLS# 3591928Listed by: KELLER WILLIAMS REALTY - Coming Soon
 $2,800,000Coming Soon5 beds 5 baths4,410 sq. ft.
225 Mockingbird Rd, Nashville, TN 37205
MLS# 3592022Listed by: ONWARD REAL ESTATE - Coming Soon
 $450,000Coming Soon-- beds -- baths1,580 sq. ft.
230 Fairway Dr, Nashville, TN 37214
MLS# 3592045Listed by: FYKES REALTY GROUP KELLER WILLIAMS - Coming Soon
 $625,000Coming Soon3 beds 2 baths1,501 sq. ft.
6103 Louisiana Ave, Nashville, TN 37209
MLS# 3592075Listed by: SCOUT REALTY


Protect your home and budget from life's surprises with an Assurant Home Warranty, backed by a partner that supports you through every step of homeownership. Explore Plans.
©2026 Century 21 Real Estate LLC. All rights reserved. CENTURY 21®, the CENTURY 21 Logo and C21® are service marks owned by Century 21 Real Estate LLC. Century 21 Real Estate LLC fully supports the principles of the Fair Housing Act and the Equal Opportunity Act. Each office is independently owned and operated. Listing information is deemed reliable but not guaranteed accurate.