
105A 37th Ave N, Nashville, TN 37209
Local realty services provided by:CENTURY 21 Premier
105A 37th Ave N,Nashville, TN 37209
$1,150,000
- 3 Beds
- 4 Baths
- 2,635 sq. ft.
- Single family
- Active
Listed by: suzanne mcmillan
Office: fridrich & clark realty
MLS#:3306390
Source:NASHVILLE
Price summary
- Price:$1,150,000
- Price per sq. ft.:$436.43
About this home
Unbeatable Sylvan Park location, this thoughtfully designed home, better-than-new construction. Smart floor plan, high end finishes, Bosch appliance package, hardwoods throughout, and lots of extra upgrades. Main level features designer glass doors for a light-filled private office/study/listening room, spacious living area with a gas fireplace and custom built-ins, and a beautifully appointed kitchen with oversized island, generous walk-in pantry, and modern finishes.Primary suite provides a quiet retreat with a spa-inspired bath featuring double vanities, a large walk-in shower, oversized walk-in closet. Each additional bedroom includes its own private bath, offering comfort and privacy for family and guests. 2 new Samsung TVs with home sound system, comprehensive home security system, high end washer/dryer, and custom linen shades.
Outdoor living is just as inviting with a covered porch, fenced back and front yards, irrigation system. and detached two-car garage with alley access. Just blocks from neighborhood favorites including restaurants, coffee shops, parks, and the Richland Creek Greenway, this home offers the convenience and proximity to universities, hospitals, downtown, and interstate that make Sylvan Park one of Nashville's most sought-after neighborhoods....
Contact an agent
Home facts
- Year built:2024
- Listing ID #:3306390
- Added:1 day(s) ago
- Updated:July 26, 2026 at 11:56 PM
Rooms and interior
- Bedrooms:3
- Total bathrooms:4
- Full bathrooms:3
- Half bathrooms:1
- Kitchen Description:Dishwasher, Disposal, Ice Maker, Microwave, Refrigerator
- Basement:Yes
- Basement Description:Crawl Space
- Living area:2,635 sq. ft.
Heating and cooling
- Cooling:Ceiling Fan(s), Central Air, Electric
- Heating:Central, Natural Gas
- Central air:Yes
Structure and exterior
- Roof:Shingle
- Year built:2024
- Building area:2,635 sq. ft.
- Lot area:0.03 Acres
- Architectural Style:Cape Cod
- Construction Materials:Hardboard Siding
- Exterior Features:Patio, Porch
- Levels:2 Story
Schools
- High school:Hillsboro Comp High School
- Middle school:West End Middle School
- Elementary school:Sylvan Park Paideia Design Center
Utilities
- Water:Public, Water Available
- Sewer:Public Sewer
Finances and disclosures
- Price:$1,150,000
- Price per sq. ft.:$436.43
- Tax amount:$7,978
Features and amenities
- Appliances:Dishwasher, Disposal, Ice Maker, Microwave, Refrigerator, Washer
- Laundry features:Dryer, Washer
- Amenities:Ceiling Fan(s), ENERGY STAR Qualified Appliances, Extra Closets, High Speed Internet, Security System, Smart Thermostat, Smoke Detector(s), Walk-In Closet(s)
Parking
- Total parking spaces:4
- Parking description:Detached, Gravel, On Street
- Garage:Yes
- Garage spaces:2
 Copyright 2026 Realtracs Mls. All rights reserved. Realtracs Mls provides content displayed here (“provided content”) on an “as is” basis and makes no representations or warranties regarding the provided content, including, but not limited to those of non-infringement, timeliness, accuracy, or completeness. Individuals and companies using information presented are responsible for verification and validation of information they utilize and present to their customers and clients. Realtracs Mls will not be liable for any damage or loss resulting from use of the provided content or the products available through Portals, IDX, VOW, and/or Syndication. Recipients of this information shall not resell, redistribute, reproduce, modify, or otherwise copy any portion thereof without the expressed written consent of Realtracs Mls. NASHVILLE Member Broker: Renee Hunter
New listings near 105A 37th Ave N
- New
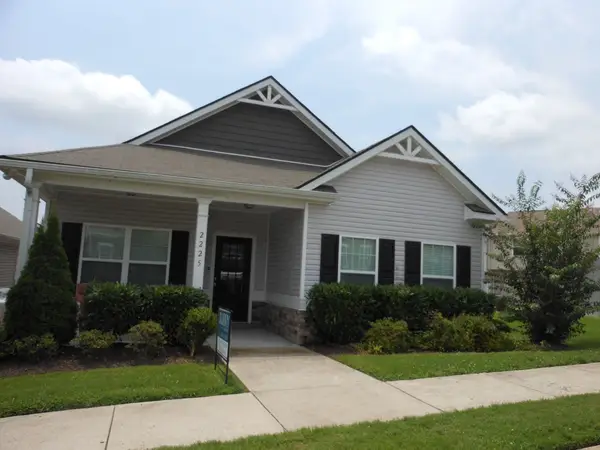 $399,900Active2 beds 2 baths2,016 sq. ft.
2225 Silverton Dr, Nashville, TN 37207
MLS# 3306529Listed by: MABRY REALTY, LLC - New
 $329,900Active-- beds -- baths1,397 sq. ft.
640 Rowan Dr, Nashville, TN 37207
MLS# 3306531Listed by: BLUE SKIES REALTY, LLC - New
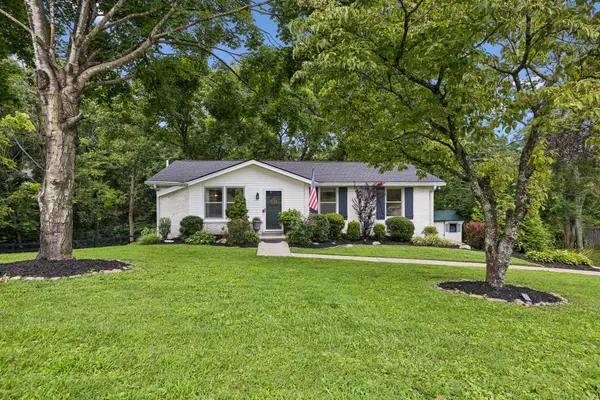 $545,000Active4 beds 3 baths1,617 sq. ft.
5915 Kinsdale Dr, Nashville, TN 37211
MLS# 3306439Listed by: ONWARD REAL ESTATE - New
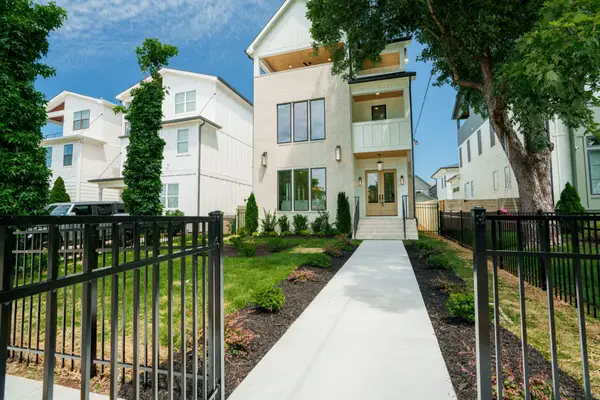 $1,799,000Active5 beds 7 baths4,490 sq. ft.
5510 Pennsylvania Ave, Nashville, TN 37209
MLS# 3306444Listed by: CADENCE REAL ESTATE - New
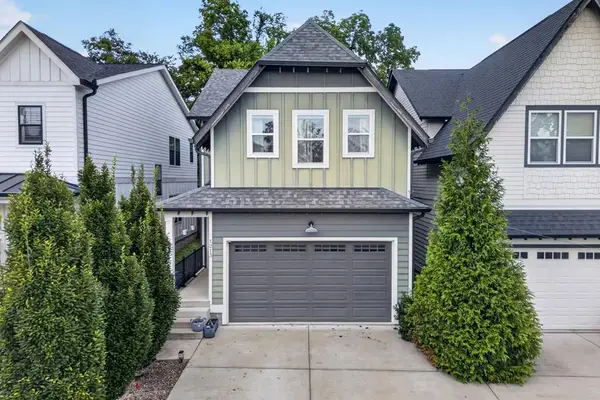 $779,900Active3 beds 3 baths2,154 sq. ft.
1213 Keller Ave., Nashville, TN 37216
MLS# 246094Listed by: PROVISION REALTY GROUP - Coming Soon
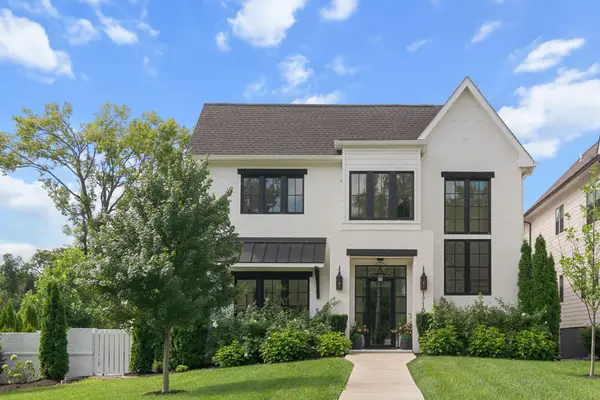 $2,199,900Coming Soon5 beds 5 baths
1715 Hillmont Dr, Nashville, TN 37215
MLS# 3306183Listed by: LEGACY SOUTH BROKERAGE - Coming Soon
 $434,900Coming Soon4 beds 2 baths
3245 Niagara Dr, Nashville, TN 37214
MLS# 3306213Listed by: COMPASS - Open Sun, 2 to 4pmNew
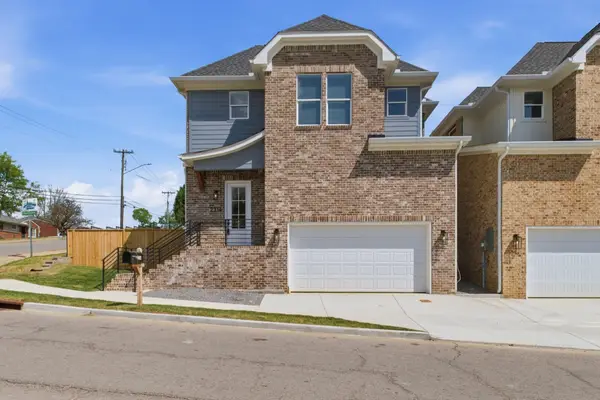 $659,900Active3 beds 4 baths2,120 sq. ft.
2314 18th Ave N, Nashville, TN 37208
MLS# 3306228Listed by: PINNACLE POINT PROPERTIES & DEVELOPMENT - Open Sun, 2 to 4pmNew
 $649,900Active3 beds 4 baths2,120 sq. ft.
2312 18th Ave N, Nashville, TN 37208
MLS# 3306229Listed by: PINNACLE POINT PROPERTIES & DEVELOPMENT - New
 $659,900Active3 beds 4 baths2,240 sq. ft.
2310 18th Ave N, Nashville, TN 37208
MLS# 3306230Listed by: PINNACLE POINT PROPERTIES & DEVELOPMENT


Protect your home and budget from life's surprises with an Assurant Home Warranty, backed by a partner that supports you through every step of homeownership. Explore Plans.
©2026 Century 21 Real Estate LLC. All rights reserved. CENTURY 21®, the CENTURY 21 Logo and C21® are service marks owned by Century 21 Real Estate LLC. Century 21 Real Estate LLC fully supports the principles of the Fair Housing Act and the Equal Opportunity Act. Each office is independently owned and operated. Listing information is deemed reliable but not guaranteed accurate.