
8300 Sawyer Brown Road #E302, Nashville, TN 37221
Local realty services provided by:CENTURY 21 Premier
8300 Sawyer Brown Road #E302,Nashville, TN 37221
$289,000
- 2 Beds
- 2 Baths
- 1,152 sq. ft.
- Townhouse
- Active
Listed by: pamela davis needham
Office: music city real estate services, llc.
MLS#:3545044
Source:NASHVILLE
Price summary
- Price:$289,000
- Price per sq. ft.:$250.87
- Monthly HOA dues:$375
About this home
New Price! Motivated Seller! Updated 2 bedroom, 1.5 bath condo with 1,152 square feet in River Plantation, featuring a private fenced patio with no neighboring unit directly behind. Inside you will find new LVP flooring upstairs, restored pine stairs, granite countertops in the kitchen and baths, updated kitchen lighting, built-in shelving and a gas fireplace. Enjoy two covered parking spaces, a 9x7 storage room with shelving, additional attic storage, and a short walk to the community pool and clubhouse. Some photos are virtually staged for inspiration.
Just minutes from I-40 and Bellevue One shopping, dining & entertainment, the popular Harpeth River Greenway, Percy and Edwin Warner Parks.
The roof was replaced in 2019 and exterior painted in 2024. HVAC and Fireplace have been serviced under bi-annual and annual service contracts. HOA monthly fee covers exterior maintenance and repairs, roof, property insurance, water service, trash pickup, pest control, exterior grounds maintenance, and community amenities including the pool and clubhouse....
Contact an agent
Home facts
- Year built:1974
- Subdivision & Development:River Plantation
- Listing ID #:3545044
- Added:50 day(s) ago
- Updated:October 30, 2026 at 04:38 PM
Rooms and interior
- Bedrooms:2
- Total bathrooms:2
- Full bathrooms:1
- Half bathrooms:1
- Flooring:Laminate, Tile
- Kitchen Description:Dishwasher, Disposal, Microwave, Refrigerator
- Living area:1,152 sq. ft.
Heating and cooling
- Cooling:Ceiling Fan(s), Central Air
- Heating:Central
- Central air:Yes
Structure and exterior
- Roof:Asphalt
- Year built:1974
- Building area:1,152 sq. ft.
- Lot area:0.01 Acres
- Architectural Style:Traditional
- Construction Materials:Brick
- Exterior Features:Patio
- Levels:2 Story
Schools
- High school:James Lawson High School
- Middle school:Bellevue Middle
- Elementary school:Harpeth Valley Elementary
Utilities
- Water:Public, Water Available
- Sewer:Public Sewer
Finances and disclosures
- Price:$289,000
- Price per sq. ft.:$250.87
- Tax amount:$1,942
Features and amenities
- Appliances:Dishwasher, Disposal, Microwave, Refrigerator
- Amenities:Ceiling Fan(s), Clubhouse, Security System
- Pool features:Pool
Parking
- Total parking spaces:2
- Parking description:Parking Lot, Private
- Carport spaces:2
 Copyright 2026 Realtracs Mls. All rights reserved. Realtracs Mls provides content displayed here (“provided content”) on an “as is” basis and makes no representations or warranties regarding the provided content, including, but not limited to those of non-infringement, timeliness, accuracy, or completeness. Individuals and companies using information presented are responsible for verification and validation of information they utilize and present to their customers and clients. Realtracs Mls will not be liable for any damage or loss resulting from use of the provided content or the products available through Portals, IDX, VOW, and/or Syndication. Recipients of this information shall not resell, redistribute, reproduce, modify, or otherwise copy any portion thereof without the expressed written consent of Realtracs Mls. NASHVILLE Member Broker: Renee Hunter
New listings near 8300 Sawyer Brown Road #E302
- Coming Soon
 $745,000Coming Soon2 beds 1 baths812 sq. ft.
2138 Blair Blvd, Nashville, TN 37212
MLS# 3629608Listed by: COMPASS - Coming Soon
 $1,375,000Coming Soon3 beds 2 baths2,936 sq. ft.
4605 Park Ave, Nashville, TN 37209
MLS# 3629610Listed by: BENCHMARK REALTY, LLC - Coming Soon
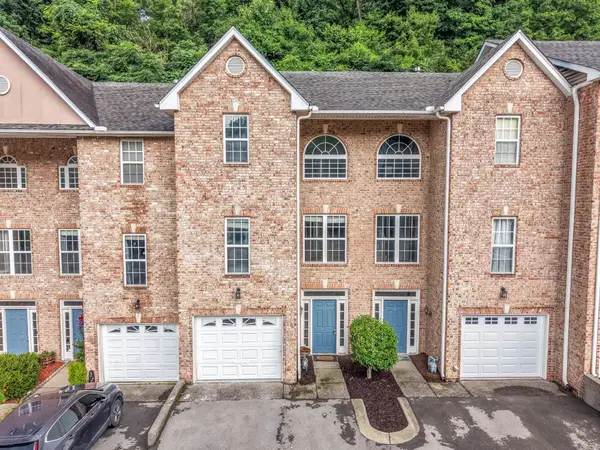 $399,975Coming Soon3 beds 4 baths1,919 sq. ft.
165 Hicks Rd #5, Nashville, TN 37221
MLS# 3629551Listed by: LEGACY REAL ESTATE GROUP - Coming Soon
 $499,999Coming Soon3 beds 4 baths2,200 sq. ft.
6719 Charlotte Pike #3, Nashville, TN 37209
MLS# 3628901Listed by: KELLER WILLIAMS REALTY - Coming Soon
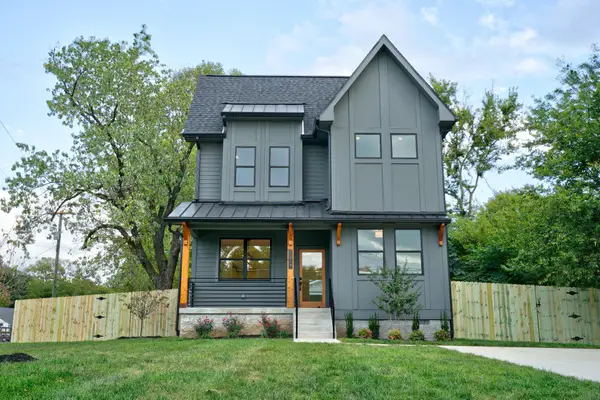 $750,000Coming Soon4 beds 3 baths2,305 sq. ft.
1517 Jones Ave, Nashville, TN 37207
MLS# 3628876Listed by: CRYE-LEIKE MUSIC CITY - Coming Soon
 $2,695,000Coming Soon4 beds 5 baths6,273 sq. ft.
1077 Stockett Dr, Nashville, TN 37221
MLS# 3628320Listed by: PARKS COMPASS - Coming Soon
 $675,000Coming Soon4 beds 2 baths2,467 sq. ft.
614 Russell St, Nashville, TN 37206
MLS# 3628860Listed by: KELLER WILLIAMS REALTY NASHVILLE/FRANKLIN - Coming Soon
 $1,500,000Coming Soon3 beds 4 baths3,349 sq. ft.
296 38th Ave N, Nashville, TN 37209
MLS# 3628830Listed by: PARKER PEERY PROPERTIES - Coming Soon
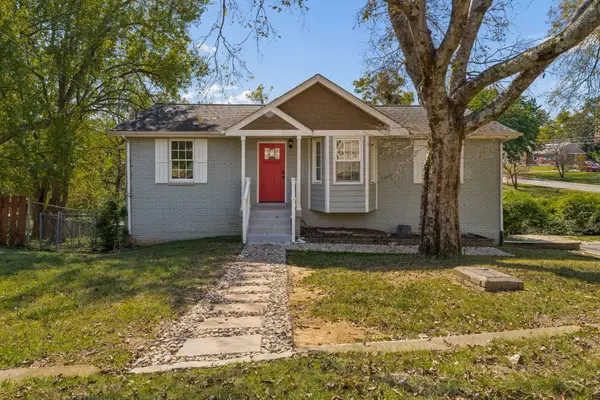 $549,000Coming Soon4 beds 2 baths1,617 sq. ft.
1996 Rosecliff Dr, Nashville, TN 37206
MLS# 3628667Listed by: COMPASS RE - Coming Soon
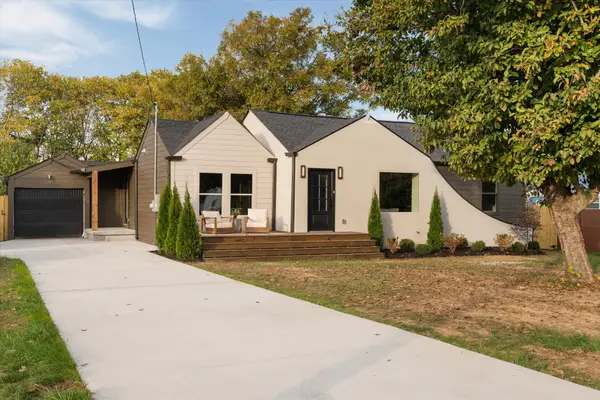 $625,000Coming Soon4 beds 3 baths1,850 sq. ft.
1963 Gatlin Dr, Nashville, TN 37210
MLS# 3628673Listed by: WILLIAM WILSON HOMES


Protect your home and budget from life's surprises with an Assurant Home Warranty, backed by a partner that supports you through every step of homeownership. Explore Plans.
©2026 Century 21 Real Estate LLC. All rights reserved. CENTURY 21®, the CENTURY 21 Logo and C21® are service marks owned by Century 21 Real Estate LLC. Century 21 Real Estate LLC fully supports the principles of the Fair Housing Act and the Equal Opportunity Act. Each office is independently owned and operated. Listing information is deemed reliable but not guaranteed accurate.