
1091 Lynnwood Blvd, Nashville, TN 37215
Local realty services provided by:CENTURY 21 Premier
1091 Lynnwood Blvd,Nashville, TN 37215
$4,750,000
- 5 Beds
- 6 Baths
- 6,137 sq. ft.
- Single family
- Coming Soon
Listed by: annie hickerson, jennifer telwar
Office: zeitlin sotheby's international realty
MLS#:3632322
Source:NASHVILLE
Price summary
- Price:$4,750,000
- Price per sq. ft.:$773.99
About this home
An architectural standout on one of Nashville’s most sought-after streets, this award-winning Mid-Century Modern home offers more than 6,000 square feet of single-level living. Expanded by architect Michael Goorevich, with interiors by Katy Chudacoff and construction by Fred Stephenson, the home was designed around its remarkable setting. Oversized windows capture two completely different perspectives: rolling hills, forest and a distant steeple to the east, and a dramatic, amphitheater-like hillside to the west. The serene primary suite enjoys continued views across the Forest Hills treeline, while a private guest suite includes its own exterior entrance and heated bathroom floors. At the center of the home, the kitchen is both highly functional and made for entertaining, with abundant concealed storage, a dedicated sushi bar and wood-lattice sliding doors that allow food preparation to be separated from guests during dinners and private events. The kitchen and adjoining living spaces connect directly to the expansive pool terrace, where a heated, nine-foot-deep saltwater pool and spa anchor a true outdoor living environment. Multiple lounging areas, umbrella-shaded cabana spaces, dining for ten, a fire pit, raised garden terraces and a bar surrounding the outdoor grill offer room to gather on any scale. Additional features include a remodeled office, gym, studio, two-car garage and geothermal HVAC systems. Honored with AIA awards in 2012 and 2013 and featured in Dwell, Nashville Lifestyles: At Home and Kitchen Trends, this is an exceptional marriage of art, architecture and comfortable everyday living....
Contact an agent
Home facts
- Year built:1966
- Subdivision & Development:Chickering Hills
- Listing ID #:3632322
- Updated:November 04, 2026 at 11:11 PM
Rooms and interior
- Bedrooms:5
- Total bathrooms:6
- Full bathrooms:5
- Half bathrooms:1
- Flooring:Carpet, Tile
- Kitchen Description:Dishwasher, Disposal, Microwave, Refrigerator
- Basement Description:Partial, Unfinished
- Living area:6,137 sq. ft.
Heating and cooling
- Cooling:Central Air
- Heating:Central
- Central air:Yes
Structure and exterior
- Year built:1966
- Building area:6,137 sq. ft.
- Lot area:1.86 Acres
- Architectural Style:Contemporary
- Construction Materials:Brick
- Exterior Features:Deck, Gas Grill, Patio, Porch
- Levels:1 Story
Schools
- High school:Hillsboro Comp High School
- Middle school:John Trotwood Moore Middle
- Elementary school:Percy Priest Elementary
Utilities
- Water:Public, Water Available
- Sewer:Public Sewer
Finances and disclosures
- Price:$4,750,000
- Price per sq. ft.:$773.99
- Tax amount:$21,272
Features and amenities
- Appliances:Dishwasher, Disposal, Microwave, Refrigerator, Washer
- Laundry features:Dryer, Washer
- Amenities:Smoke Detector(s)
Parking
- Total parking spaces:6
- Parking description:Driveway
- Garage:Yes
- Garage spaces:2
 Copyright 2026 Realtracs Mls. All rights reserved. Realtracs Mls provides content displayed here (“provided content”) on an “as is” basis and makes no representations or warranties regarding the provided content, including, but not limited to those of non-infringement, timeliness, accuracy, or completeness. Individuals and companies using information presented are responsible for verification and validation of information they utilize and present to their customers and clients. Realtracs Mls will not be liable for any damage or loss resulting from use of the provided content or the products available through Portals, IDX, VOW, and/or Syndication. Recipients of this information shall not resell, redistribute, reproduce, modify, or otherwise copy any portion thereof without the expressed written consent of Realtracs Mls. NASHVILLE Member Broker: Renee Hunter
New listings near 1091 Lynnwood Blvd
- Coming Soon
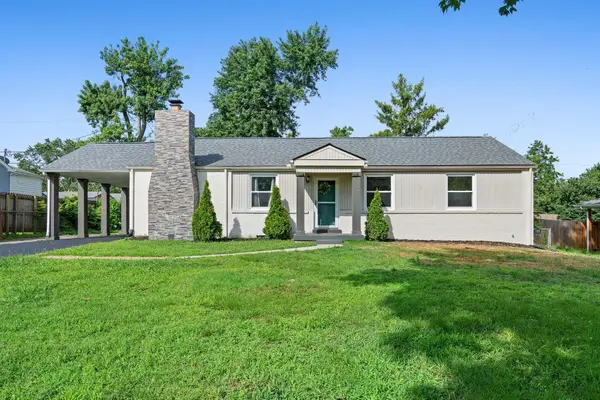 $469,900Coming Soon5 beds 3 baths1,644 sq. ft.
246 Barker Rd, Nashville, TN 37214
MLS# 3632414Listed by: THE AGENCY NASHVILLE, LLC - Coming Soon
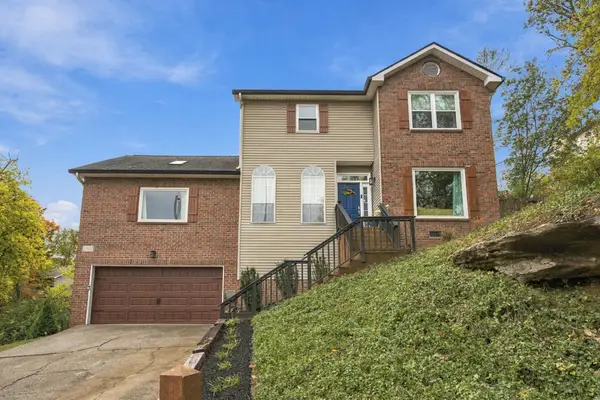 $539,900Coming Soon3 beds 3 baths2,253 sq. ft.
773 E Woodlands Trl, Nashville, TN 37211
MLS# 3632473Listed by: BENCHMARK REALTY, LLC - Coming Soon
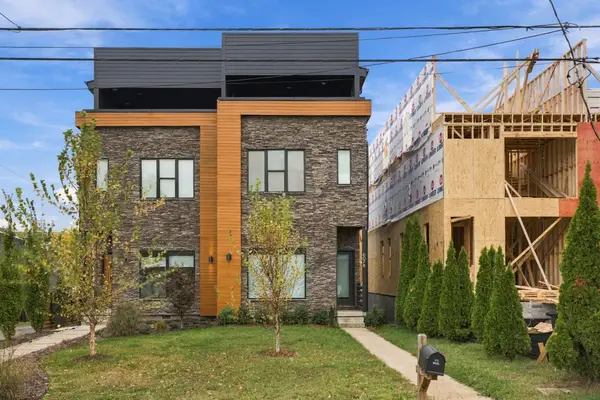 $1,299,000Coming Soon4 beds 4 baths2,816 sq. ft.
607B Moore Ave, Nashville, TN 37203
MLS# 3632483Listed by: MUTTZ REALTY, LLC - Coming Soon
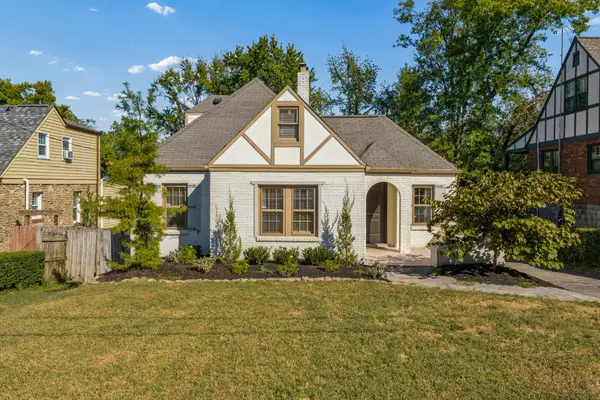 $775,000Coming Soon3 beds 3 baths2,299 sq. ft.
1215 Stratford Ave, Nashville, TN 37216
MLS# 3628583Listed by: COMPASS - Coming Soon
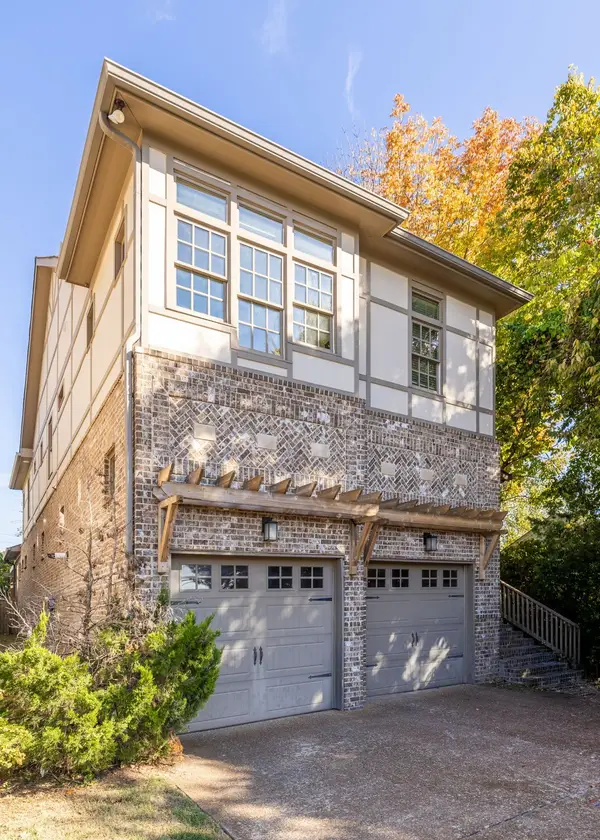 $1,095,000Coming Soon4 beds 5 baths3,025 sq. ft.
944A Glendale Ln, Nashville, TN 37204
MLS# 3632049Listed by: COMPASS RE - Coming Soon
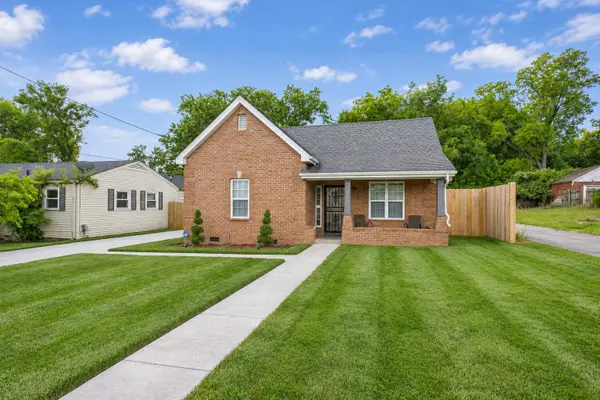 $345,000Coming Soon3 beds 2 baths1,323 sq. ft.
2101 26th Ave N, Nashville, TN 37208
MLS# 3632213Listed by: WILLIAM WILSON HOMES - Coming Soon
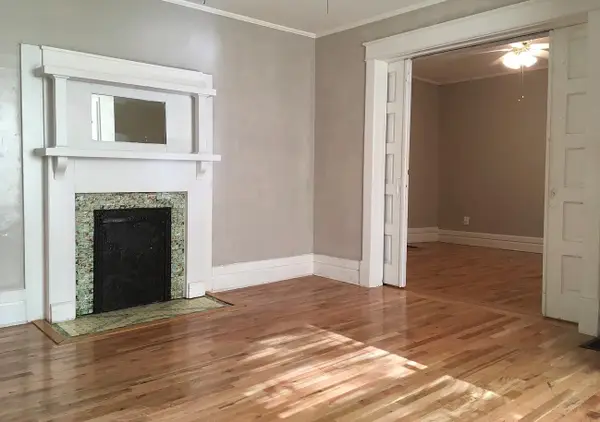 $985,000Coming Soon3 beds 2 baths1,545 sq. ft.
1106 Acklen Ave, Nashville, TN 37203
MLS# 3632240Listed by: CRYE-LEIKE, INC., REALTORS - Coming Soon
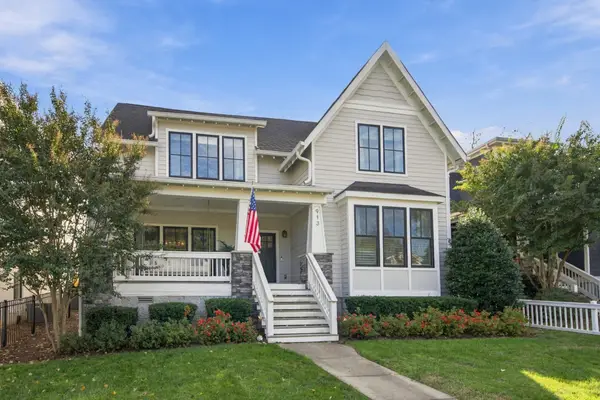 $2,395,000Coming Soon5 beds 5 baths4,022 sq. ft.
913 Halcyon Ave, Nashville, TN 37204
MLS# 3631995Listed by: COMPASS - Coming Soon
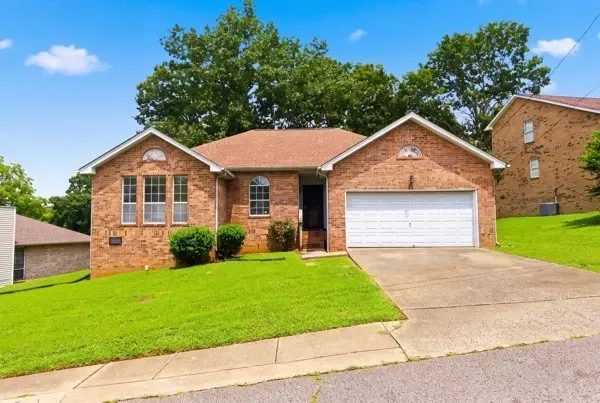 $349,000Coming Soon3 beds 2 baths1,363 sq. ft.
2961 Claymille Blvd, Nashville, TN 37207
MLS# 3631999Listed by: NASH REAL ESTATE GROUP LLC


Protect your home and budget from life's surprises with an Assurant Home Warranty, backed by a partner that supports you through every step of homeownership. Explore Plans.
©2026 Century 21 Real Estate LLC. All rights reserved. CENTURY 21®, the CENTURY 21 Logo and C21® are service marks owned by Century 21 Real Estate LLC. Century 21 Real Estate LLC fully supports the principles of the Fair Housing Act and the Equal Opportunity Act. Each office is independently owned and operated. Listing information is deemed reliable but not guaranteed accurate.