
1215 Stratford Ave, Nashville, TN 37216
Local realty services provided by:CENTURY 21 Premier
1215 Stratford Ave,Nashville, TN 37216
$775,000
- 3 Beds
- 3 Baths
- 2,299 sq. ft.
- Single family
- Coming Soon
Listed by: robby stone
Office: compass
MLS#:3628583
Source:NASHVILLE
Price summary
- Price:$775,000
- Price per sq. ft.:$337.1
About this home
"One-of-a-kind" or "incredibly special" or "unlike anything else out there" are often used to describe homes. Sometimes it's true. Most of the time, though... not so much. This home, however, embodies every single one of those descriptors, & there's truly no way you'll find anything else like it in the city! If you've been waiting for a creative, East Nashville dream, then you've found the one. Situated in the Dan Mills school zone & blocks from the buzz of activity in rapidly developing Inglewood, the historic Tudor exterior of this home conceals a treasure box of surprises inside. Step through the front door into the living room w/ jaw-dropping wood detailing & fantastic natural sunlight. The spacious dining room is ready to host dinner parties or game nights, & the efficiently designed & well-appointed kitchen checks all the boxes w/ a flair of bold, green hex tile detailing, stainless appliances (including a double oven), & apron sink. The main level is finished out w/ two guest bedrooms featuring playful wallpaper accents & a hall bath w/ herringbone tile wrapped tub & shower. Ascend the stairs to the 2nd floor where you'll find a spacious primary suite w/ European-style, wet room bath to cleverly utilize the available square footage. Just outside the primary bedroom is extra closet space or a cozy reading nook making this the perfect space to escape for a little relaxation. The basement level contains a large den w/ built-in storage shelving, wet bar w/ bev fridge & ice maker, & direct access to the fully fenced backyard w/ patio. There's a full bath/ laundry room in the basement as well as additional storage rooms providing opportunity for future expansion. Artistic flair, playfulness, & an appreciation for bold design that can't be replicated are at the heart of this incredibly loved home! The seller has put every bit of themselves into making it irresistibly inspiring; schedule your visit to see the magic of this space!...
Contact an agent
Home facts
- Year built:1935
- Subdivision & Development:Inglewood Place
- Listing ID #:3628583
- Updated:November 04, 2026 at 11:11 PM
Rooms and interior
- Bedrooms:3
- Total bathrooms:3
- Full bathrooms:3
- Flooring:Concrete, Tile
- Kitchen Description:Dishwasher, Disposal, Microwave, Refrigerator
- Basement Description:Finished, Full
- Living area:2,299 sq. ft.
Heating and cooling
- Cooling:Central Air, Electric
- Heating:Central, Natural Gas
- Central air:Yes
Structure and exterior
- Roof:Asphalt
- Year built:1935
- Building area:2,299 sq. ft.
- Lot area:0.2 Acres
- Architectural Style:Tudor
- Construction Materials:Brick, Hardboard Siding
- Exterior Features:Patio
- Levels:3 Story
Schools
- High school:Stratford STEM Magnet School Upper Campus
- Middle school:Isaac Litton Middle
- Elementary school:Dan Mills Elementary
Utilities
- Water:Public, Water Available
- Sewer:Public Sewer
Finances and disclosures
- Price:$775,000
- Price per sq. ft.:$337.1
- Tax amount:$4,149
Features and amenities
- Appliances:Dishwasher, Disposal, Microwave, Refrigerator, Washer
- Laundry features:Dryer, Washer
- Amenities:High Speed Internet
Parking
- Total parking spaces:4
- Parking description:Asphalt
 Copyright 2026 Realtracs Mls. All rights reserved. Realtracs Mls provides content displayed here (“provided content”) on an “as is” basis and makes no representations or warranties regarding the provided content, including, but not limited to those of non-infringement, timeliness, accuracy, or completeness. Individuals and companies using information presented are responsible for verification and validation of information they utilize and present to their customers and clients. Realtracs Mls will not be liable for any damage or loss resulting from use of the provided content or the products available through Portals, IDX, VOW, and/or Syndication. Recipients of this information shall not resell, redistribute, reproduce, modify, or otherwise copy any portion thereof without the expressed written consent of Realtracs Mls. NASHVILLE Member Broker: Renee Hunter
New listings near 1215 Stratford Ave
- Coming Soon
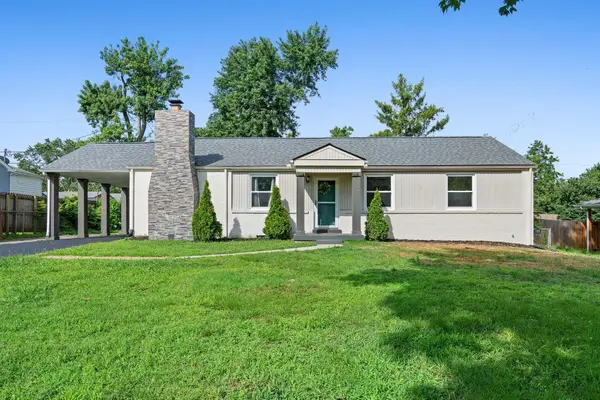 $469,900Coming Soon5 beds 3 baths1,644 sq. ft.
246 Barker Rd, Nashville, TN 37214
MLS# 3632414Listed by: THE AGENCY NASHVILLE, LLC - Coming Soon
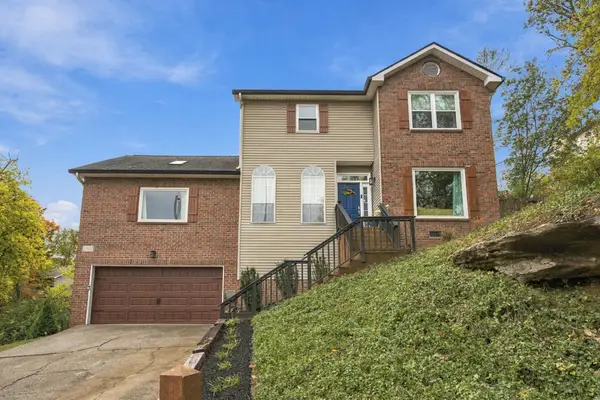 $539,900Coming Soon3 beds 3 baths2,253 sq. ft.
773 E Woodlands Trl, Nashville, TN 37211
MLS# 3632473Listed by: BENCHMARK REALTY, LLC - Coming Soon
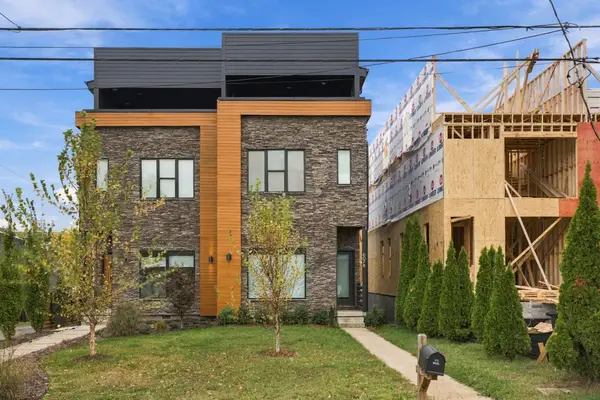 $1,299,000Coming Soon4 beds 4 baths2,816 sq. ft.
607B Moore Ave, Nashville, TN 37203
MLS# 3632483Listed by: MUTTZ REALTY, LLC - Coming Soon
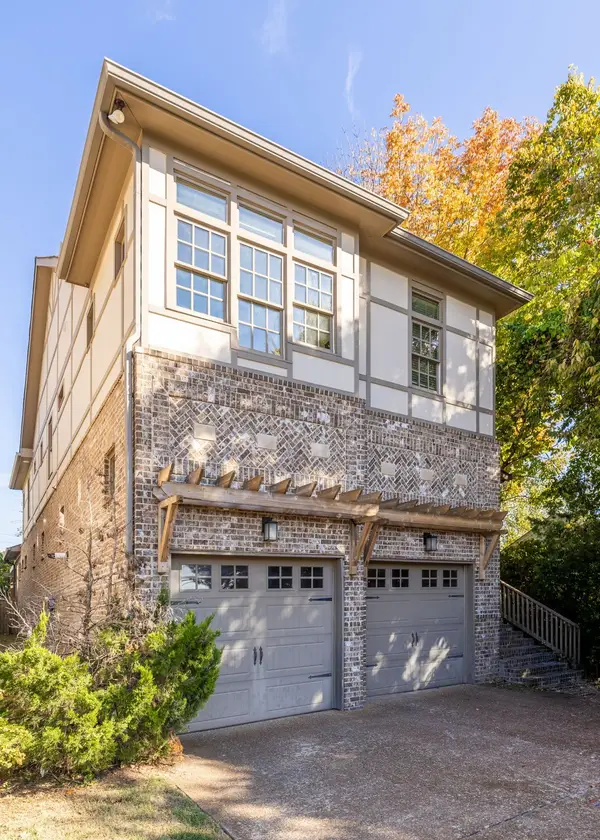 $1,095,000Coming Soon4 beds 5 baths3,025 sq. ft.
944A Glendale Ln, Nashville, TN 37204
MLS# 3632049Listed by: COMPASS RE - Coming Soon
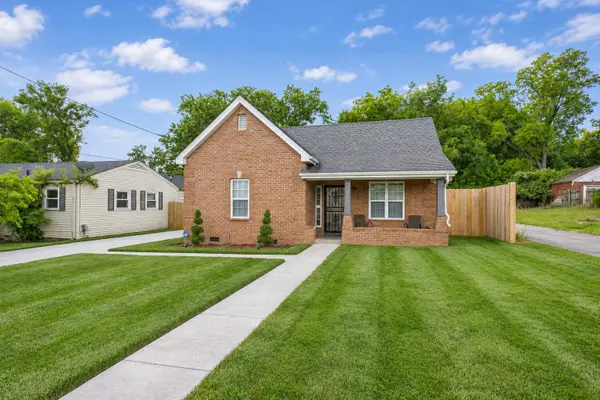 $345,000Coming Soon3 beds 2 baths1,323 sq. ft.
2101 26th Ave N, Nashville, TN 37208
MLS# 3632213Listed by: WILLIAM WILSON HOMES - Coming Soon
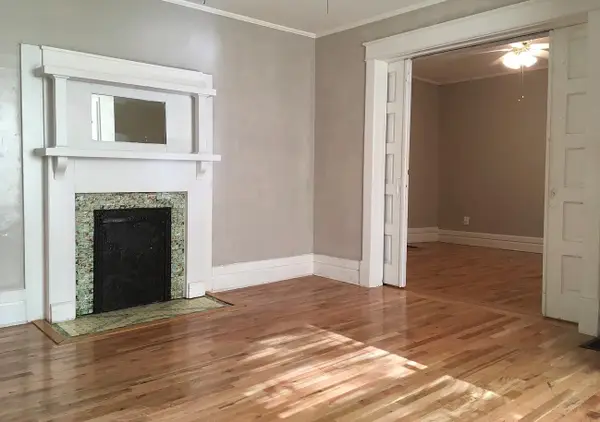 $985,000Coming Soon3 beds 2 baths1,545 sq. ft.
1106 Acklen Ave, Nashville, TN 37203
MLS# 3632240Listed by: CRYE-LEIKE, INC., REALTORS - Coming Soon
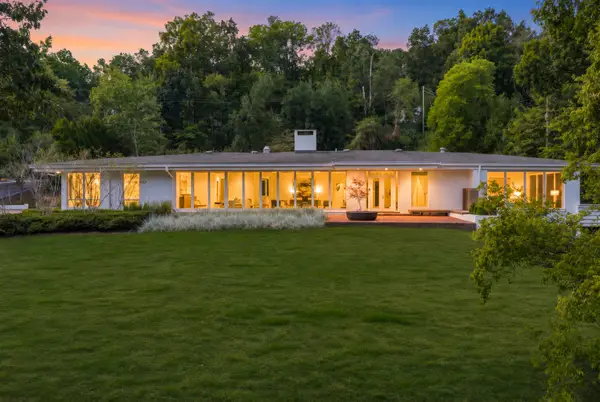 $4,750,000Coming Soon5 beds 6 baths6,137 sq. ft.
1091 Lynnwood Blvd, Nashville, TN 37215
MLS# 3632322Listed by: ZEITLIN SOTHEBY'S INTERNATIONAL REALTY - Coming Soon
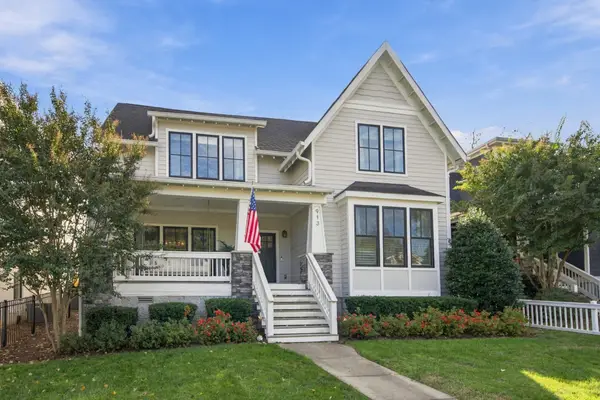 $2,395,000Coming Soon5 beds 5 baths4,022 sq. ft.
913 Halcyon Ave, Nashville, TN 37204
MLS# 3631995Listed by: COMPASS - Coming Soon
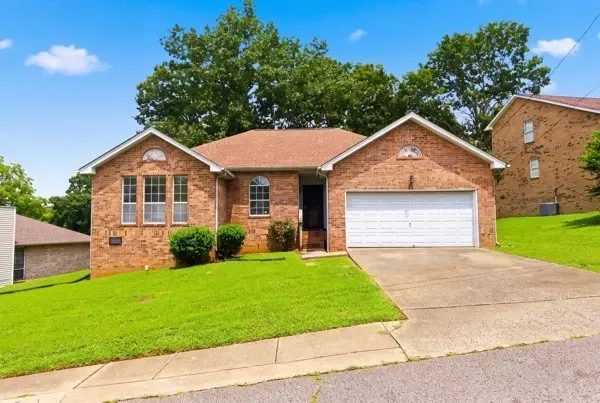 $349,000Coming Soon3 beds 2 baths1,363 sq. ft.
2961 Claymille Blvd, Nashville, TN 37207
MLS# 3631999Listed by: NASH REAL ESTATE GROUP LLC


Protect your home and budget from life's surprises with an Assurant Home Warranty, backed by a partner that supports you through every step of homeownership. Explore Plans.
©2026 Century 21 Real Estate LLC. All rights reserved. CENTURY 21®, the CENTURY 21 Logo and C21® are service marks owned by Century 21 Real Estate LLC. Century 21 Real Estate LLC fully supports the principles of the Fair Housing Act and the Equal Opportunity Act. Each office is independently owned and operated. Listing information is deemed reliable but not guaranteed accurate.