
1109 Biltmore Dr #A, Nashville, TN 37204
Local realty services provided by:CENTURY 21 Premier
1109 Biltmore Dr #A,Nashville, TN 37204
$2,195,000
- 5 Beds
- 7 Baths
- 4,999 sq. ft.
- Single family
- Active
Listed by: lila gray
Office: compass
MLS#:3635700
Source:NASHVILLE
Price summary
- Price:$2,195,000
- Price per sq. ft.:$439.09
About this home
Studio 36 designed and Paros Group built modern sanctuary in Green Hills featuring main-level primary living, custom designer finishes, and pool-ready backyard. Tucked along an established tree-lined street with sidewalks, this 4,999 sq. ft. architectural achievement delivers turnkey luxury with complete privacy in the heart of Green Hills.
Designed with dual-level living in mind, the main floor centers on a sun-drenched open layout with two gas fireplaces, a custom chef's kitchen, and a rare main-level primary retreat featuring a spa bath.
Upstairs, four en-suite bedrooms provide total guest privacy, anchored by a private balcony flex room (ideal for a quiet home office, gym or library) and a 475 sq. ft. entertainment lounge with a wet bar.
Step outside to your private screened-in porch overlooking a fully engineered outdoor space awaiting your finishing touch—complete with fully drafted pool renderings and quotes available upon request. Zoned Percy Priest Elementary and ready for immediate move-in near Lipscomb Academy and all things Green Hills....
Contact an agent
Home facts
- Year built:2026
- Subdivision & Development:Green Hills
- Listing ID #:3635700
- Added:4 day(s) ago
- Updated:November 17, 2026 at 03:43 PM
Rooms and interior
- Bedrooms:5
- Total bathrooms:7
- Full bathrooms:5
- Half bathrooms:2
- Flooring:Tile
- Kitchen Description:Dishwasher, Disposal, Microwave, Refrigerator
- Basement Description:Crawl Space
- Living area:4,999 sq. ft.
Heating and cooling
- Cooling:Central Air
- Heating:Central
- Central air:Yes
Structure and exterior
- Year built:2026
- Building area:4,999 sq. ft.
- Construction Materials:Brick, Hardboard Siding
- Exterior Features:Patio
- Levels:2 Story
Schools
- High school:Hillsboro Comp High School
- Middle school:John Trotwood Moore Middle
- Elementary school:Percy Priest Elementary
Utilities
- Water:Public, Water Available
- Sewer:Public Sewer
Finances and disclosures
- Price:$2,195,000
- Price per sq. ft.:$439.09
- Tax amount:$5,026
Features and amenities
- Appliances:Dishwasher, Disposal, Microwave, Refrigerator
Parking
- Total parking spaces:2
- Garage:Yes
- Garage spaces:2
 Copyright 2026 Realtracs Mls. All rights reserved. Realtracs Mls provides content displayed here (“provided content”) on an “as is” basis and makes no representations or warranties regarding the provided content, including, but not limited to those of non-infringement, timeliness, accuracy, or completeness. Individuals and companies using information presented are responsible for verification and validation of information they utilize and present to their customers and clients. Realtracs Mls will not be liable for any damage or loss resulting from use of the provided content or the products available through Portals, IDX, VOW, and/or Syndication. Recipients of this information shall not resell, redistribute, reproduce, modify, or otherwise copy any portion thereof without the expressed written consent of Realtracs Mls. NASHVILLE Member Broker: Renee Hunter
New listings near 1109 Biltmore Dr #A
- Coming Soon
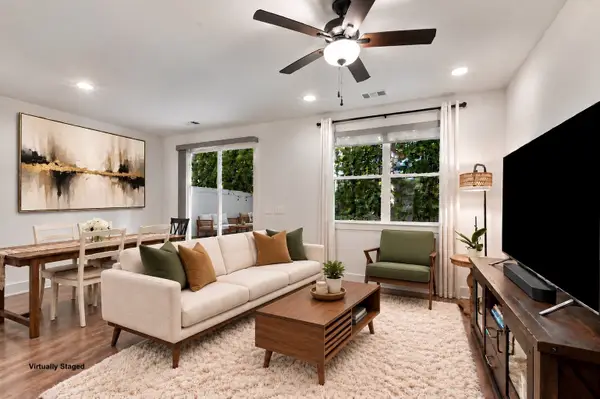 $427,900Coming Soon3 beds 3 baths1,790 sq. ft.
6018 Mill Tree Ct, Nashville, TN 37221
MLS# 3637293Listed by: SIMPLIHOM - Coming Soon
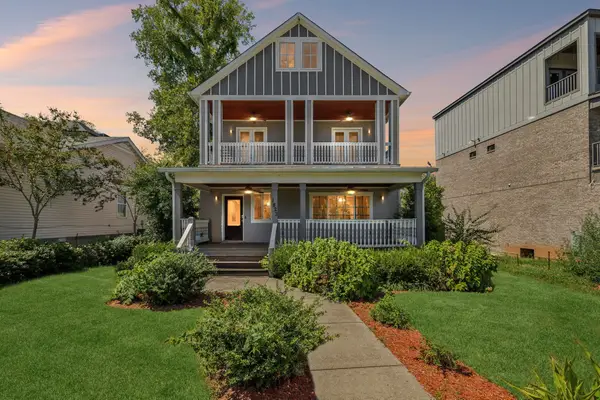 $1,199,000Coming Soon5 beds 4 baths3,603 sq. ft.
1823 3rd Ave N, Nashville, TN 37208
MLS# 3637110Listed by: COMPASS RE - Coming Soon
 $375,000Coming Soon1 beds 1 baths636 sq. ft.
1212 Demonbreun St #1804, Nashville, TN 37203
MLS# 3637207Listed by: COMPASS - Coming Soon
 $399,900Coming Soon1 beds 1 baths719 sq. ft.
1212 Demonbreun St #1811, Nashville, TN 37203
MLS# 3637208Listed by: COMPASS - Coming Soon
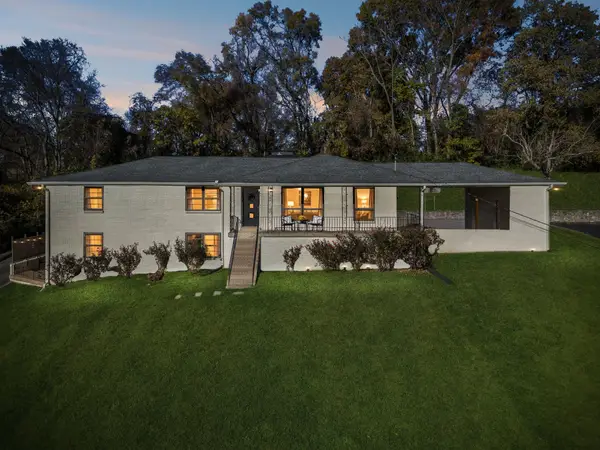 $634,000Coming Soon4 beds 3 baths2,453 sq. ft.
2728 Windemere Dr, Nashville, TN 37214
MLS# 3637219Listed by: JAMISON DURHAM REAL ESTATE - Coming Soon
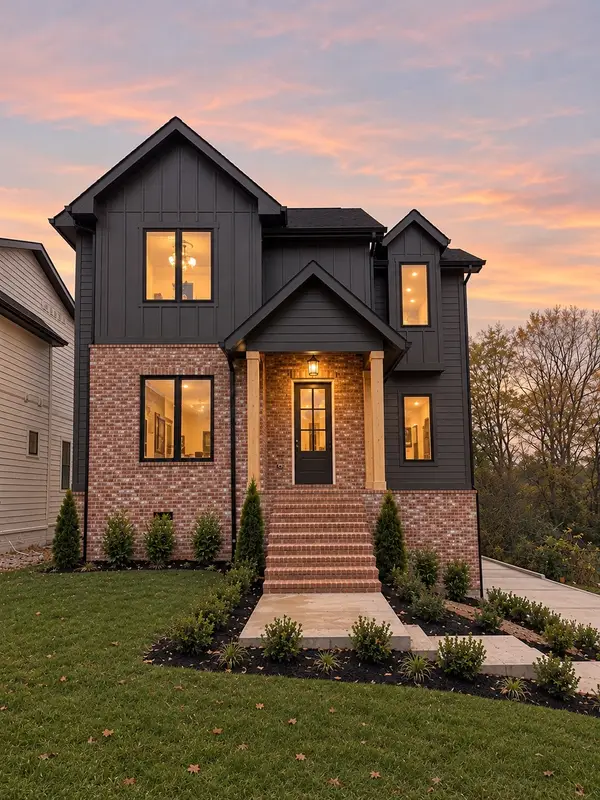 $1,085,000Coming Soon4 beds 5 baths3,387 sq. ft.
515B Southcrest Dr, Nashville, TN 37211
MLS# 3637069Listed by: COMPASS RE - Coming Soon
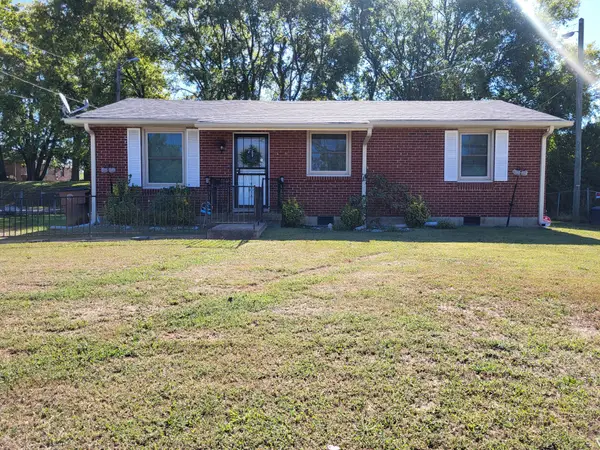 $300,000Coming Soon3 beds 1 baths1,025 sq. ft.
132 Haynes Park Dr, Nashville, TN 37218
MLS# 3636857Listed by: CRYE-LEIKE, REALTORS - Coming Soon
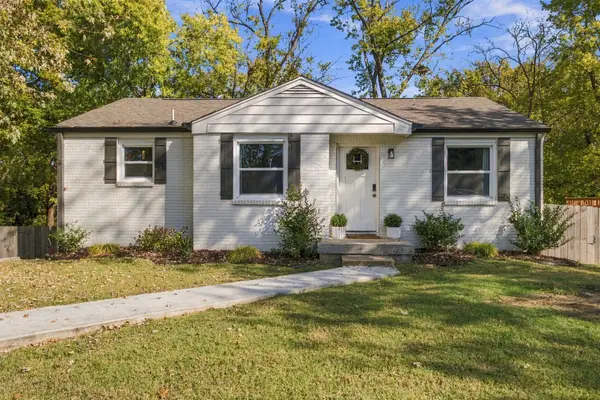 $497,000Coming Soon4 beds 2 baths1,894 sq. ft.
4822 Hopedale Dr, Nashville, TN 37211
MLS# 3636716Listed by: COMPASS RE - Coming Soon
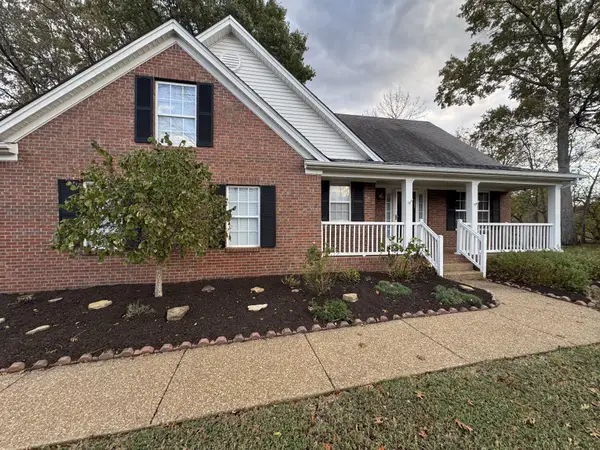 $525,000Coming Soon4 beds 3 baths2,350 sq. ft.
3289 River Walk Dr, Nashville, TN 37214
MLS# 3636596Listed by: BENCHMARK REALTY, LLC - Coming Soon
 $315,000Coming Soon3 beds 1 baths1,008 sq. ft.
133 Needles Ct, Nashville, TN 37214
MLS# 3636597Listed by: BENCHMARK REALTY, LLC


Protect your home and budget from life's surprises with an Assurant Home Warranty, backed by a partner that supports you through every step of homeownership. Explore Plans.
©2026 Century 21 Real Estate LLC. All rights reserved. CENTURY 21®, the CENTURY 21 Logo and C21® are service marks owned by Century 21 Real Estate LLC. Century 21 Real Estate LLC fully supports the principles of the Fair Housing Act and the Equal Opportunity Act. Each office is independently owned and operated. Listing information is deemed reliable but not guaranteed accurate.