
133 Needles Ct, Nashville, TN 37214
Local realty services provided by:CENTURY 21 Premier
133 Needles Ct,Nashville, TN 37214
$315,000
- 3 Beds
- 1 Baths
- 1,008 sq. ft.
- Single family
- Coming Soon
Listed by: amber earls, amber johns
Office: benchmark realty, llc.
MLS#:3636597
Source:NASHVILLE
Price summary
- Price:$315,000
- Price per sq. ft.:$312.5
About this home
Glow Up, Glam Up! This home has a fresh new look, and it shows! Extensively renovated and thoughtfully updated over the past few months, the interior has undergone an impressive transformation! Updates include a beautifully renovated bathroom, an updated kitchen, brand-new LVP flooring throughout, fresh paint on walls and baseboards, and enhanced closet storage. Even the front porch has received a facelift with new columns! Beyond the refreshed interior, the property offers a fully fenced backyard area with parking, an exterior storage closet, and a 12' x 16' storage building with plenty of room for additional storage, a workshop, or hobbies. Tucked away on a cul-de-sac in an established neighborhood, you'll also appreciate the added benefit of NO HOA! All kitchen appliances remain, including a BRAND-NEW refrigerator. Location is another standout! Approximately 5 miles to BNA, 12 miles to downtown Nashville, and just 3 miles to Percy Priest Lake, this property offers convenient access to the airport, downtown attractions, outdoor recreation, and more. Previously utilized as an income-producing rental, this property presents an appealing opportunity for investors seeking rental potential or buyers looking for an updated home at an attractive price point. With an extensively refreshed interior, versatile outdoor space, and convenient access to Nashville, this is an opportunity worth exploring! MOVE-IN READY, FRESHLY UPDATED, NO HOA, AND CLOSE TO IT ALL!...
Contact an agent
Home facts
- Year built:1981
- Subdivision & Development:Larchwood
- Listing ID #:3636597
- Updated:November 14, 2026 at 06:57 PM
Rooms and interior
- Bedrooms:3
- Total bathrooms:1
- Full bathrooms:1
- Kitchen Description:Dishwasher, Disposal, Ice Maker, Microwave, Refrigerator
- Basement Description:Crawl Space
- Living area:1,008 sq. ft.
Heating and cooling
- Cooling:Ceiling Fan(s), Central Air, Electric
- Heating:Central, Electric
- Central air:Yes
Structure and exterior
- Roof:Asphalt
- Year built:1981
- Building area:1,008 sq. ft.
- Lot area:0.32 Acres
- Architectural Style:Traditional
- Construction Materials:Frame, Stone, Vinyl Siding
- Exterior Features:Porch
- Levels:1 Story
Schools
- High school:McGavock Comp High School
- Middle school:Donelson Middle
- Elementary school:Ruby Major Elementary
Utilities
- Water:Public, Water Available
- Sewer:Public Sewer
Finances and disclosures
- Price:$315,000
- Price per sq. ft.:$312.5
- Tax amount:$1,884
Features and amenities
- Appliances:Dishwasher, Disposal, Ice Maker, Microwave, Refrigerator
- Amenities:Ceiling Fan(s), High Speed Internet, Smoke Detector(s)
Parking
- Total parking spaces:4
- Parking description:Driveway
 Copyright 2026 Realtracs Mls. All rights reserved. Realtracs Mls provides content displayed here (“provided content”) on an “as is” basis and makes no representations or warranties regarding the provided content, including, but not limited to those of non-infringement, timeliness, accuracy, or completeness. Individuals and companies using information presented are responsible for verification and validation of information they utilize and present to their customers and clients. Realtracs Mls will not be liable for any damage or loss resulting from use of the provided content or the products available through Portals, IDX, VOW, and/or Syndication. Recipients of this information shall not resell, redistribute, reproduce, modify, or otherwise copy any portion thereof without the expressed written consent of Realtracs Mls. NASHVILLE Member Broker: Renee Hunter
New listings near 133 Needles Ct
- Coming Soon
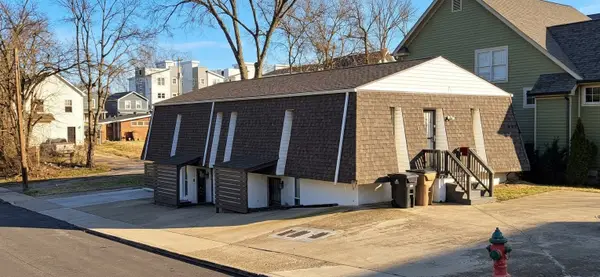 $699,900Coming Soon-- beds -- baths2,798 sq. ft.
738 29th Ave N, Nashville, TN 37209
MLS# 3636607Listed by: EAGLE CREEK REAL ESTATE, INC. - Coming Soon
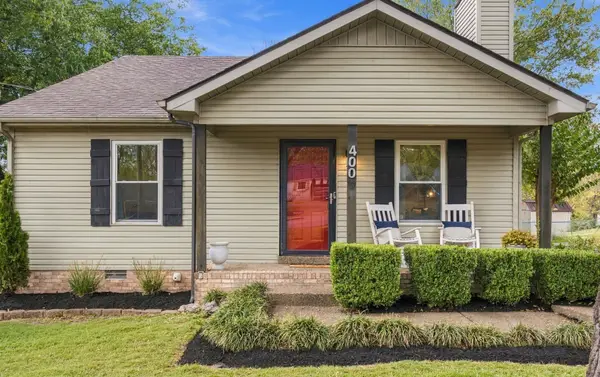 $599,900Coming Soon3 beds 2 baths1,185 sq. ft.
4009 Kennedy Ave, Nashville, TN 37216
MLS# 3636589Listed by: RE/MAX CHOICE PROPERTIES - Coming Soon
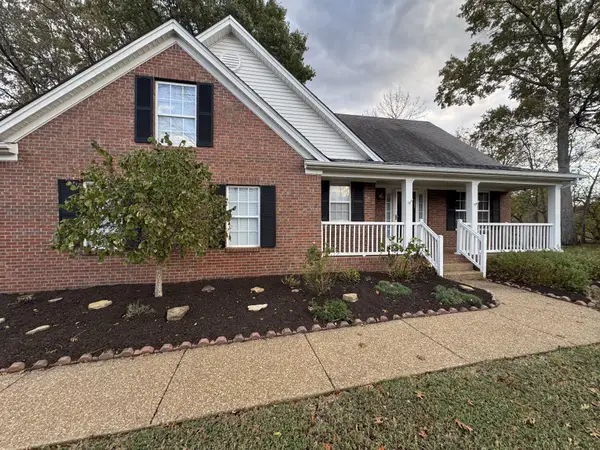 $525,000Coming Soon4 beds 3 baths2,350 sq. ft.
3289 River Walk Dr, Nashville, TN 37214
MLS# 3636596Listed by: BENCHMARK REALTY, LLC - Coming Soon
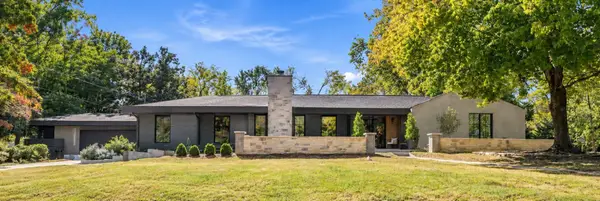 $1,599,999Coming Soon4 beds 3 baths4,295 sq. ft.
4337 Morriswood Dr, Nashville, TN 37204
MLS# 3636408Listed by: GREEN LIST REALTY, LLC - Coming Soon
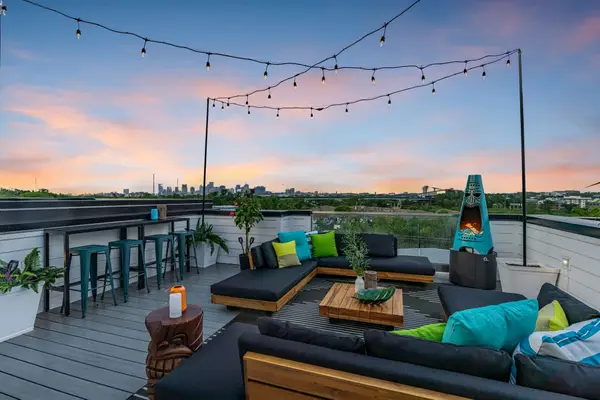 $1,150,000Coming Soon4 beds 4 baths1,316 sq. ft.
1313 Baptist World Center Dr #A, Nashville, TN 37207
MLS# 3636229Listed by: ELAM REAL ESTATE - Coming Soon
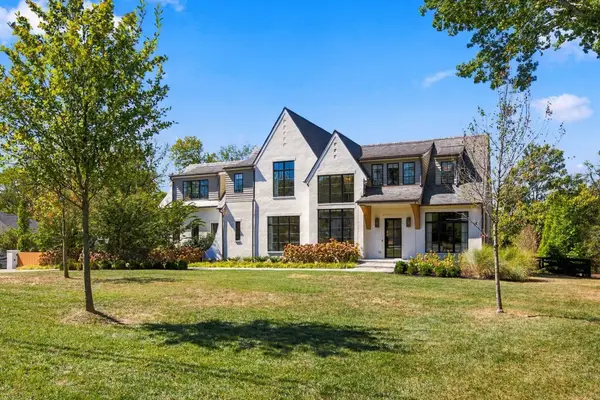 $5,950,000Coming Soon5 beds 7 baths7,072 sq. ft.
4605 Churchwood Dr, Nashville, TN 37220
MLS# 3636245Listed by: BENCHMARK REALTY, LLC - Coming Soon
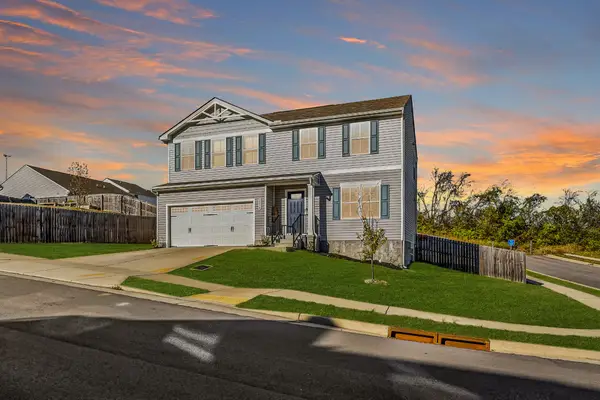 $432,500Coming Soon4 beds 3 baths1,901 sq. ft.
2004 Cone Blvd, Nashville, TN 37207
MLS# 3636273Listed by: COMPASS - Coming Soon
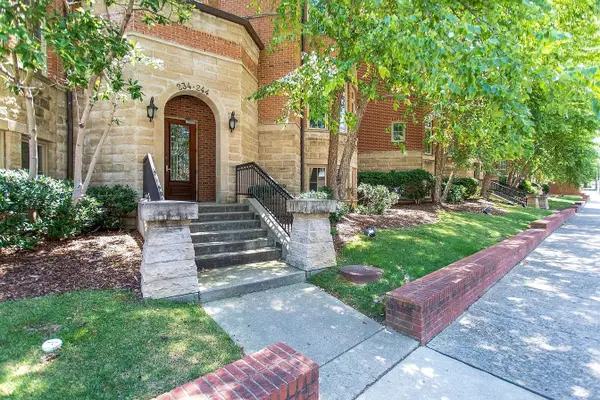 $600,000Coming Soon2 beds 2 baths2,186 sq. ft.
234 31st Ave N, Nashville, TN 37203
MLS# 3636226Listed by: HOUSE HAVEN REALTY - Coming Soon
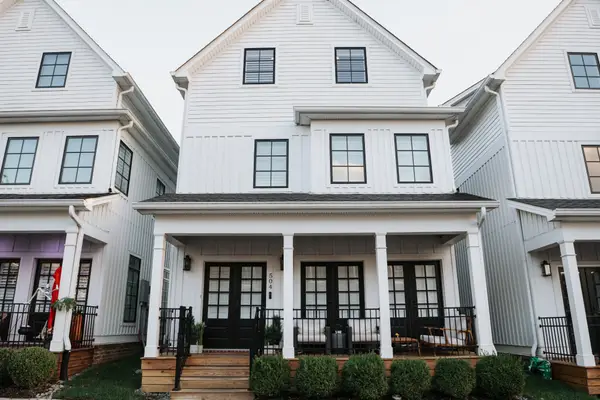 $700,000Coming Soon4 beds 4 baths2,364 sq. ft.
504 Hobson Chapel Pl, Nashville, TN 37206
MLS# 3636052Listed by: EXP REALTY


Protect your home and budget from life's surprises with an Assurant Home Warranty, backed by a partner that supports you through every step of homeownership. Explore Plans.
©2026 Century 21 Real Estate LLC. All rights reserved. CENTURY 21®, the CENTURY 21 Logo and C21® are service marks owned by Century 21 Real Estate LLC. Century 21 Real Estate LLC fully supports the principles of the Fair Housing Act and the Equal Opportunity Act. Each office is independently owned and operated. Listing information is deemed reliable but not guaranteed accurate.