
1109 Stainback Ave, Nashville, TN 37207
Local realty services provided by:CENTURY 21 Premier
1109 Stainback Ave,Nashville, TN 37207
$1,350,000
- 5 Beds
- 5 Baths
- 3,692 sq. ft.
- Single family
- Coming Soon
Upcoming open houses
- Sun, Oct 0402:00 pm - 04:00 pm
Listed by: allen perry
Office: compass tennessee, llc.
MLS#:3599370
Source:NASHVILLE
Price summary
- Price:$1,350,000
- Price per sq. ft.:$365.66
About this home
Beautifully designed 2023-built home in East Nashville's Cleveland Park neighborhood! WALK to neighborhood favorites including Junior, Turkey & the Wolf, and Xiao Bao, and more. 5 beds, 4.5 baths, 3,142 Sq Ft in the main residence, PLUS a 550 Sq Ft detached accessory dwelling unit (DADU) currently operating as an income-producing short-term rental! A charming sage-green exterior, welcoming covered front porch, and warm wood double doors. Tons of natural light, lovely hardwood floors, and thoughtfully selected finishes. The main level features a dedicated dining room, inviting living area with gas fireplace, and a stunning kitchen with custom cabinetry, a statement stone waterfall island, generous counter space, electric induction range, and a walk-in pantry. A wet bar, main-level bedroom, and full bath add flexibility for guests or a home office. Upstairs, the spacious primary suite features a tray ceiling, private balcony access, walk-in closet, and en-suite bath. Enjoy outdoor living with a covered rear patio with ceiling fan, second-story balcony, fenced backyard, and beautifully landscaped front lawn. The detached 550 Sq Ft DADU offers an incredible opportunity for additional income, guest accommodations, or flexible living space, with documented rental history. All appliances are approximately three years old and remain with the property. Situated on a 0.17 acre lot in one of East Nashville's vibrant neighborhoods – enjoy some of East Nashville’s favorite local spots less than one mile away, including Momento Specialty Coffee, Xiao Bao, Folk, Redheaded Stranger, Fancypants, Retrograde Coffee, Turkey & the Wolf, CHERRIES, Southern Grist, Kisser, Flora + Fauna, Spicy Boy’s, Mas Tacos Por Favor, The Pharmacy Burger Parlor & Beer Garden, and Hearts Nashville Café. Enjoy the perfect combination of modern construction, versatile living spaces, outdoor entertaining, and the opportunity for supplemental rental income – just minutes from Downtown Nashville!...
Contact an agent
Home facts
- Year built:2023
- Subdivision & Development:Cleveland Park
- Listing ID #:3599370
- Updated:September 26, 2026 at 02:22 PM
Rooms and interior
- Bedrooms:5
- Total bathrooms:5
- Full bathrooms:4
- Half bathrooms:1
- Flooring:Carpet, Tile
- Kitchen Description:Dishwasher, Disposal, Microwave, Refrigerator
- Basement:Yes
- Basement Description:Crawl Space
- Living area:3,692 sq. ft.
Heating and cooling
- Cooling:Central Air, Electric
- Heating:Central
- Central air:Yes
Structure and exterior
- Roof:Shingle
- Year built:2023
- Building area:3,692 sq. ft.
- Lot area:0.17 Acres
- Lot Features:Level
- Architectural Style:Contemporary
- Construction Materials:Fiber Cement
- Exterior Features:Patio, Porch
- Levels:2 Story
Schools
- High school:Maplewood Comp High School
- Middle school:Jere Baxter Middle
- Elementary school:Shwab Elementary
Utilities
- Water:Public, Water Available
- Sewer:Public Sewer
Finances and disclosures
- Price:$1,350,000
- Price per sq. ft.:$365.66
- Tax amount:$8,031
Features and amenities
- Appliances:Dishwasher, Disposal, Microwave, Refrigerator, Washer
- Laundry features:Dryer, Washer
- Amenities:Extra Closets, Security System, Smoke Detector(s), Walk-In Closet(s), Wet Bar
Parking
- Total parking spaces:2
- Parking description:Detached, Driveway, On Street
- Garage:Yes
- Garage spaces:2
 Copyright 2026 Realtracs Mls. All rights reserved. Realtracs Mls provides content displayed here (“provided content”) on an “as is” basis and makes no representations or warranties regarding the provided content, including, but not limited to those of non-infringement, timeliness, accuracy, or completeness. Individuals and companies using information presented are responsible for verification and validation of information they utilize and present to their customers and clients. Realtracs Mls will not be liable for any damage or loss resulting from use of the provided content or the products available through Portals, IDX, VOW, and/or Syndication. Recipients of this information shall not resell, redistribute, reproduce, modify, or otherwise copy any portion thereof without the expressed written consent of Realtracs Mls. NASHVILLE Member Broker: Renee Hunter
New listings near 1109 Stainback Ave
- Coming SoonOpen Sat, 1 to 3pm
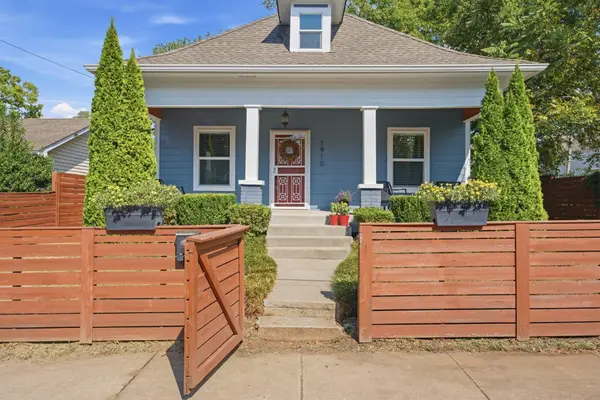 $425,000Coming Soon3 beds 3 baths1,225 sq. ft.
1910 Cephas St, Nashville, TN 37208
MLS# 3598536Listed by: COMPASS TENNESSEE, LLC - Coming Soon
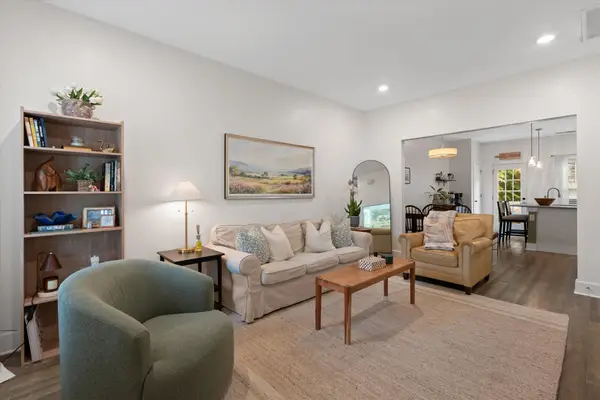 $349,900Coming Soon2 beds 3 baths1,101 sq. ft.
607 Bristol Creek Dr, Nashville, TN 37221
MLS# 3599250Listed by: ONWARD REAL ESTATE - Coming Soon
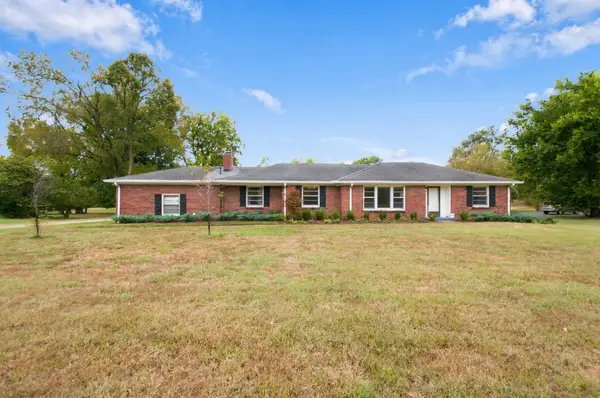 $1,600,000Coming Soon3 beds 3 baths2,608 sq. ft.
6313 Robin Hill Road, Nashville, TN 37205
MLS# 3599297Listed by: FRIDRICH & CLARK REALTY - Coming Soon
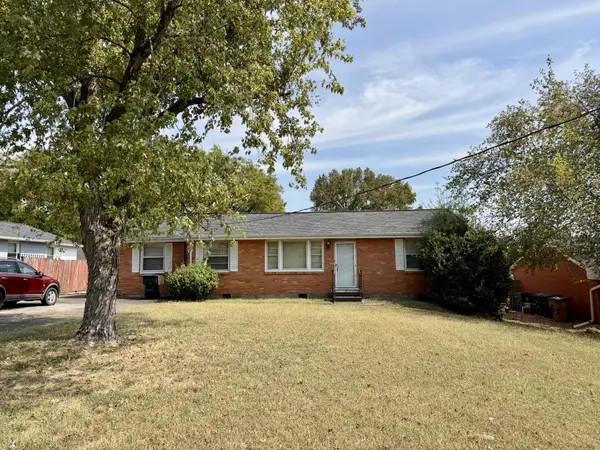 $370,000Coming Soon3 beds 2 baths1,796 sq. ft.
4514 Graycroft Ave, Nashville, TN 37216
MLS# 3599303Listed by: RELIANT REALTY ERA POWERED - Coming Soon
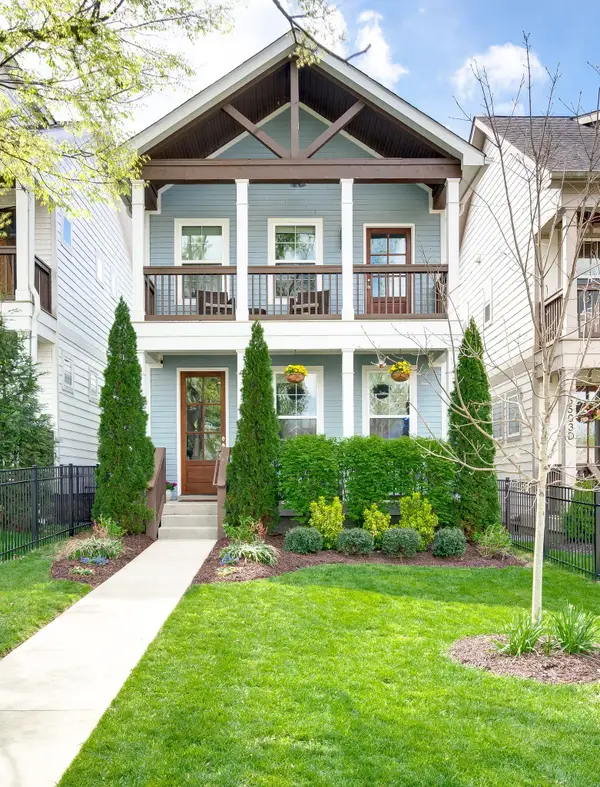 $749,900Coming Soon3 beds 3 baths1,936 sq. ft.
5503C Tennessee Ave, Nashville, TN 37209
MLS# 3599355Listed by: FRIDRICH & CLARK REALTY - Coming Soon
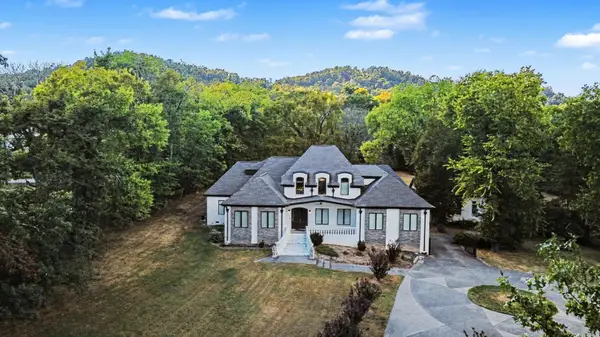 $5,800,000Coming Soon5 beds 5 baths7,095 sq. ft.
5045 Franklin Pike, Nashville, TN 37220
MLS# 3599383Listed by: MARK SPAIN REAL ESTATE - Coming Soon
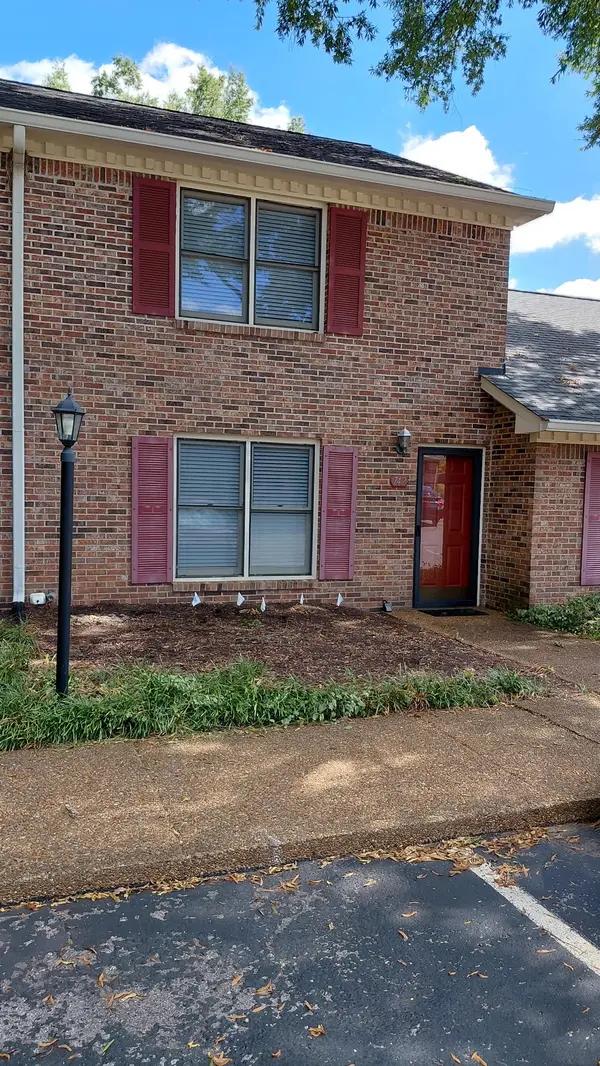 $260,000Coming Soon2 beds 2 baths1,224 sq. ft.
742 Kent Rd, Nashville, TN 37214
MLS# 3599437Listed by: BENCHMARK REALTY, LLC - Coming Soon
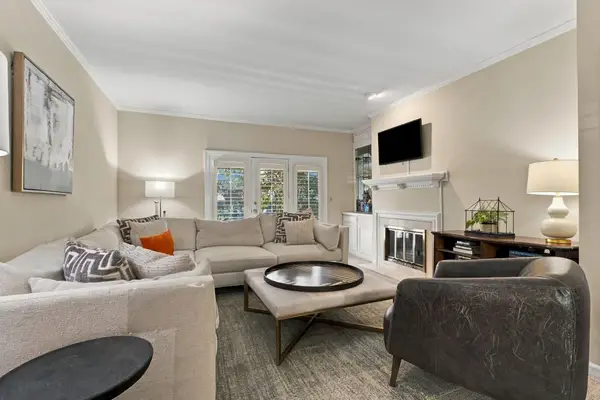 $499,000Coming Soon3 beds 3 baths1,924 sq. ft.
248 Westchase Dr, Nashville, TN 37205
MLS# 3599442Listed by: RE/MAX CHOICE PROPERTIES - Coming Soon
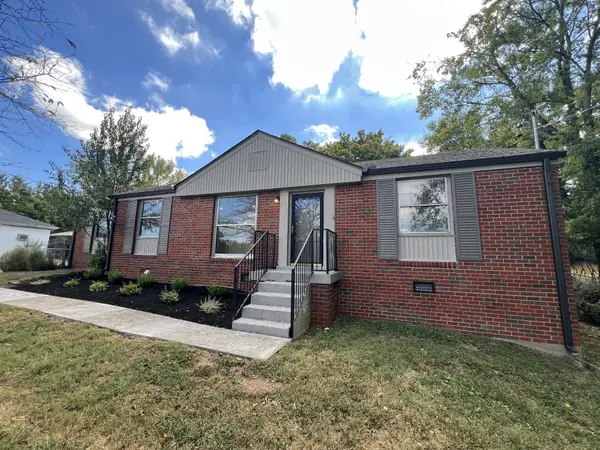 $585,000Coming Soon3 beds 2 baths1,768 sq. ft.
4840 Lynn Dr, Nashville, TN 37211
MLS# 3599470Listed by: COMPASS TENNESSEE, LLC


Protect your home and budget from life's surprises with an Assurant Home Warranty, backed by a partner that supports you through every step of homeownership. Explore Plans.
©2026 Century 21 Real Estate LLC. All rights reserved. CENTURY 21®, the CENTURY 21 Logo and C21® are service marks owned by Century 21 Real Estate LLC. Century 21 Real Estate LLC fully supports the principles of the Fair Housing Act and the Equal Opportunity Act. Each office is independently owned and operated. Listing information is deemed reliable but not guaranteed accurate.