
2004 Cone Blvd, Nashville, TN 37207
Local realty services provided by:CENTURY 21 Premier
2004 Cone Blvd,Nashville, TN 37207
$432,500
- 4 Beds
- 3 Baths
- 1,901 sq. ft.
- Single family
- Coming Soon
Listed by: kristopher esqueda
Office: compass
MLS#:3636273
Source:NASHVILLE
Price summary
- Price:$432,500
- Price per sq. ft.:$227.51
- Monthly HOA dues:$54
About this home
Tucked into the quiet Thornton Grove community, this Cedar floor plan sits on a premium oversized corner lot with added privacy, open space on two sides and a fully fenced backyard. Nashville skyline views and holiday fireworks on clear nights.
Inside, luxury vinyl plank flooring runs across the main level. The open kitchen has upgraded white cabinetry and granite countertops, and it flows to the dining and living areas, so it works for entertaining. A flex space off the main level makes an easy home office or creative studio. Four bedrooms are upstairs. The stainless steel appliances and a GE washer and dryer set stay with the home. A smart thermostat and energy-efficient features add to the everyday comfort.
You are about 15 minutes from downtown Nashville, close to live entertainment, Broadway, Titans games at Nissan Stadium, and concerts at Bridgestone Arena. You also come home to a sidewalk lined neighborhood with a playground and dog park.
**certain photos have been digitally enhanced to remove items and show the lawn in spring and summer. The grass is currently going dormant for winter**...
Contact an agent
Home facts
- Year built:2022
- Subdivision & Development:Thornton Grove
- Listing ID #:3636273
- Updated:November 14, 2026 at 08:59 PM
Rooms and interior
- Bedrooms:4
- Total bathrooms:3
- Full bathrooms:2
- Half bathrooms:1
- Flooring:Carpet, Laminate, Vinyl
- Kitchen Description:Dishwasher, Disposal, Microwave, Refrigerator
- Basement Description:Crawl Space
- Living area:1,901 sq. ft.
Heating and cooling
- Cooling:Central Air, Electric
- Heating:Central, Electric
- Central air:Yes
Structure and exterior
- Roof:Shingle
- Year built:2022
- Building area:1,901 sq. ft.
- Lot area:0.27 Acres
- Construction Materials:Vinyl Siding
- Exterior Features:Deck
- Levels:2 Story
Schools
- High school:Hunters Lane Comp High School
- Middle school:Madison Middle
- Elementary school:Bellshire Elementary Design Center
Utilities
- Water:Public, Water Available
- Sewer:Public Sewer
Finances and disclosures
- Price:$432,500
- Price per sq. ft.:$227.51
- Tax amount:$2,814
Features and amenities
- Appliances:Dishwasher, Disposal, Microwave, Refrigerator, Washer
- Laundry features:Dryer, Washer
- Amenities:Smart Thermostat, Smoke Detector(s), Walk-In Closet(s)
Parking
- Total parking spaces:2
- Parking description:Concrete, Driveway
- Garage:Yes
- Garage spaces:2
 Copyright 2026 Realtracs Mls. All rights reserved. Realtracs Mls provides content displayed here (“provided content”) on an “as is” basis and makes no representations or warranties regarding the provided content, including, but not limited to those of non-infringement, timeliness, accuracy, or completeness. Individuals and companies using information presented are responsible for verification and validation of information they utilize and present to their customers and clients. Realtracs Mls will not be liable for any damage or loss resulting from use of the provided content or the products available through Portals, IDX, VOW, and/or Syndication. Recipients of this information shall not resell, redistribute, reproduce, modify, or otherwise copy any portion thereof without the expressed written consent of Realtracs Mls. NASHVILLE Member Broker: Renee Hunter
New listings near 2004 Cone Blvd
- Coming Soon
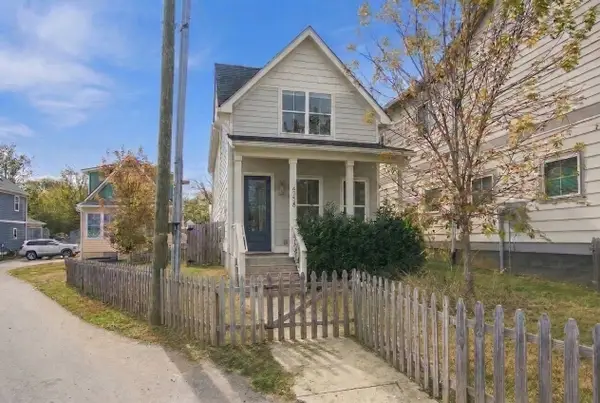 $579,000Coming Soon3 beds 3 baths2,040 sq. ft.
473B Timmons St, Nashville, TN 37211
MLS# 3636650Listed by: COMPASS - Coming Soon
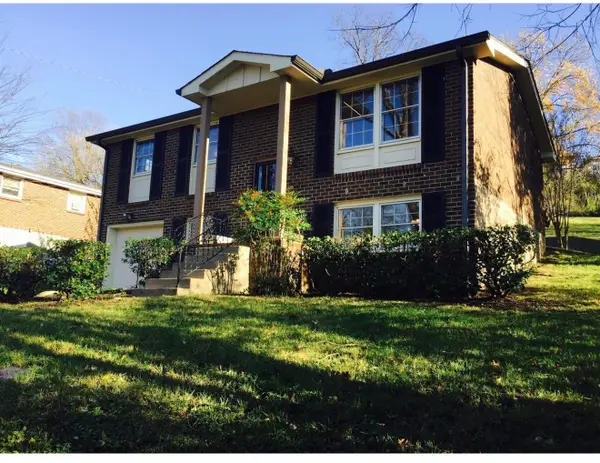 $399,999Coming Soon4 beds 2 baths1,496 sq. ft.
6524 Cougar Dr, Nashville, TN 37209
MLS# 3636637Listed by: CRYE-LEIKE, INC., REALTORS - Coming Soon
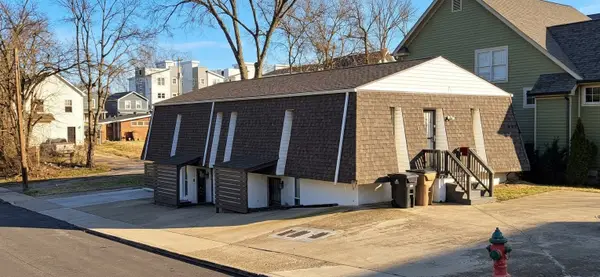 $699,900Coming Soon-- beds -- baths2,798 sq. ft.
738 29th Ave N, Nashville, TN 37209
MLS# 3636607Listed by: EAGLE CREEK REAL ESTATE, INC. - Coming Soon
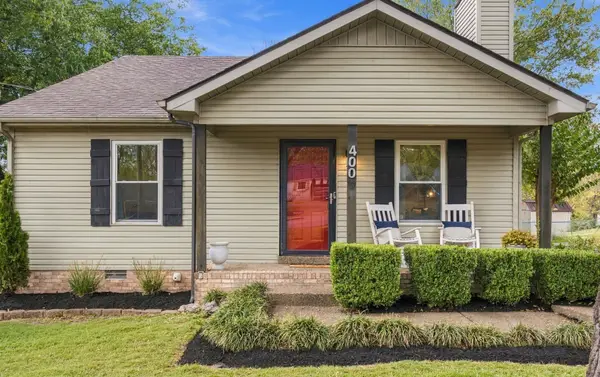 $599,900Coming Soon3 beds 2 baths1,185 sq. ft.
4009 Kennedy Ave, Nashville, TN 37216
MLS# 3636589Listed by: RE/MAX CHOICE PROPERTIES - Coming Soon
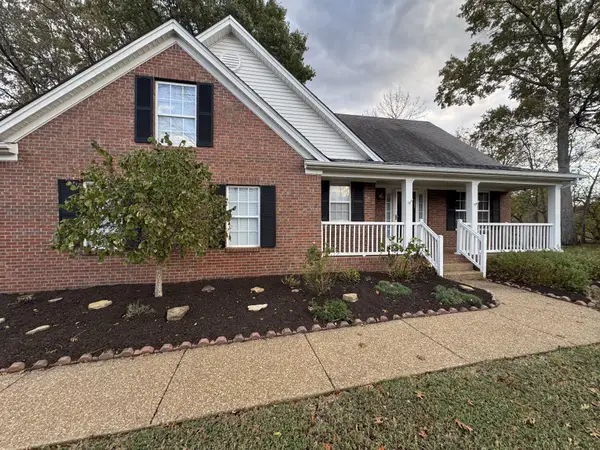 $525,000Coming Soon4 beds 3 baths2,350 sq. ft.
3289 River Walk Dr, Nashville, TN 37214
MLS# 3636596Listed by: BENCHMARK REALTY, LLC - Coming Soon
 $315,000Coming Soon3 beds 1 baths1,008 sq. ft.
133 Needles Ct, Nashville, TN 37214
MLS# 3636597Listed by: BENCHMARK REALTY, LLC - Coming Soon
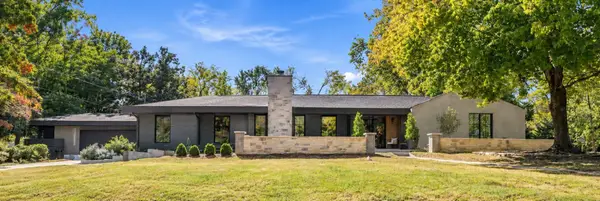 $1,599,999Coming Soon4 beds 3 baths4,295 sq. ft.
4337 Morriswood Dr, Nashville, TN 37204
MLS# 3636408Listed by: GREEN LIST REALTY, LLC - Coming Soon
 $1,150,000Coming Soon4 beds 4 baths1,316 sq. ft.
1313 Baptist World Center Dr #A, Nashville, TN 37207
MLS# 3636229Listed by: ELAM REAL ESTATE - Coming Soon
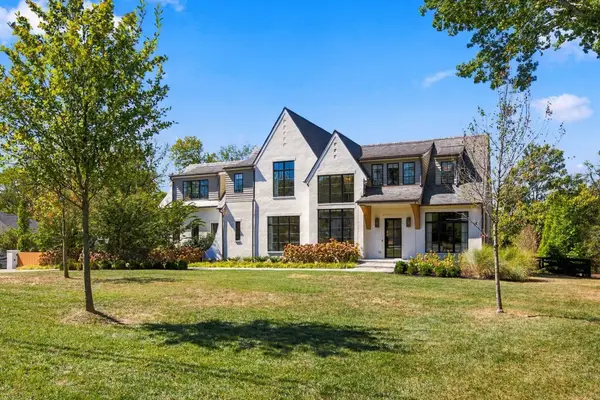 $5,950,000Coming Soon5 beds 7 baths7,072 sq. ft.
4605 Churchwood Dr, Nashville, TN 37220
MLS# 3636245Listed by: BENCHMARK REALTY, LLC


Protect your home and budget from life's surprises with an Assurant Home Warranty, backed by a partner that supports you through every step of homeownership. Explore Plans.
©2026 Century 21 Real Estate LLC. All rights reserved. CENTURY 21®, the CENTURY 21 Logo and C21® are service marks owned by Century 21 Real Estate LLC. Century 21 Real Estate LLC fully supports the principles of the Fair Housing Act and the Equal Opportunity Act. Each office is independently owned and operated. Listing information is deemed reliable but not guaranteed accurate.