
1118 N 5th St, Nashville, TN 37207
Local realty services provided by:CENTURY 21 Premier
1118 N 5th St,Nashville, TN 37207
$1,050,000
- 4 Beds
- 4 Baths
- 3,310 sq. ft.
- Single family
- Coming Soon
Upcoming open houses
- Sun, Oct 1102:00 pm - 04:00 pm
Listed by: brianna morant
Office: benchmark realty, llc.
MLS#:3610642
Source:NASHVILLE
Price summary
- Price:$1,050,000
- Price per sq. ft.:$317.22
About this home
For the buyer who wants their home to have as much personality as their neighborhood, this Cleveland Park standout delivers. With 4 bedrooms, 3.5 baths, and 3,310 square feet, there’s plenty of room to live, gather, and make it your own. Bold wallcoverings, custom millwork, sculptural lighting, and unexpected details give the interiors a distinctly collected feel, bringing character and intention to every corner.
The front living room sets the mood with statement wallpaper and a decorative fireplace, followed by a sunlit dining room made for lingering over dinner. The kitchen brings everyone back together around an oversized island, with stylish cabinetry, elevated hardware, and stainless steel appliances completing the space. Just beyond, a second living area offers a more relaxed place for movie nights, morning coffee, or winding down at the end of the day, giving the main level an easy balance of spaces for gathering and retreating.
Then there is the main-level primary suite. Custom millwork brings architectural character to the bedroom, while the bath goes decidedly spa-like with a custom-tiled rainfall shower, soaking tub, double vanity, and expansive walk-in closet with built-in storage. Upstairs, the home keeps delivering: a bonus loft for hobbies, games, or lounging; a private ensuite bedroom with its own walk-in closet; and two additional bedrooms ready to flex with your life.
Outside, a brand-new elevated deck, patio, and fully fenced backyard create multiple ways to enjoy the outdoors, whether the evening calls for grilling and dinner outside or a quiet night under the Tennessee sky. Rare off-street parking adds another standout advantage.
And when you do head out? Cleveland Park has plenty to explore close to home, with neighborhood favorites like Redheaded Stranger, Folk, Xiao Bao, and Forevermore Coffee, plus local boutiques and multiple parks. Downtown Nashville is less than 15 minutes away when you want to venture farther....
Contact an agent
Home facts
- Year built:1920
- Subdivision & Development:Cleveland Park
- Listing ID #:3610642
- Updated:October 03, 2026 at 03:06 PM
Rooms and interior
- Bedrooms:4
- Total bathrooms:4
- Full bathrooms:3
- Half bathrooms:1
- Flooring:Tile
- Basement Description:Crawl Space
- Living area:3,310 sq. ft.
Heating and cooling
- Cooling:Ceiling Fan(s), Central Air, Electric
- Heating:Central, Electric
- Central air:Yes
Structure and exterior
- Year built:1920
- Building area:3,310 sq. ft.
- Lot area:0.18 Acres
- Construction Materials:Brick, Vinyl Siding
- Exterior Features:Deck, Patio, Porch
- Levels:2 Story
Schools
- High school:Maplewood Comp High School
- Middle school:Jere Baxter Middle
- Elementary school:Shwab Elementary
Utilities
- Water:Public, Water Available
- Sewer:Public Sewer
Finances and disclosures
- Price:$1,050,000
- Price per sq. ft.:$317.22
- Tax amount:$5,704
Features and amenities
- Amenities:Ceiling Fan(s), Extra Closets, Smart Thermostat, Walk-In Closet(s)
Parking
- Total parking spaces:2
- Parking description:Parking Pad
 Copyright 2026 Realtracs Mls. All rights reserved. Realtracs Mls provides content displayed here (“provided content”) on an “as is” basis and makes no representations or warranties regarding the provided content, including, but not limited to those of non-infringement, timeliness, accuracy, or completeness. Individuals and companies using information presented are responsible for verification and validation of information they utilize and present to their customers and clients. Realtracs Mls will not be liable for any damage or loss resulting from use of the provided content or the products available through Portals, IDX, VOW, and/or Syndication. Recipients of this information shall not resell, redistribute, reproduce, modify, or otherwise copy any portion thereof without the expressed written consent of Realtracs Mls. NASHVILLE Member Broker: Renee Hunter
New listings near 1118 N 5th St
- Coming Soon
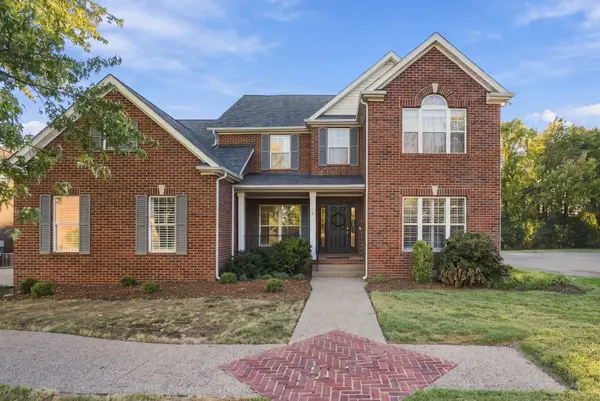 $800,000Coming Soon4 beds 3 baths2,982 sq. ft.
5528 Traceside Dr, Nashville, TN 37221
MLS# 3611046Listed by: RE/MAX CHOICE PROPERTIES - Coming Soon
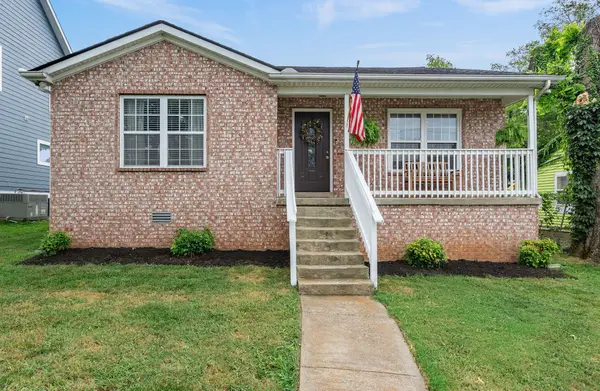 $449,900Coming Soon3 beds 3 baths1,433 sq. ft.
1708 12th Ave N, Nashville, TN 37208
MLS# 3611047Listed by: REAL BROKER - Coming Soon
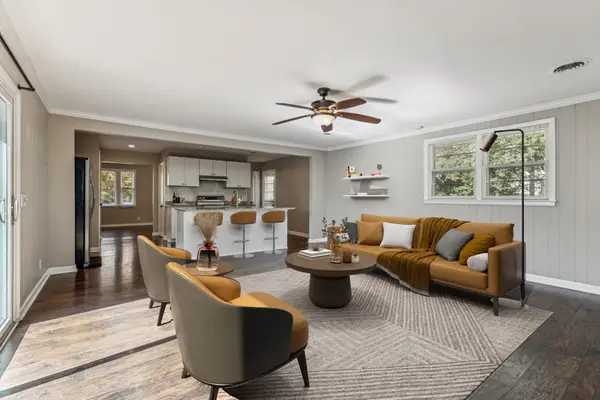 $629,900Coming Soon4 beds 3 baths3,181 sq. ft.
3214 Toddway Ct, Nashville, TN 37214
MLS# 3611009Listed by: BENCHMARK REALTY, LLC - Coming SoonOpen Sat, 2 to 4pm
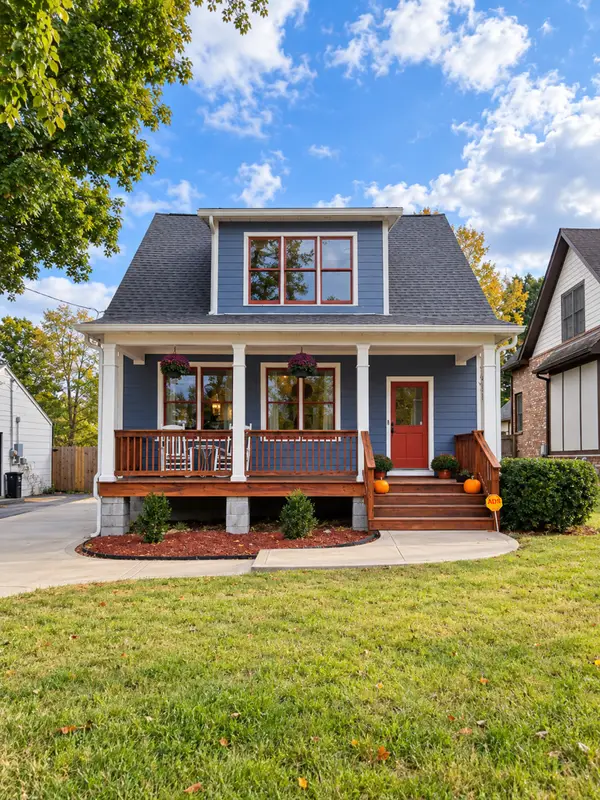 $799,500Coming Soon3 beds 3 baths1,985 sq. ft.
3914 Baxter Ave, Nashville, TN 37216
MLS# 3611021Listed by: BENCHMARK REALTY, LLC - Coming Soon
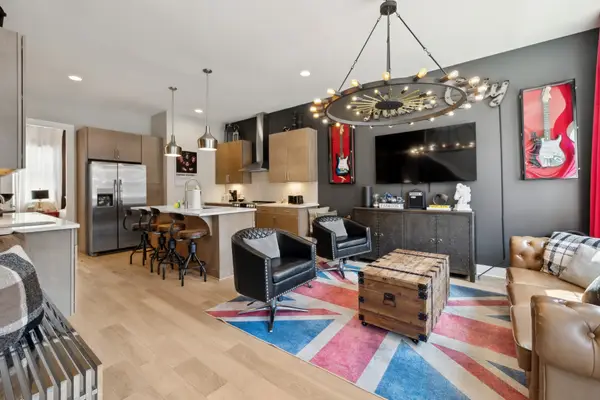 $899,999Coming Soon4 beds 4 baths1,844 sq. ft.
1407 Napoleon St, Nashville, TN 37207
MLS# 3610780Listed by: COMPASS - Coming Soon
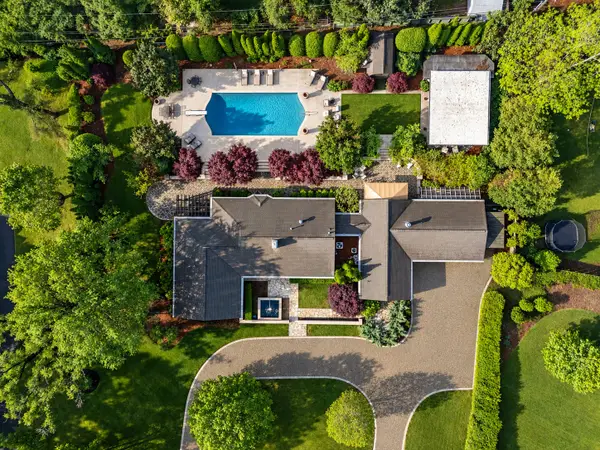 $2,450,000Coming Soon4 beds 4 baths3,652 sq. ft.
225 Hillwood Blvd, Nashville, TN 37205
MLS# 3610844Listed by: FRENCH KING FINE PROPERTIES - Coming Soon
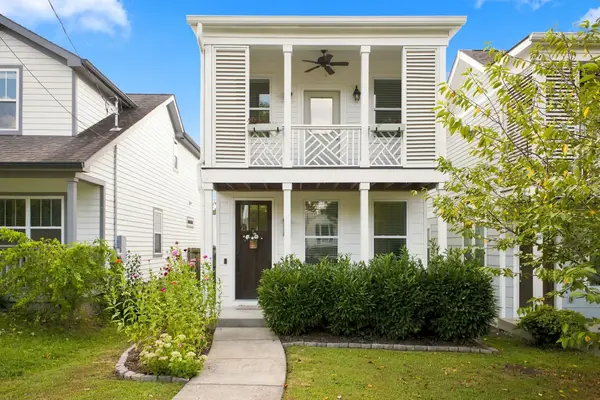 $725,000Coming Soon4 beds 3 baths2,176 sq. ft.
6105A Louisiana Ave, Nashville, TN 37209
MLS# 3610859Listed by: SCOUT REALTY - Coming Soon
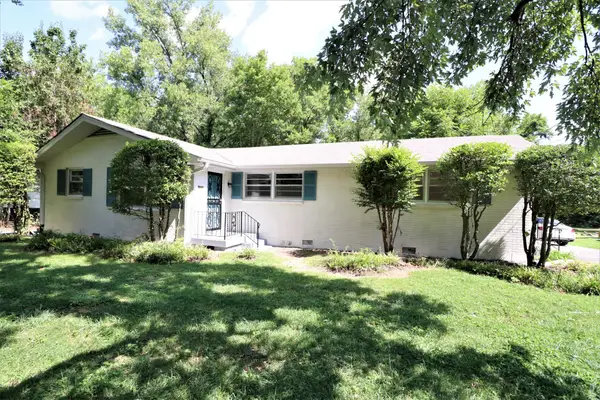 $479,990Coming Soon-- beds -- baths1,575 sq. ft.
5007A Suter Dr, Nashville, TN 37211
MLS# 3610872Listed by: EXP REALTY - Coming Soon
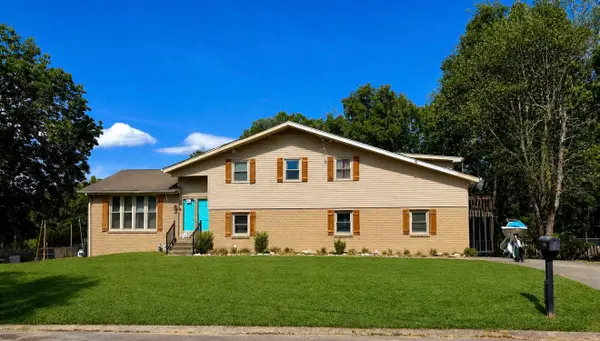 $429,900Coming Soon5 beds 2 baths2,828 sq. ft.
2600 Timberland Dr, Nashville, TN 37217
MLS# 3610907Listed by: BENCHMARK REALTY, LLC - Coming Soon
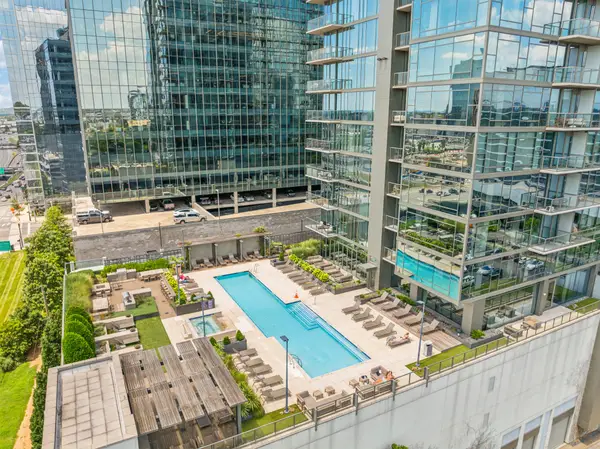 $539,900Coming Soon1 beds 1 baths768 sq. ft.
1212 Laurel St #306, Nashville, TN 37203
MLS# 3610909Listed by: MW REAL ESTATE CO.


Protect your home and budget from life's surprises with an Assurant Home Warranty, backed by a partner that supports you through every step of homeownership. Explore Plans.
©2026 Century 21 Real Estate LLC. All rights reserved. CENTURY 21®, the CENTURY 21 Logo and C21® are service marks owned by Century 21 Real Estate LLC. Century 21 Real Estate LLC fully supports the principles of the Fair Housing Act and the Equal Opportunity Act. Each office is independently owned and operated. Listing information is deemed reliable but not guaranteed accurate.