
1708 12th Ave N, Nashville, TN 37208
Local realty services provided by:CENTURY 21 Premier
1708 12th Ave N,Nashville, TN 37208
$449,900
- 3 Beds
- 3 Baths
- 1,433 sq. ft.
- Single family
- Coming Soon
Listed by: kyle wallace, jen mcdow
Office: real broker
MLS#:3611047
Source:NASHVILLE
Price summary
- Price:$449,900
- Price per sq. ft.:$313.96
About this home
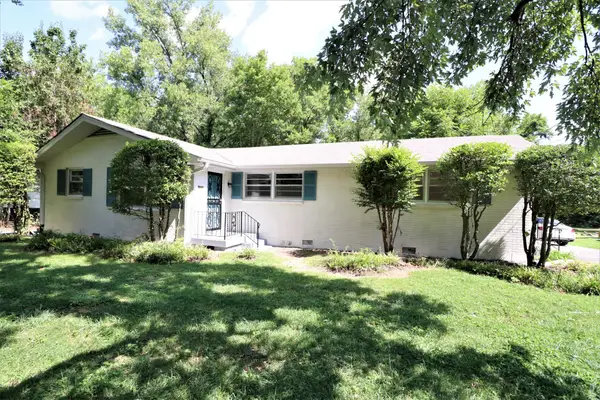
City living with room to breathe! This updated, single-level home offers an easy, functional floor plan just minutes from some of Nashville’s favorite neighborhoods and destinations. Step inside to a bright, welcoming interior with beautiful flooring, abundant natural light and plenty of space to gather, work and unwind.
The kitchen features granite countertops, tile backsplash, stainless steel appliances and generous cabinetry, while three full bathrooms—including beautifully tiled showers—make the layout especially functional. Three bedrooms plus a dedicated office/flex space give you options for working from home, hosting guests or creating that extra room everyone seems to need.
Out back, a large deck overlooks a spacious, privacy-fenced yard with plenty of room for pets, play, entertaining or a future garden. Gated alley access provides convenient off-street parking—an especially valuable feature this close to the city.
Located in the Buchanan Arts District, you’re just a short drive from Germantown, First Horizon Park, the East Bank and Downtown Nashville, with neighborhood parks, restaurants and shopping nearby.
Updated, versatile and incredibly convenient, this home offers the space and functionality of a single-family home with the energy of an urban Nashville location. Whether you’re looking for a place to call home or a property with a proven rental history, there’s a lot to love here....
Contact an agent
Home facts
- Year built:2004
- Subdivision & Development:D T McGavock & Others
- Listing ID #:3611047
- Updated:October 03, 2026 at 05:07 PM
Rooms and interior
- Bedrooms:3
- Total bathrooms:3
- Full bathrooms:3
- Flooring:Laminate, Tile
- Kitchen Description:Dishwasher, Microwave, Refrigerator
- Basement Description:Crawl Space
- Living area:1,433 sq. ft.
Heating and cooling
- Cooling:Central Air, Electric
- Heating:Central, Electric
- Central air:Yes
Structure and exterior
- Year built:2004
- Building area:1,433 sq. ft.
- Lot area:0.18 Acres
- Construction Materials:Brick, Vinyl Siding
- Exterior Features:Deck, Porch
- Levels:1 Story
Schools
- High school:Pearl Cohn Magnet High School
- Middle school:John Early Paideia Magnet
- Elementary school:Robert Churchwell Museum Magnet Elementary School
Utilities
- Water:Public, Water Available
- Sewer:Public Sewer
Finances and disclosures
- Price:$449,900
- Price per sq. ft.:$313.96
- Tax amount:$2,600
Features and amenities
- Appliances:Dishwasher, Microwave, Refrigerator, Washer
- Laundry features:Dryer, Washer
- Amenities:Walk-In Closet(s)
 Copyright 2026 Realtracs Mls. All rights reserved. Realtracs Mls provides content displayed here (“provided content”) on an “as is” basis and makes no representations or warranties regarding the provided content, including, but not limited to those of non-infringement, timeliness, accuracy, or completeness. Individuals and companies using information presented are responsible for verification and validation of information they utilize and present to their customers and clients. Realtracs Mls will not be liable for any damage or loss resulting from use of the provided content or the products available through Portals, IDX, VOW, and/or Syndication. Recipients of this information shall not resell, redistribute, reproduce, modify, or otherwise copy any portion thereof without the expressed written consent of Realtracs Mls. NASHVILLE Member Broker: Renee Hunter
New listings near 1708 12th Ave N
- Coming SoonOpen Sun, 3 to 5pm
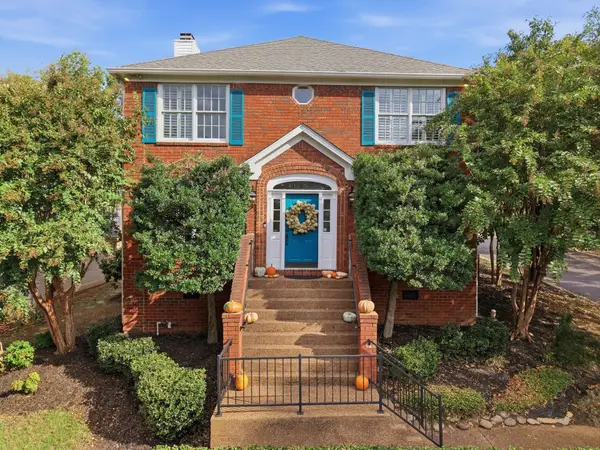 $985,000Coming Soon4 beds 3 baths2,874 sq. ft.
72 Ravenwood Hills Cir, Nashville, TN 37215
MLS# 3611075Listed by: PARKS COMPASS - Coming Soon
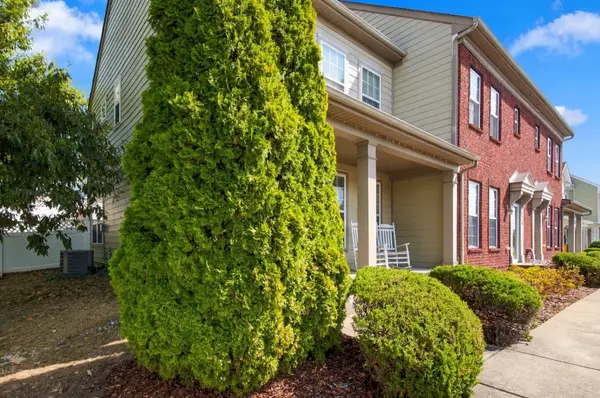 $390,000Coming Soon3 beds 3 baths1,280 sq. ft.
5466 Edmondson Pike #End, Nashville, TN 37211
MLS# 3611115Listed by: COMPASS - Coming Soon
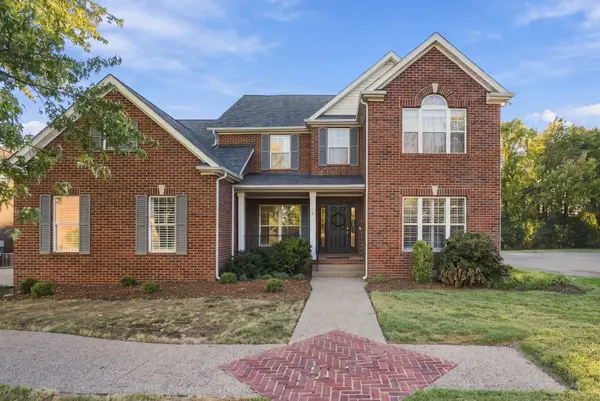 $800,000Coming Soon4 beds 3 baths2,982 sq. ft.
5528 Traceside Dr, Nashville, TN 37221
MLS# 3611046Listed by: RE/MAX CHOICE PROPERTIES - Coming Soon
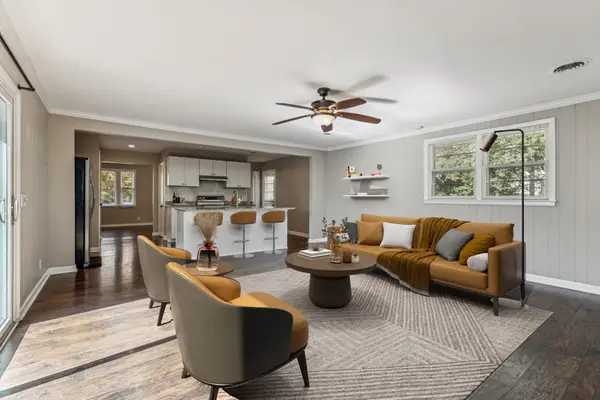 $629,900Coming Soon4 beds 3 baths3,181 sq. ft.
3214 Toddway Ct, Nashville, TN 37214
MLS# 3611009Listed by: BENCHMARK REALTY, LLC - Coming SoonOpen Sat, 2 to 4pm
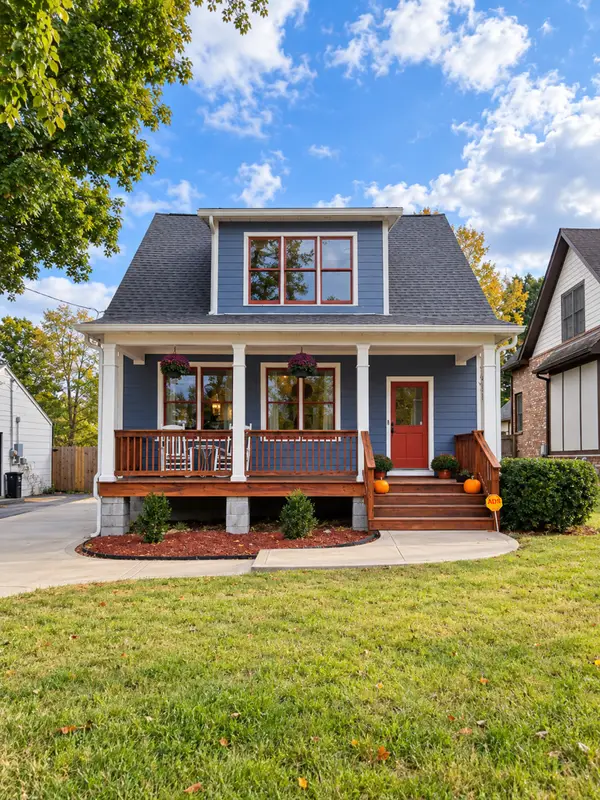 $799,500Coming Soon3 beds 3 baths1,985 sq. ft.
3914 Baxter Ave, Nashville, TN 37216
MLS# 3611021Listed by: BENCHMARK REALTY, LLC - Coming Soon
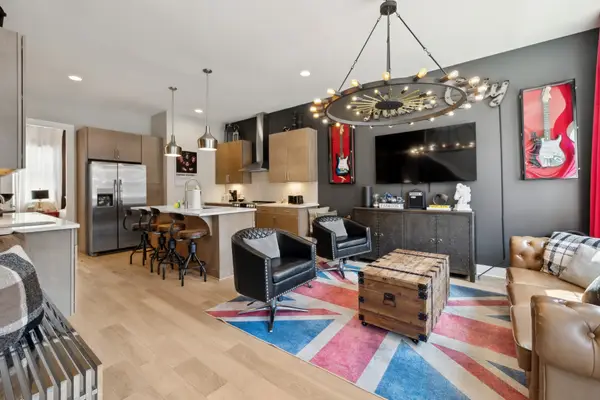 $899,999Coming Soon4 beds 4 baths1,844 sq. ft.
1407 Napoleon St, Nashville, TN 37207
MLS# 3610780Listed by: COMPASS - Coming Soon
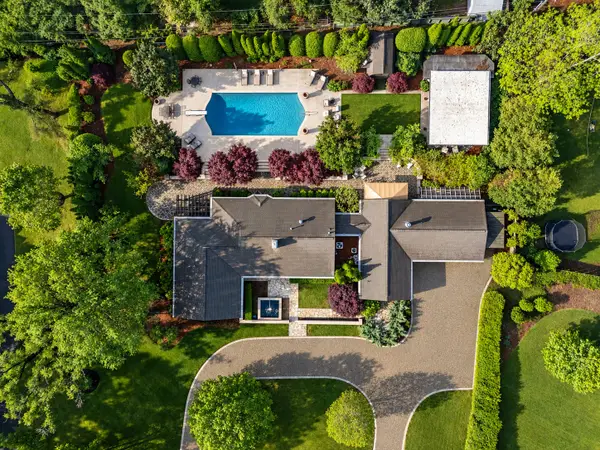 $2,450,000Coming Soon4 beds 4 baths3,652 sq. ft.
225 Hillwood Blvd, Nashville, TN 37205
MLS# 3610844Listed by: FRENCH KING FINE PROPERTIES - Coming Soon
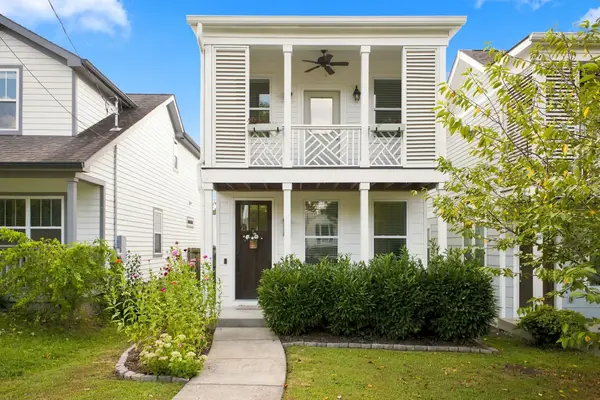 $725,000Coming Soon4 beds 3 baths2,176 sq. ft.
6105A Louisiana Ave, Nashville, TN 37209
MLS# 3610859Listed by: SCOUT REALTY - Coming Soon
 $479,990Coming Soon-- beds -- baths1,575 sq. ft.
5007A Suter Dr, Nashville, TN 37211
MLS# 3610872Listed by: EXP REALTY


Protect your home and budget from life's surprises with an Assurant Home Warranty, backed by a partner that supports you through every step of homeownership. Explore Plans.
©2026 Century 21 Real Estate LLC. All rights reserved. CENTURY 21®, the CENTURY 21 Logo and C21® are service marks owned by Century 21 Real Estate LLC. Century 21 Real Estate LLC fully supports the principles of the Fair Housing Act and the Equal Opportunity Act. Each office is independently owned and operated. Listing information is deemed reliable but not guaranteed accurate.