
112 Claiborne St, Nashville, TN 37210
Local realty services provided by:CENTURY 21 Premier
112 Claiborne St,Nashville, TN 37210
$510,000
- 3 Beds
- 3 Baths
- 1,876 sq. ft.
- Single family
- Active
Listed by: ansley goodheart
Office: compass re
MLS#:3322274
Source:NASHVILLE
Price summary
- Price:$510,000
- Price per sq. ft.:$271.86
About this home
Perfectly positioned just minutes from Downtown Nashville, this like-new, true single-family home offers the ideal combination of convenience, flexibility, and future potential. With Broadway, Bridgestone Arena, Nissan Stadium, Ascend Amphitheater, and BNA all just a short drive away, you're never far from the city's best dining, entertainment, and events. Plus, with new zoning allowing for a DADU, this property presents an exciting opportunity for investors and homeowners looking to maximize long-term value. Inside, the bright, open-concept floor plan is anchored by a beautifully appointed kitchen featuring a statement island, quartz countertops, ceiling-height tile, exposed shelving, and stainless steel appliances. A main-level bedroom provides the flexibility for guests or a home office, while upstairs you'll find two additional bedrooms, including a spacious primary suite with a spa-inspired shower, custom walk-in closet, convenient laundry room, and an inviting sitting area. Outside, enjoy evenings on the twinkle-lit deck overlooking the fully fenced backyard, complete with the added convenience of a private electric gate....
Contact an agent
Home facts
- Year built:2020
- Subdivision & Development:Maury & Claiborne
- Listing ID #:3322274
- Added:1 day(s) ago
- Updated:August 04, 2026 at 10:47 PM
Rooms and interior
- Bedrooms:3
- Total bathrooms:3
- Full bathrooms:3
- Flooring:Laminate
- Basement:Yes
- Living area:1,876 sq. ft.
Heating and cooling
- Cooling:Central Air, Electric
- Heating:Central
- Central air:Yes
Structure and exterior
- Year built:2020
- Building area:1,876 sq. ft.
- Lot area:0.13 Acres
- Lot Features:Level
- Architectural Style:Traditional
- Construction Materials:Fiber Cement
- Exterior Features:Deck, Smart Camera(s)/Recording, Smart Lock(s)
- Levels:2 Story
Schools
- High school:Glencliff High School
- Middle school:Margaret Allen Middle School
- Elementary school:Napier Enhancement Option
Utilities
- Water:Public, Water Available
- Sewer:Public Sewer
Finances and disclosures
- Price:$510,000
- Price per sq. ft.:$271.86
- Tax amount:$3,200
Features and amenities
- Amenities:High Speed Internet, Security Gate, Security System, Smoke Detector(s), Walk-In Closet(s)
Parking
- Total parking spaces:2
- Parking description:Alley Access, Gravel
 Copyright 2026 Realtracs Mls. All rights reserved. Realtracs Mls provides content displayed here (“provided content”) on an “as is” basis and makes no representations or warranties regarding the provided content, including, but not limited to those of non-infringement, timeliness, accuracy, or completeness. Individuals and companies using information presented are responsible for verification and validation of information they utilize and present to their customers and clients. Realtracs Mls will not be liable for any damage or loss resulting from use of the provided content or the products available through Portals, IDX, VOW, and/or Syndication. Recipients of this information shall not resell, redistribute, reproduce, modify, or otherwise copy any portion thereof without the expressed written consent of Realtracs Mls. NASHVILLE Member Broker: Renee Hunter
New listings near 112 Claiborne St
- New
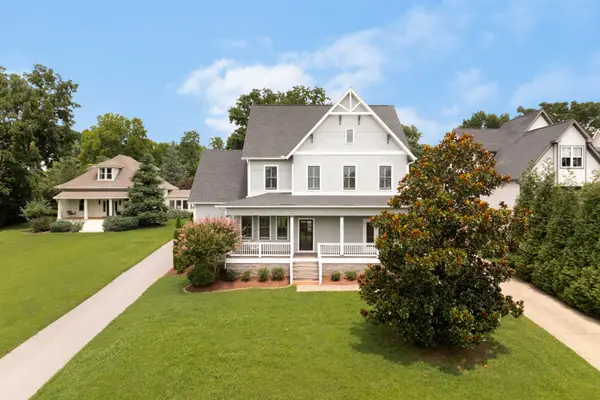 $1,099,900Active4 beds 3 baths2,920 sq. ft.
316 Rosebank Ave, Nashville, TN 37206
MLS# 3316287Listed by: COMPASS - New
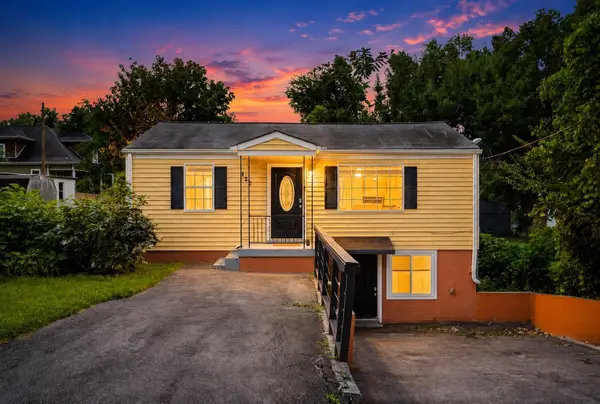 $499,000Active4 beds 2 baths1,536 sq. ft.
822 Douglas Ave, Nashville, TN 37206
MLS# 3319987Listed by: COMPASS - New
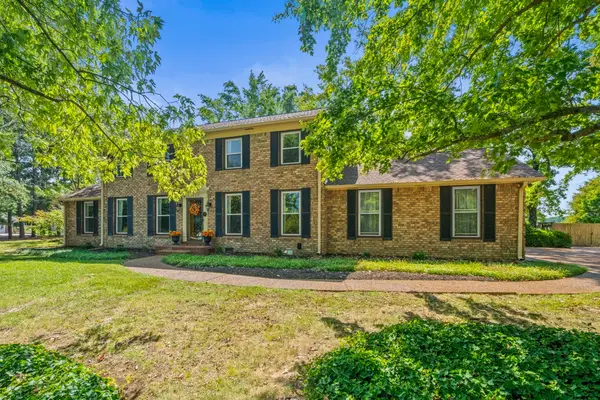 $799,900Active4 beds 2 baths2,406 sq. ft.
5629 Highland Way, Nashville, TN 37211
MLS# 3320117Listed by: SIMPLIHOM - New
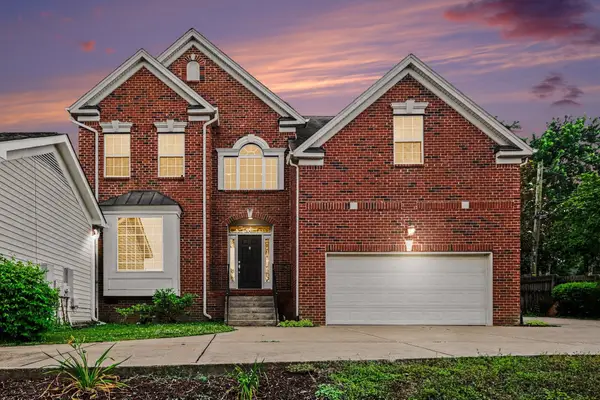 $1,019,000Active4 beds 4 baths3,418 sq. ft.
2913B 22nd Ave S, Nashville, TN 37215
MLS# 3320664Listed by: REDFIN - New
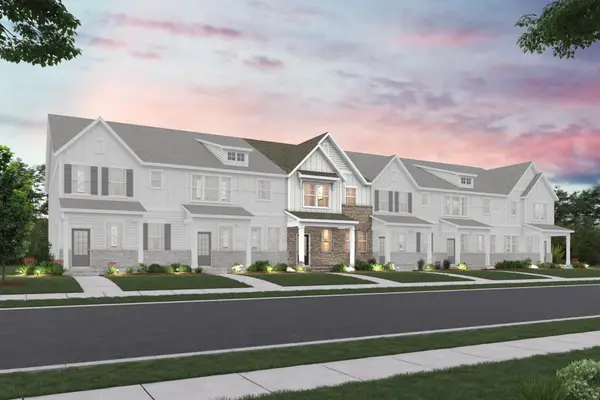 $349,990Active3 beds 3 baths1,765 sq. ft.
3025 Stokers Ln, Nashville, TN 37218
MLS# 3320685Listed by: CENTURY COMMUNITIES - Open Sun, 2 to 4pmNew
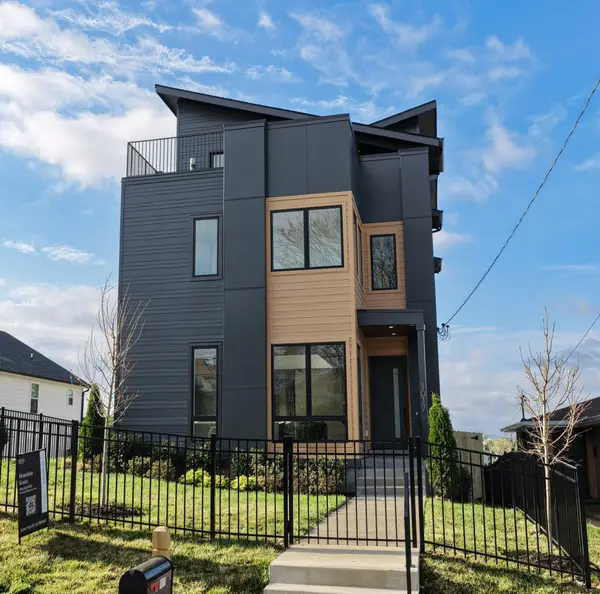 $1,579,000Active4 beds 5 baths4,379 sq. ft.
1017 Argyle Ave, Nashville, TN 37203
MLS# 3320687Listed by: COMPASS RE - New
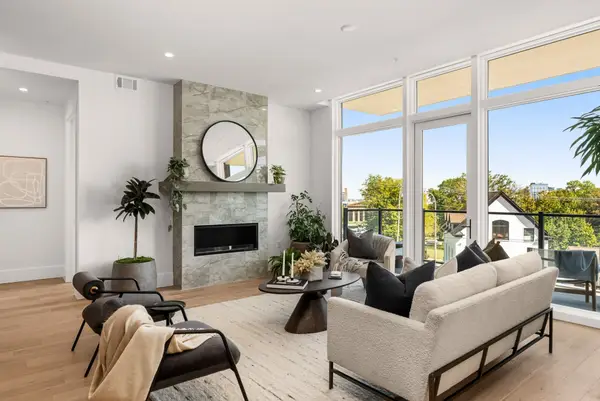 $1,825,000Active3 beds 3 baths1,912 sq. ft.
321 31st Ave N #B5(1), Nashville, TN 37203
MLS# 3320695Listed by: COMPASS - New
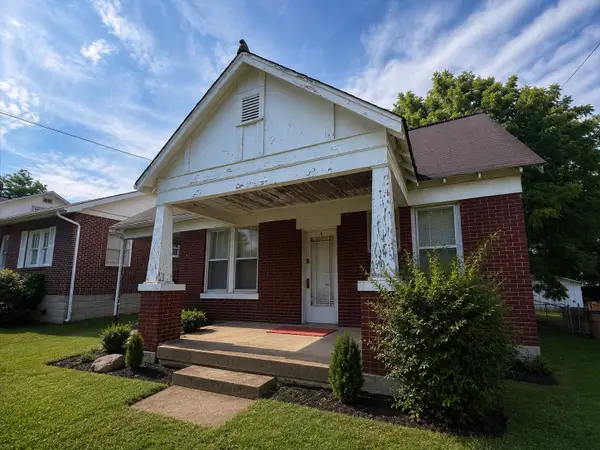 $0Active4 beds 1 baths1,032 sq. ft.
1018 Mcmahan Ave, Nashville, TN 37216
MLS# 3320702Listed by: APEX REALTY & AUCTION, LLC - New
 $469,900Active3 beds 3 baths1,787 sq. ft.
6024 Mill Tree Ct, Nashville, TN 37221
MLS# 3320937Listed by: COMPASS TENNESSEE, LLC


Protect your home and budget from life's surprises with an Assurant Home Warranty, backed by a partner that supports you through every step of homeownership. Explore Plans.
©2026 Century 21 Real Estate LLC. All rights reserved. CENTURY 21®, the CENTURY 21 Logo and C21® are service marks owned by Century 21 Real Estate LLC. Century 21 Real Estate LLC fully supports the principles of the Fair Housing Act and the Equal Opportunity Act. Each office is independently owned and operated. Listing information is deemed reliable but not guaranteed accurate.