
120 Hicks Rd, Nashville, TN 37221
Local realty services provided by:CENTURY 21 Premier
120 Hicks Rd,Nashville, TN 37221
$399,900
- 2 Beds
- 2 Baths
- 1,696 sq. ft.
- Townhouse
- Active
Listed by: sharon graham
Office: benchmark realty, llc.
MLS#:3231338
Source:NASHVILLE
Price summary
- Price:$399,900
- Price per sq. ft.:$235.79
- Monthly HOA dues:$450
About this home
Tucked away in the quiet community of Devon Close, this exceptionally well-maintained condo has the look of a townhome and lives much more like a house. With only 16 homes in the community, neighbors tend to stay for years, so opportunities to purchase here don't come along very often. Connected to just one other home, it's surrounded by mature trees and lots of open green space, creating a peaceful setting that's hard to find. The HOA takes care of the home's exterior, the lawn, and all of the beautiful green space, giving you the freedom to simply enjoy it.
This home is truly move-in ready with real hardwood floors, pristine carpet, designer paint colors, plantation shutters, and custom draperies throughout. Both bedrooms are spacious and feature private baths and walk-in closets. There's also a versatile flex room that's perfect for a home office, reading nook, hobby space, or overnight guests. You'll appreciate all the storage, including a walk-in attic, and the washer and dryer remain.
Just minutes from I-40, you'll have quick access to shopping, dining, and some of Nashville's favorite destinations, including Cheekwood, Belle Meade Mansion & Winery, the Edwin and Percy Warner Parks, the Natchez Trace, plus additional parks and greenways....
Contact an agent
Home facts
- Year built:1995
- Subdivision & Development:Devon Close Town Homes
- Listing ID #:3231338
- Added:58 day(s) ago
- Updated:August 03, 2026 at 02:23 PM
Rooms and interior
- Bedrooms:2
- Total bathrooms:2
- Full bathrooms:2
- Flooring:Carpet, Tile
- Kitchen Description:Dishwasher, Disposal, Microwave, Refrigerator
- Basement:Yes
- Basement Description:Crawl Space
- Living area:1,696 sq. ft.
Heating and cooling
- Cooling:Ceiling Fan(s), Central Air
- Heating:Central
- Central air:Yes
Structure and exterior
- Roof:Shingle
- Year built:1995
- Building area:1,696 sq. ft.
- Lot area:0.04 Acres
- Architectural Style:Traditional
- Construction Materials:Ext Insul. Coating System, Vinyl Siding
- Exterior Features:Deck
- Levels:2 Story
Schools
- High school:James Lawson High School
- Middle school:Bellevue Middle
- Elementary school:Westmeade Elementary
Utilities
- Water:Public, Water Available
- Sewer:Public Sewer
Finances and disclosures
- Price:$399,900
- Price per sq. ft.:$235.79
- Tax amount:$2,738
Features and amenities
- Appliances:Dishwasher, Disposal, Microwave, Refrigerator
- Amenities:Ceiling Fan(s), Extra Closets, Walk-In Closet(s)
Parking
- Total parking spaces:1
- Parking description:Unassigned
- Garage:Yes
- Garage spaces:1
 Copyright 2026 Realtracs Mls. All rights reserved. Realtracs Mls provides content displayed here (“provided content”) on an “as is” basis and makes no representations or warranties regarding the provided content, including, but not limited to those of non-infringement, timeliness, accuracy, or completeness. Individuals and companies using information presented are responsible for verification and validation of information they utilize and present to their customers and clients. Realtracs Mls will not be liable for any damage or loss resulting from use of the provided content or the products available through Portals, IDX, VOW, and/or Syndication. Recipients of this information shall not resell, redistribute, reproduce, modify, or otherwise copy any portion thereof without the expressed written consent of Realtracs Mls. NASHVILLE Member Broker: Renee Hunter
New listings near 120 Hicks Rd
- New
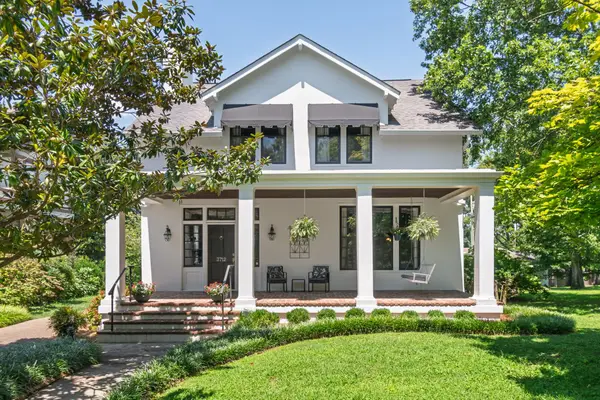 $1,845,000Active3 beds 4 baths3,457 sq. ft.
3712 Central Ave, Nashville, TN 37205
MLS# 3315140Listed by: PILKERTON REALTORS - New
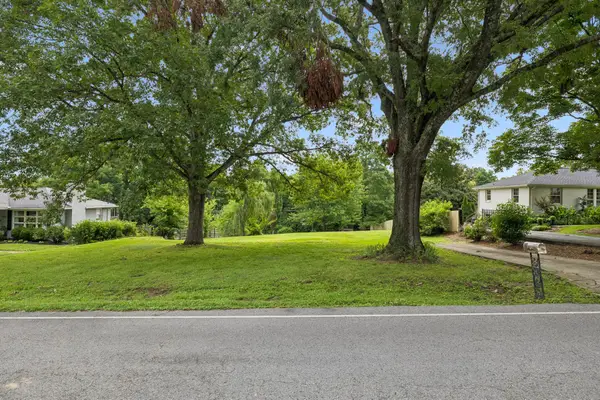 $775,000Active0.47 Acres
3518 Pleasant Valley Rd, Nashville, TN 37204
MLS# 3319358Listed by: COMPASS - Open Tue, 12 to 2pmNew
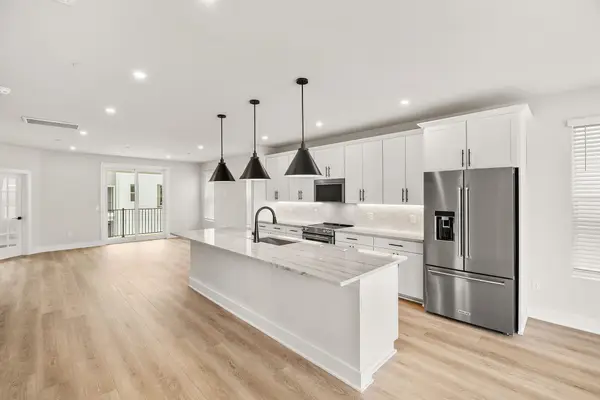 $574,000Active3 beds 3 baths2,511 sq. ft.
820 42nd Ave N, Nashville, TN 37209
MLS# 3319756Listed by: TOLL BROTHERS REAL ESTATE, INC - Open Sat, 1 to 4pmNew
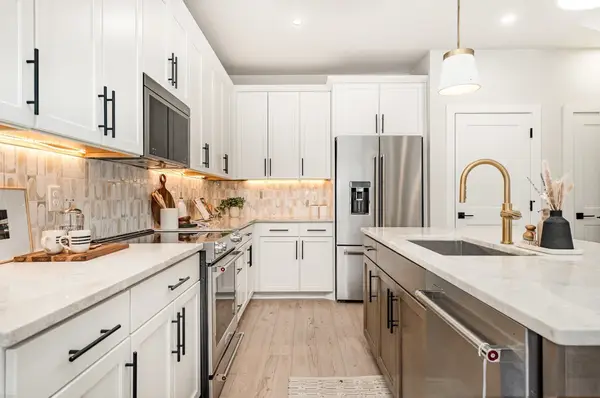 $499,000Active3 beds 3 baths1,543 sq. ft.
130 Zola Aly, Nashville, TN 37209
MLS# 3319762Listed by: TOLL BROTHERS REAL ESTATE, INC - New
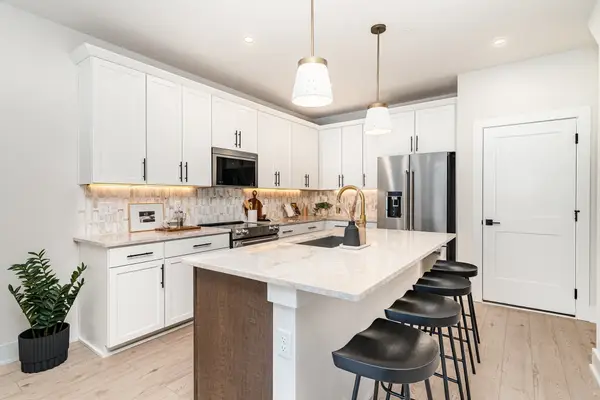 $519,000Active3 beds 3 baths1,543 sq. ft.
136 Zola Aly, Nashville, TN 37209
MLS# 3319766Listed by: TOLL BROTHERS REAL ESTATE, INC - New
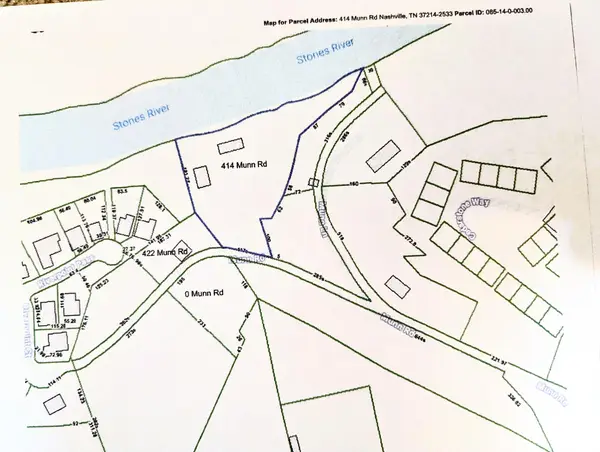 $1,397,000Active2 beds 1 baths1,090 sq. ft.
422 Munn Rd, Nashville, TN 37214
MLS# 3319775Listed by: VISION REALTY PARTNERS, LLC - New
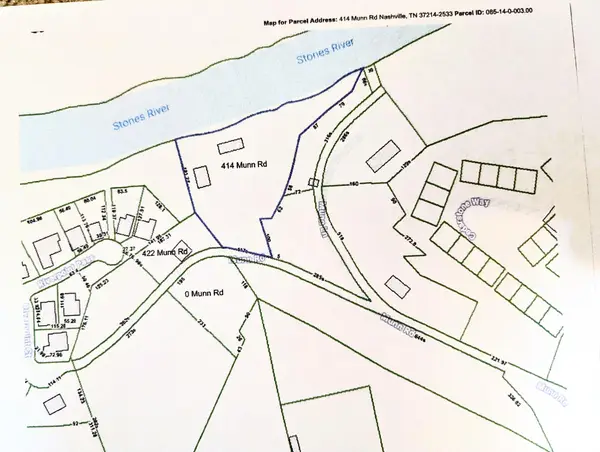 $1,397,000Active2 beds 1 baths1,000 sq. ft.
414 Munn Rd, Nashville, TN 37214
MLS# 3319776Listed by: VISION REALTY PARTNERS, LLC - New
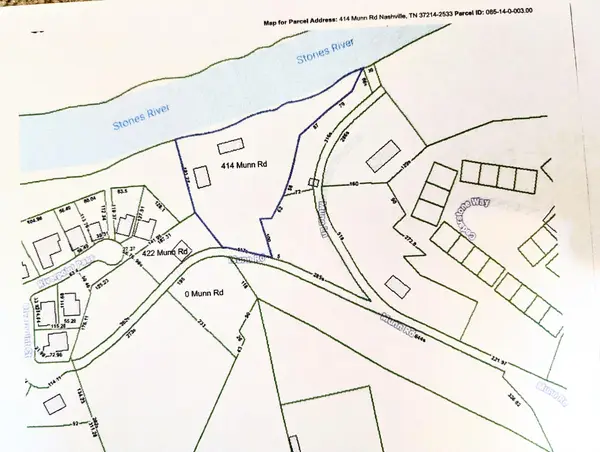 $1,397,000Active0.66 Acres
0 Munn Rd, Nashville, TN 37214
MLS# 3319778Listed by: VISION REALTY PARTNERS, LLC - New
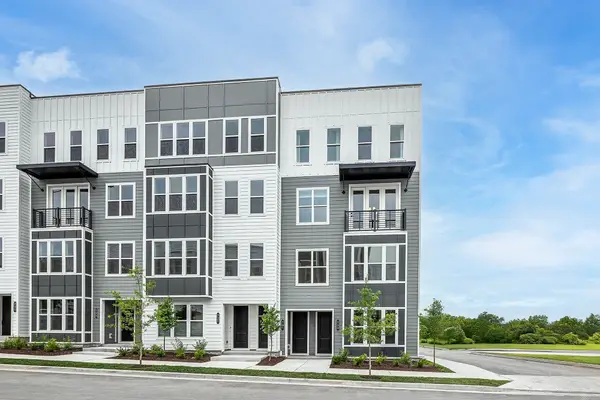 $605,000Active3 beds 3 baths2,439 sq. ft.
116 Zola Aly, Nashville, TN 37209
MLS# 3319791Listed by: TOLL BROTHERS REAL ESTATE, INC - New
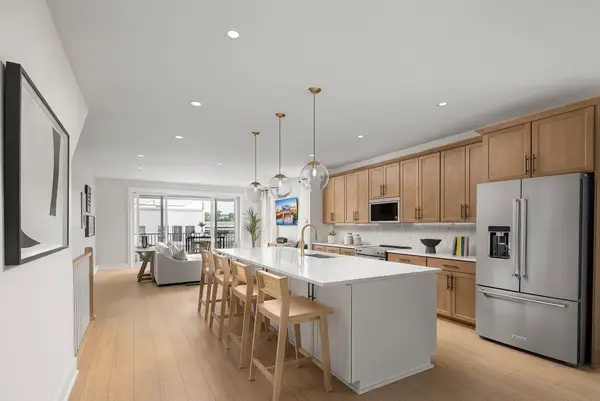 $599,000Active3 beds 3 baths2,532 sq. ft.
120 Zola Aly, Nashville, TN 37209
MLS# 3319797Listed by: TOLL BROTHERS REAL ESTATE, INC


Protect your home and budget from life's surprises with an Assurant Home Warranty, backed by a partner that supports you through every step of homeownership. Explore Plans.
©2026 Century 21 Real Estate LLC. All rights reserved. CENTURY 21®, the CENTURY 21 Logo and C21® are service marks owned by Century 21 Real Estate LLC. Century 21 Real Estate LLC fully supports the principles of the Fair Housing Act and the Equal Opportunity Act. Each office is independently owned and operated. Listing information is deemed reliable but not guaranteed accurate.