
1212 Demonbreun St #A11, Nashville, TN 37203
Local realty services provided by:CENTURY 21 Premier
1212 Demonbreun St #A11,Nashville, TN 37203
$474,905
- 1 Beds
- 1 Baths
- 819 sq. ft.
- Single family
- Active
Upcoming open houses
- Sat, Nov 2111:00 am - 02:00 pm
- Sun, Nov 2202:00 pm - 04:00 pm
Listed by: sydney mccann, zach goodyear
Office: compass
MLS#:3512562
Source:NASHVILLE
Price summary
- Price:$474,905
- Price per sq. ft.:$579.86
- Monthly HOA dues:$508
About this home
Pullman Gulch Union features 300 meticulously designed residences in the center of Nashville's vibrant Gulch neighborhood! With 24 unique floor plans and 2 distinct finish packages, Pullman Gulch Union offers turn-key modern living with a full Frigidaire appliance suite included, including gas cooking, manual solar shades, built-in closet systems, back-lit mirrors in all bathrooms, and deeded and assigned parking with each unit. Residents will also enjoy access to a full array of amenities including a Coffee Cafe, rooftop pool deck, fitness center, pickle ball courts, owners lounge and library, bocce ball court, outdoor kitchen and living spaces, multiple work spaces, 24/7 onsite staff, and much more.
Please note: Showings on Mondays and Tuesdays are by appointment only
Contact an agent
Home facts
- Year built:2024
- Subdivision & Development:Pullman Gulch Union
- Listing ID #:3512562
- Added:95 day(s) ago
- Updated:November 17, 2026 at 03:44 PM
Rooms and interior
- Bedrooms:1
- Total bathrooms:1
- Full bathrooms:1
- Flooring:Tile
- Kitchen Description:Dishwasher, Disposal, Microwave
- Living area:819 sq. ft.
Heating and cooling
- Cooling:Ceiling Fan(s), Central Air
- Heating:Central
- Central air:Yes
Structure and exterior
- Year built:2024
- Building area:819 sq. ft.
- Architectural Style:Contemporary
- Levels:1 Story
Schools
- High school:Hillsboro Comp High School
- Middle school:John Trotwood Moore Middle
- Elementary school:Waverly-Belmont Elementary School
Utilities
- Water:Public, Water Available
- Sewer:Public Sewer
Finances and disclosures
- Price:$474,905
- Price per sq. ft.:$579.86
- Tax amount:$3,741
Features and amenities
- Appliances:Dishwasher, Disposal, Microwave
- Amenities:Ceiling Fan(s), Fire Alarm, Fire Sprinkler System, Fitness Center, High Speed Internet, Smoke Detector(s), Walk-In Closet(s)
- Pool features:Pool
Parking
- Total parking spaces:1
- Parking description:Assigned
- Garage:Yes
- Garage spaces:1
 Copyright 2026 Realtracs Mls. All rights reserved. Realtracs Mls provides content displayed here (“provided content”) on an “as is” basis and makes no representations or warranties regarding the provided content, including, but not limited to those of non-infringement, timeliness, accuracy, or completeness. Individuals and companies using information presented are responsible for verification and validation of information they utilize and present to their customers and clients. Realtracs Mls will not be liable for any damage or loss resulting from use of the provided content or the products available through Portals, IDX, VOW, and/or Syndication. Recipients of this information shall not resell, redistribute, reproduce, modify, or otherwise copy any portion thereof without the expressed written consent of Realtracs Mls. NASHVILLE Member Broker: Renee Hunter
New listings near 1212 Demonbreun St #A11
- Coming Soon
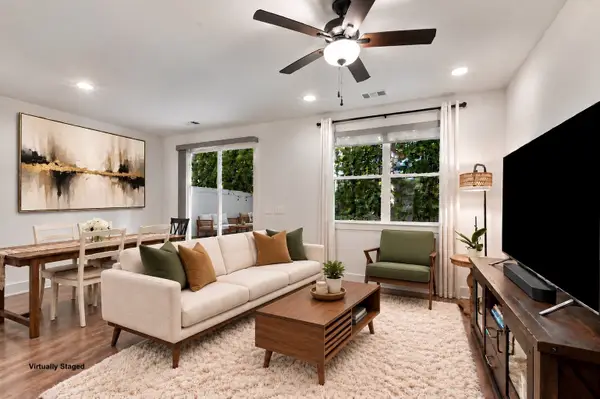 $427,900Coming Soon3 beds 3 baths1,790 sq. ft.
6018 Mill Tree Ct, Nashville, TN 37221
MLS# 3637293Listed by: SIMPLIHOM - Coming Soon
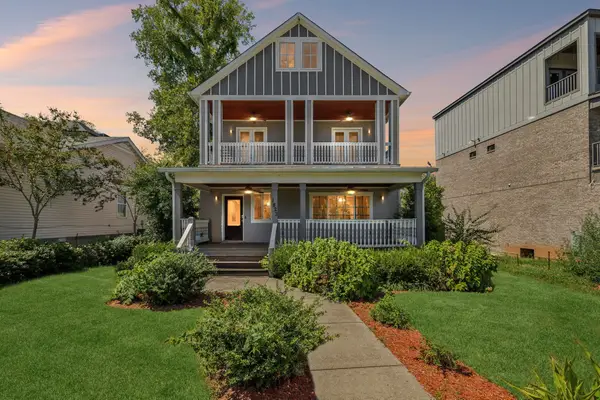 $1,199,000Coming Soon5 beds 4 baths3,603 sq. ft.
1823 3rd Ave N, Nashville, TN 37208
MLS# 3637110Listed by: COMPASS RE - Coming Soon
 $375,000Coming Soon1 beds 1 baths636 sq. ft.
1212 Demonbreun St #1804, Nashville, TN 37203
MLS# 3637207Listed by: COMPASS - Coming Soon
 $399,900Coming Soon1 beds 1 baths719 sq. ft.
1212 Demonbreun St #1811, Nashville, TN 37203
MLS# 3637208Listed by: COMPASS - Coming Soon
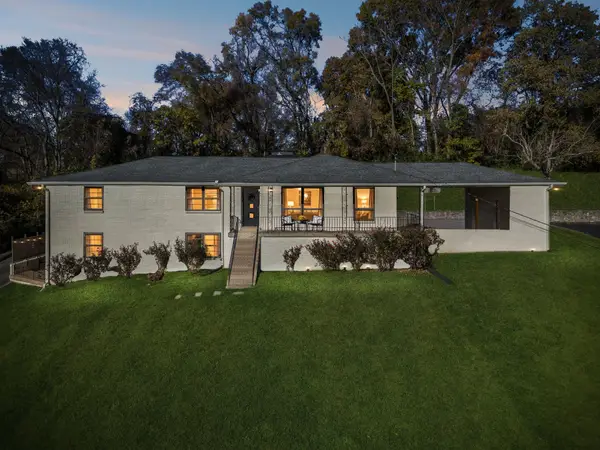 $634,000Coming Soon4 beds 3 baths2,453 sq. ft.
2728 Windemere Dr, Nashville, TN 37214
MLS# 3637219Listed by: JAMISON DURHAM REAL ESTATE - Coming Soon
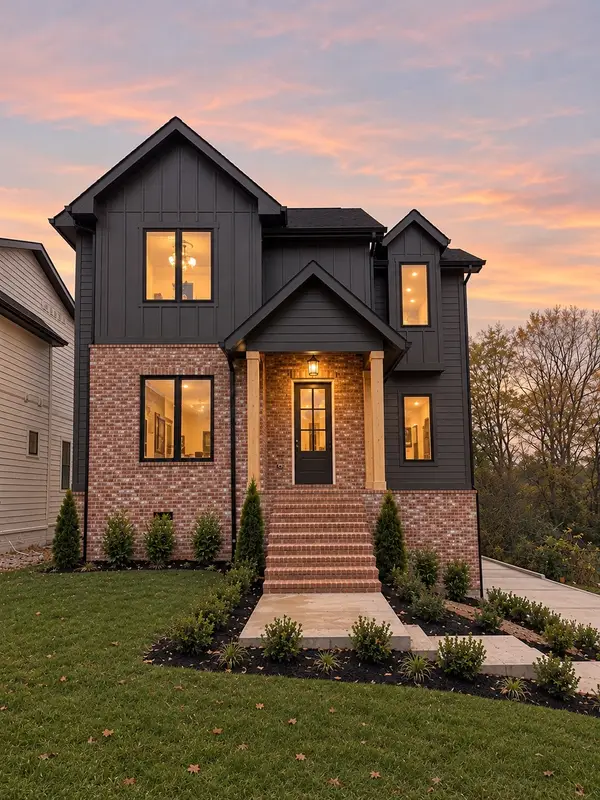 $1,085,000Coming Soon4 beds 5 baths3,387 sq. ft.
515B Southcrest Dr, Nashville, TN 37211
MLS# 3637069Listed by: COMPASS RE - Coming Soon
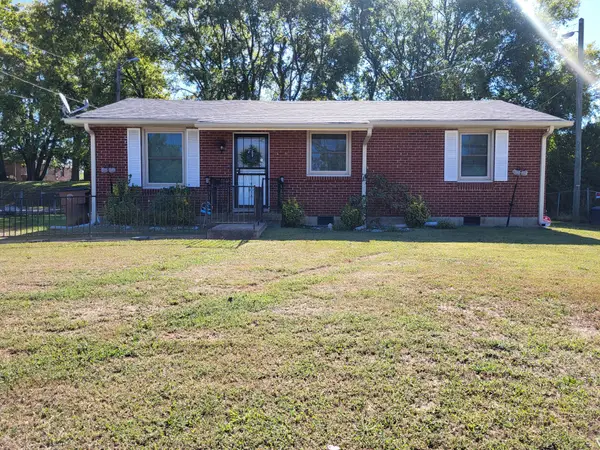 $300,000Coming Soon3 beds 1 baths1,025 sq. ft.
132 Haynes Park Dr, Nashville, TN 37218
MLS# 3636857Listed by: CRYE-LEIKE, REALTORS - Coming Soon
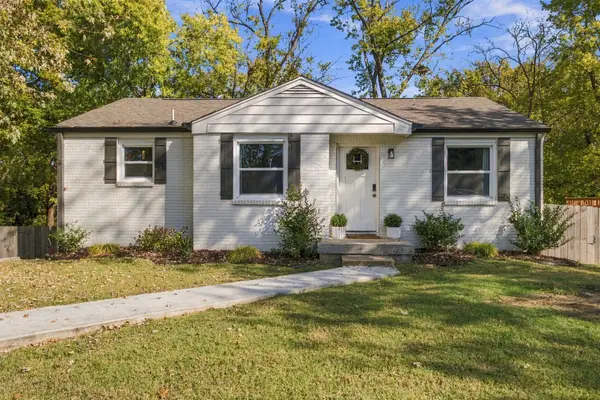 $497,000Coming Soon4 beds 2 baths1,894 sq. ft.
4822 Hopedale Dr, Nashville, TN 37211
MLS# 3636716Listed by: COMPASS RE - Coming Soon
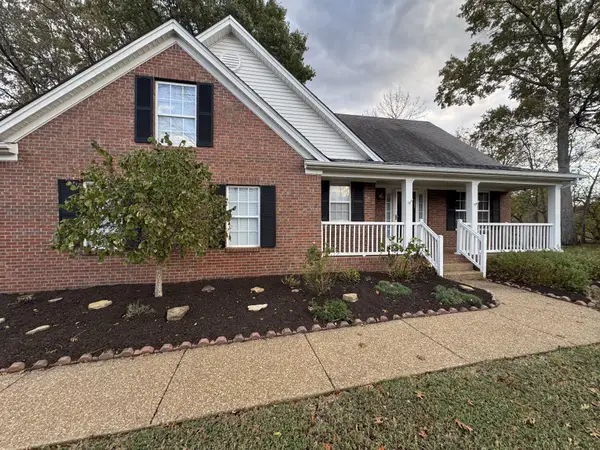 $525,000Coming Soon4 beds 3 baths2,350 sq. ft.
3289 River Walk Dr, Nashville, TN 37214
MLS# 3636596Listed by: BENCHMARK REALTY, LLC - Coming Soon
 $315,000Coming Soon3 beds 1 baths1,008 sq. ft.
133 Needles Ct, Nashville, TN 37214
MLS# 3636597Listed by: BENCHMARK REALTY, LLC


Protect your home and budget from life's surprises with an Assurant Home Warranty, backed by a partner that supports you through every step of homeownership. Explore Plans.
©2026 Century 21 Real Estate LLC. All rights reserved. CENTURY 21®, the CENTURY 21 Logo and C21® are service marks owned by Century 21 Real Estate LLC. Century 21 Real Estate LLC fully supports the principles of the Fair Housing Act and the Equal Opportunity Act. Each office is independently owned and operated. Listing information is deemed reliable but not guaranteed accurate.