
1212 Howard Ave, Nashville, TN 37216
Local realty services provided by:CENTURY 21 Premier
1212 Howard Ave,Nashville, TN 37216
$749,900
- 3 Beds
- 2 Baths
- 1,770 sq. ft.
- Single family
- Coming Soon
Listed by: amy rigell fosner
Office: compass tennessee, llc.
MLS#:3627456
Source:NASHVILLE
Price summary
- Price:$749,900
- Price per sq. ft.:$423.67
About this home
Imagine not having to choose between charm, functionality and thoughtful updates. 1212 Howard has been carefully reimagined into the home of your dreams while preserving its original 1920s charm in all the best ways. Step inside this light filled 3 bedroom, 2 full bath home to find original refinished hardwood floors, soaring 10 ft ceilings, masterfully restored original windows and a layout perfect for cozy nights in or hosting all your favorite people.
Designed by East Nashville's own Alder Build Co, every inch of this home has that "just right" feeling. Don't miss the elegant primary suite with a luxurious ensuite bathroom and walk in closet (a rarity in an old home)! Step outside to the beautifully crafted deck to your own backyard oasis with shade trees and more than enough space for your furry friends or little ones! An added bonus is the two car garage perfect for your hobbies, outdoor tools and more! When you buy a home on Howard Avenue, you're also sure to love the incredible community complete with holiday parties, friendly faces and neighbors there with a cup of sugar when you need it! Zoned for the coveted Dan Mills Elementary. Don't miss your chance to have the home of your dreams. Schedule your showing today!...
Contact an agent
Home facts
- Year built:1925
- Subdivision & Development:Inglewood Place
- Listing ID #:3627456
- Updated:October 27, 2026 at 08:08 PM
Rooms and interior
- Bedrooms:3
- Total bathrooms:2
- Full bathrooms:2
- Kitchen Description:Dishwasher, Refrigerator
- Basement Description:Unfinished
- Living area:1,770 sq. ft.
Heating and cooling
- Cooling:Central Air
- Heating:Central
- Central air:Yes
Structure and exterior
- Roof:Asphalt
- Year built:1925
- Building area:1,770 sq. ft.
- Lot area:0.43 Acres
- Construction Materials:Wood Siding
- Exterior Features:Deck, Porch
- Levels:1 Story
Schools
- High school:Stratford STEM Magnet School Upper Campus
- Middle school:Isaac Litton Middle
- Elementary school:Dan Mills Elementary
Utilities
- Water:Public, Water Available
- Sewer:Public Sewer
Finances and disclosures
- Price:$749,900
- Price per sq. ft.:$423.67
- Tax amount:$3,949
Features and amenities
- Appliances:Dishwasher, Refrigerator
Parking
- Total parking spaces:2
- Parking description:Detached
- Garage:Yes
- Garage spaces:2
 Copyright 2026 Realtracs Mls. All rights reserved. Realtracs Mls provides content displayed here (“provided content”) on an “as is” basis and makes no representations or warranties regarding the provided content, including, but not limited to those of non-infringement, timeliness, accuracy, or completeness. Individuals and companies using information presented are responsible for verification and validation of information they utilize and present to their customers and clients. Realtracs Mls will not be liable for any damage or loss resulting from use of the provided content or the products available through Portals, IDX, VOW, and/or Syndication. Recipients of this information shall not resell, redistribute, reproduce, modify, or otherwise copy any portion thereof without the expressed written consent of Realtracs Mls. NASHVILLE Member Broker: Renee Hunter
New listings near 1212 Howard Ave
- Coming Soon
 $2,150,000Coming Soon5 beds 7 baths4,749 sq. ft.
602 Oakley Dr, Nashville, TN 37220
MLS# 3627391Listed by: COMPASS TENNESSEE, LLC - Coming Soon
 $575,000Coming Soon4 beds 3 baths2,150 sq. ft.
3213 Cynthia Ln, Nashville, TN 37207
MLS# 3627586Listed by: WILLIAM WILSON HOMES - Coming SoonOpen Sun, 2 to 4pm
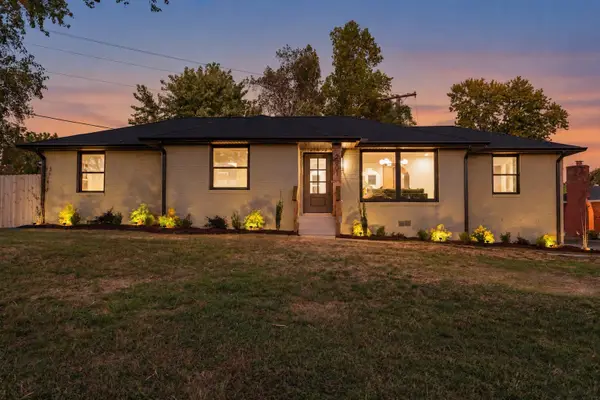 $599,900Coming Soon4 beds 3 baths1,476 sq. ft.
2801 Donna Hill Dr, Nashville, TN 37214
MLS# 3627604Listed by: REALTY ONE GROUP MUSIC CITY - Coming Soon
 $1,349,000Coming Soon4 beds 5 baths3,559 sq. ft.
533 Highcrest Dr, Nashville, TN 37211
MLS# 3627417Listed by: COMPASS RE - Coming SoonOpen Sun, 2 to 4pm
 $634,900Coming Soon4 beds 3 baths2,874 sq. ft.
4824 Briarwood Dr, Nashville, TN 37211
MLS# 3627434Listed by: SCOUT REALTY - Coming SoonOpen Sun, 12 to 1:30pm
 $785,000Coming Soon3 beds 3 baths1,963 sq. ft.
2822 W Kirkwood Ave, Nashville, TN 37204
MLS# 3627482Listed by: SCOUT REALTY - Coming Soon
 $249,900Coming Soon1 beds 1 baths675 sq. ft.
6411 Charlotte Road Cir #108, Nashville, TN 37209
MLS# 3627493Listed by: TOUR PROPERTIES - Coming Soon
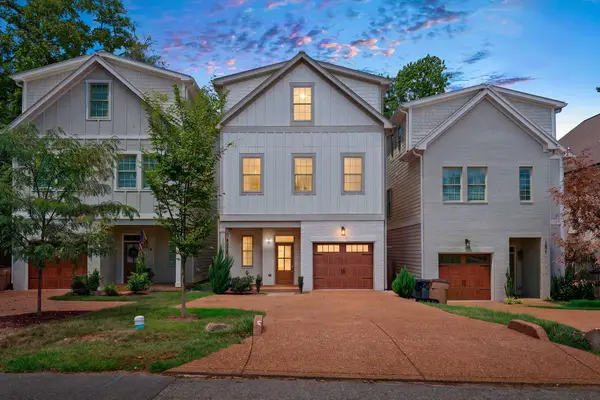 $1,300,000Coming Soon4 beds 4 baths3,230 sq. ft.
120B Lincoln Ct, Nashville, TN 37205
MLS# 3627507Listed by: RELIANT REALTY ERA POWERED - Coming SoonOpen Sun, 2 to 4pm
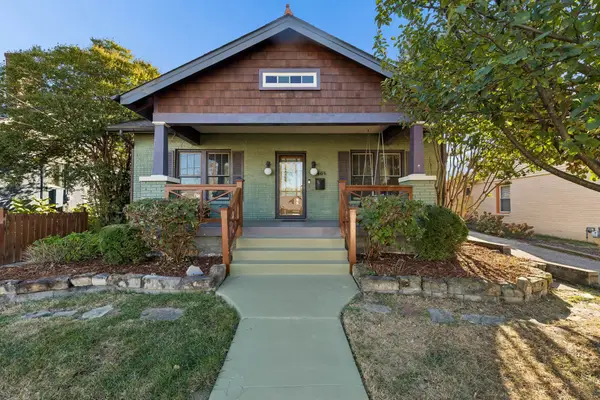 $1,150,000Coming Soon3 beds 2 baths2,187 sq. ft.
1406 Villa Pl, Nashville, TN 37212
MLS# 3627529Listed by: THE ANDERSON GROUP REAL ESTATE SERVICES, LLC


Protect your home and budget from life's surprises with an Assurant Home Warranty, backed by a partner that supports you through every step of homeownership. Explore Plans.
©2026 Century 21 Real Estate LLC. All rights reserved. CENTURY 21®, the CENTURY 21 Logo and C21® are service marks owned by Century 21 Real Estate LLC. Century 21 Real Estate LLC fully supports the principles of the Fair Housing Act and the Equal Opportunity Act. Each office is independently owned and operated. Listing information is deemed reliable but not guaranteed accurate.