
1406 Villa Pl, Nashville, TN 37212
Local realty services provided by:CENTURY 21 Premier
1406 Villa Pl,Nashville, TN 37212
$1,150,000
- 3 Beds
- 2 Baths
- 2,187 sq. ft.
- Single family
- Coming Soon
Upcoming open houses
- Sun, Nov 0102:00 pm - 04:00 pm
Listed by: josh anderson
Office: the anderson group real estate services, llc.
MLS#:3627529
Source:NASHVILLE
Price summary
- Price:$1,150,000
- Price per sq. ft.:$525.83
About this home
Historic character meets modern Nashville living in the heart of Edgehill/Music Row! Built in 1925 and beautifully renovated, this 3BR/2BA home offers 2,187 square feet of timeless charm, stylish finishes and incredible versatility in one of Nashville's most desirable urban locations. Step inside to a light-filled living room anchored by a stunning stone decorative fireplace. French doors, modern black accents and a formal dining room blend historic appeal with contemporary style. The kitchen delivers classic charm with granite countertops, white brick backsplash, stainless steel appliances, gas range, statement hood and cozy built-in breakfast seating. A dedicated wet bar/coffee station with beverage fridge adds the perfect entertaining touch. Two main-level bedrooms share a beautifully tiled full bath, while the upstairs primary retreat offers built-in bookshelves, an eye-catching accent ceiling, double vanities and custom walk-in shower. Finished hardwoods and tile throughout, plus a bright mudroom with laundry, complete the interior. Finished hardwoods and tile throughout, plus a bright mudroom with laundry, complete the interior. Additional peace of mind comes with a newer water heater and two HVAC units, all replaced around 2023. But the possibilities don't stop at the main house! A separate 828-square-foot DADU features a studio layout with full kitchen, full bath and concrete floors. With rentals permitted, this flexible space offers exciting income potential or the perfect setup for guests, creative studio or home office. All appliances in both residences convey! Outside, enjoy a fenced yard with mature trees offering privacy, plus an oversized wraparound driveway providing ample parking and additional outdoor entertaining space. Unfinished basement offers valuable storage. All this just moments from the all the energy of Music Row, Edgehill and downtown Nashville. Historic charm, urban convenience and income potential in one incredible property!...
Contact an agent
Home facts
- Year built:1925
- Subdivision & Development:Edgehill
- Listing ID #:3627529
- Updated:October 27, 2026 at 08:16 PM
Rooms and interior
- Bedrooms:3
- Total bathrooms:2
- Full bathrooms:2
- Flooring:Tile
- Kitchen Description:Dishwasher, Disposal, Microwave, Refrigerator
- Basement Description:Partial, Unfinished
- Living area:2,187 sq. ft.
Heating and cooling
- Cooling:Ceiling Fan(s), Central Air, Electric
- Heating:Central
- Central air:Yes
Structure and exterior
- Year built:1925
- Building area:2,187 sq. ft.
- Lot area:0.17 Acres
- Construction Materials:Brick
- Exterior Features:Patio, Porch
- Levels:2 Story
Schools
- High school:Hillsboro Comp High School
- Middle school:John Trotwood Moore Middle
- Elementary school:Eakin Elementary
Utilities
- Water:Public, Water Available
- Sewer:Public Sewer
Finances and disclosures
- Price:$1,150,000
- Price per sq. ft.:$525.83
- Tax amount:$7,942
Features and amenities
- Appliances:Dishwasher, Disposal, Microwave, Refrigerator, Washer
- Laundry features:Dryer, Washer
- Amenities:Ceiling Fan(s), Extra Closets, Walk-In Closet(s)
Parking
- Parking description:Concrete, Driveway
 Copyright 2026 Realtracs Mls. All rights reserved. Realtracs Mls provides content displayed here (“provided content”) on an “as is” basis and makes no representations or warranties regarding the provided content, including, but not limited to those of non-infringement, timeliness, accuracy, or completeness. Individuals and companies using information presented are responsible for verification and validation of information they utilize and present to their customers and clients. Realtracs Mls will not be liable for any damage or loss resulting from use of the provided content or the products available through Portals, IDX, VOW, and/or Syndication. Recipients of this information shall not resell, redistribute, reproduce, modify, or otherwise copy any portion thereof without the expressed written consent of Realtracs Mls. NASHVILLE Member Broker: Renee Hunter
New listings near 1406 Villa Pl
- Coming SoonOpen Fri, 11am to 2pm
 $2,150,000Coming Soon5 beds 7 baths4,749 sq. ft.
602 Oakley Dr, Nashville, TN 37220
MLS# 3627391Listed by: COMPASS TENNESSEE, LLC - Coming Soon
 $575,000Coming Soon4 beds 3 baths2,150 sq. ft.
3213 Cynthia Ln, Nashville, TN 37207
MLS# 3627586Listed by: WILLIAM WILSON HOMES - Coming SoonOpen Sun, 2 to 4pm
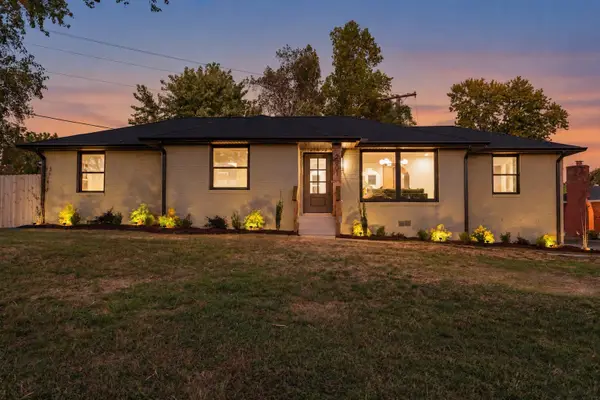 $599,900Coming Soon4 beds 3 baths1,476 sq. ft.
2801 Donna Hill Dr, Nashville, TN 37214
MLS# 3627604Listed by: REALTY ONE GROUP MUSIC CITY - Coming Soon
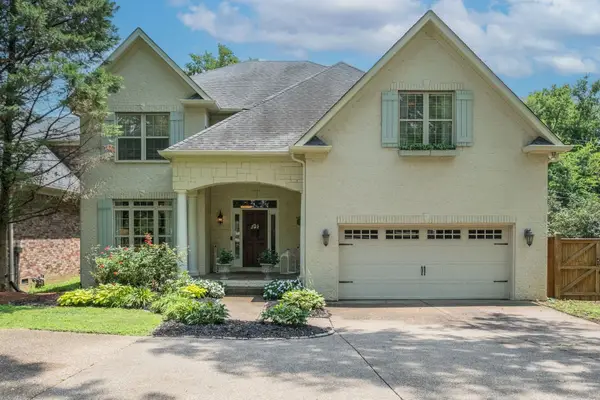 $1,595,000Coming Soon4 beds 5 baths4,122 sq. ft.
210B Page Rd, Nashville, TN 37205
MLS# 3627626Listed by: ZEITLIN SOTHEBY'S INTERNATIONAL REALTY - Coming Soon
 $1,349,000Coming Soon4 beds 5 baths3,559 sq. ft.
533 Highcrest Dr, Nashville, TN 37211
MLS# 3627417Listed by: COMPASS RE - Coming SoonOpen Sun, 2 to 4pm
 $634,900Coming Soon4 beds 3 baths2,874 sq. ft.
4824 Briarwood Dr, Nashville, TN 37211
MLS# 3627434Listed by: SCOUT REALTY - Coming Soon
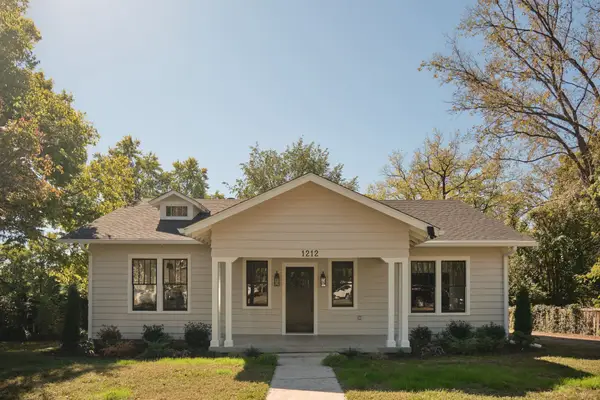 $749,900Coming Soon3 beds 2 baths1,770 sq. ft.
1212 Howard Ave, Nashville, TN 37216
MLS# 3627456Listed by: COMPASS TENNESSEE, LLC - Coming SoonOpen Sun, 12 to 1:30pm
 $785,000Coming Soon3 beds 3 baths1,963 sq. ft.
2822 W Kirkwood Ave, Nashville, TN 37204
MLS# 3627482Listed by: SCOUT REALTY - Coming Soon
 $249,900Coming Soon1 beds 1 baths675 sq. ft.
6411 Charlotte Road Cir #108, Nashville, TN 37209
MLS# 3627493Listed by: TOUR PROPERTIES - Coming Soon
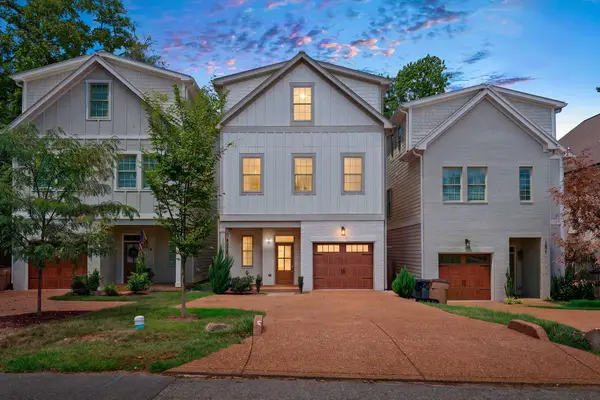 $1,300,000Coming Soon4 beds 4 baths3,230 sq. ft.
120B Lincoln Ct, Nashville, TN 37205
MLS# 3627507Listed by: RELIANT REALTY ERA POWERED


Protect your home and budget from life's surprises with an Assurant Home Warranty, backed by a partner that supports you through every step of homeownership. Explore Plans.
©2026 Century 21 Real Estate LLC. All rights reserved. CENTURY 21®, the CENTURY 21 Logo and C21® are service marks owned by Century 21 Real Estate LLC. Century 21 Real Estate LLC fully supports the principles of the Fair Housing Act and the Equal Opportunity Act. Each office is independently owned and operated. Listing information is deemed reliable but not guaranteed accurate.