
1217 Arroyo Dr, Nashville, TN 37218
Local realty services provided by:CENTURY 21 Premier
1217 Arroyo Dr,Nashville, TN 37218
$492,000
- 3 Beds
- 2 Baths
- 1,765 sq. ft.
- Single family
- Active
Upcoming open houses
- Sun, Sep 2002:00 pm - 04:00 pm
Listed by: carolyn mchaney-waller
Office: zeitlin sotheby's international realty
MLS#:3544447
Source:NASHVILLE
Price summary
- Price:$492,000
- Price per sq. ft.:$278.75
- Monthly HOA dues:$43
About this home
✨ A MUST-SEE NASHVILLE GEM! ✨
Built in 2023 and beautifully maintained, this stunning one-level home offers 3 spacious bedrooms, 2 full bathrooms, and an open-concept layout designed for comfortable, modern living!
Step inside through the impressive designer foyer and discover gorgeous hardwood floors, upgraded light fixtures, and ceiling fans throughout. The stylish kitchen shines with stainless-steel appliances, granite countertops, and crown-topped cabinetry. The bedrooms feature cozy carpeting, while the bathrooms and laundry room are finished with durable tile flooring.
The spacious primary suite includes an oversized walk-in closet, providing plenty of storage. Outside, enjoy an extended covered patio, a fully fenced backyard, and an upgraded stone front elevation that adds beautiful curb appeal.
Located in a walkable neighborhood with underground utilities and sidewalks on both sides of the street, this home is conveniently close to grocery stores, shopping, and everyday essentials—and only 15 minutes from Downtown Nashville!
Perfect for a first-time homebuyer or anyone searching for a peaceful, one-level retirement retreat. Don’t miss your opportunity to call this beautiful home yours!...
Contact an agent
Home facts
- Year built:2023
- Subdivision & Development:Crossing At Drakes Branch
- Listing ID #:3544447
- Added:11 day(s) ago
- Updated:September 20, 2026 at 02:26 PM
Rooms and interior
- Bedrooms:3
- Total bathrooms:2
- Full bathrooms:2
- Flooring:Carpet, Laminate, Tile
- Kitchen Description:Dishwasher, Microwave, Refrigerator
- Basement:Yes
- Living area:1,765 sq. ft.
Heating and cooling
- Cooling:Central Air
- Heating:Central
- Central air:Yes
Structure and exterior
- Roof:Shingle
- Year built:2023
- Building area:1,765 sq. ft.
- Lot area:0.14 Acres
- Architectural Style:Contemporary
- Construction Materials:Fiber Cement, Stone
- Exterior Features:Deck, Patio
- Levels:1 Story
Schools
- High school:Whites Creek High
- Middle school:Haynes Middle
- Elementary school:Cumberland Elementary
Utilities
- Water:Public, Water Available
- Sewer:Public Sewer
Finances and disclosures
- Price:$492,000
- Price per sq. ft.:$278.75
- Tax amount:$2,946
Features and amenities
- Appliances:Dishwasher, Microwave, Refrigerator
Parking
- Total parking spaces:2
- Parking description:Attached, Concrete
- Garage:Yes
- Garage spaces:2
 Copyright 2026 Realtracs Mls. All rights reserved. Realtracs Mls provides content displayed here (“provided content”) on an “as is” basis and makes no representations or warranties regarding the provided content, including, but not limited to those of non-infringement, timeliness, accuracy, or completeness. Individuals and companies using information presented are responsible for verification and validation of information they utilize and present to their customers and clients. Realtracs Mls will not be liable for any damage or loss resulting from use of the provided content or the products available through Portals, IDX, VOW, and/or Syndication. Recipients of this information shall not resell, redistribute, reproduce, modify, or otherwise copy any portion thereof without the expressed written consent of Realtracs Mls. NASHVILLE Member Broker: Renee Hunter
New listings near 1217 Arroyo Dr
- Coming Soon
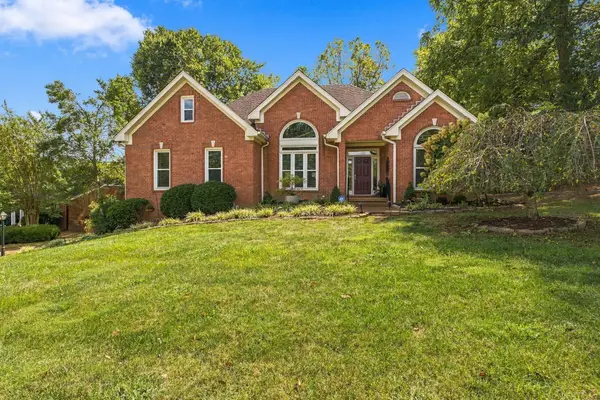 $649,000Coming Soon3 beds 2 baths2,281 sq. ft.
8207 Poplar Creek Rd, Nashville, TN 37221
MLS# 3596242Listed by: ZEITLIN SOTHEBY'S INTERNATIONAL REALTY - Coming Soon
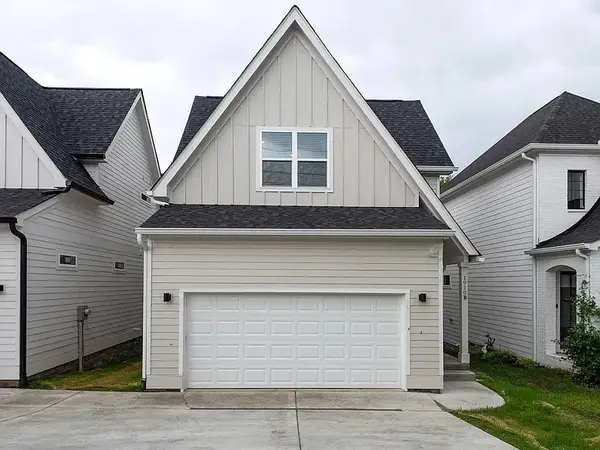 $749,000Coming Soon4 beds 4 baths1,668 sq. ft.
1910B Hutton Dr, Nashville, TN 37210
MLS# 3596249Listed by: PARKS COMPASS - Coming Soon
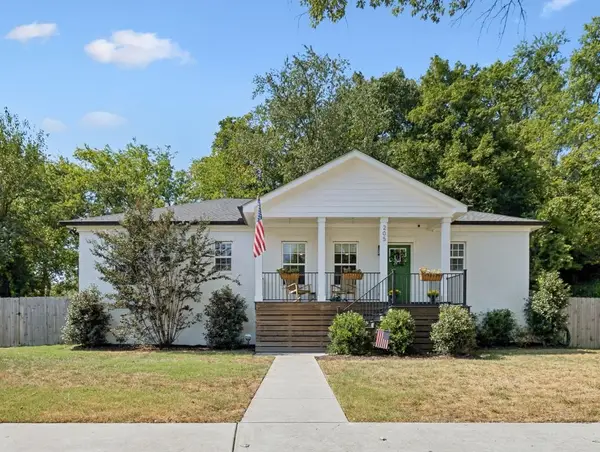 $599,900Coming Soon3 beds 2 baths1,526 sq. ft.
205 Morganmeade Ct, Nashville, TN 37216
MLS# 3596278Listed by: ONWARD REAL ESTATE - Coming SoonOpen Sat, 1 to 3pm
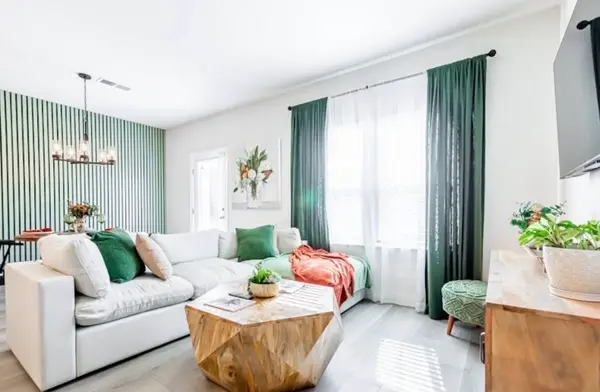 $354,999Coming Soon3 beds 3 baths1,512 sq. ft.
4616 Ridge Bend Dr, Nashville, TN 37207
MLS# 3596349Listed by: COLDWELL BANKER SOUTHERN REALTY - Coming Soon
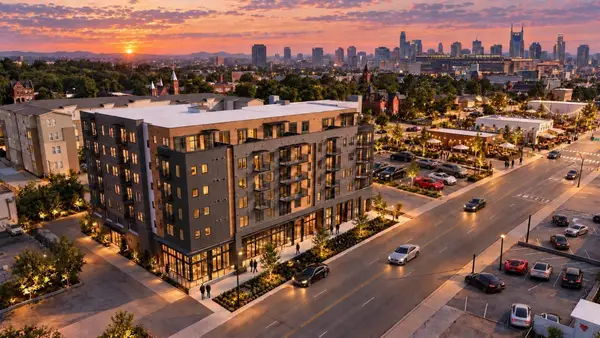 $988,900Coming Soon3 beds 2 baths1,443 sq. ft.
730 Main St #412, Nashville, TN 37206
MLS# 3596369Listed by: ALPHA RESIDENTIAL - Coming Soon
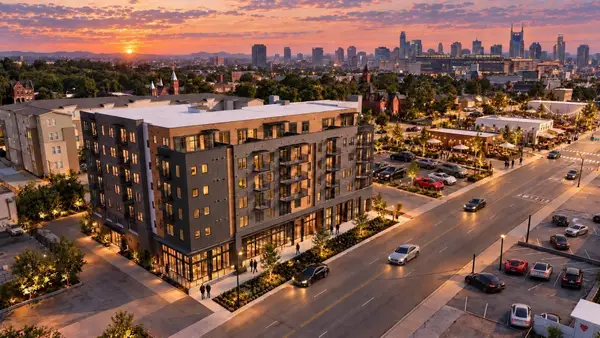 $718,900Coming Soon2 beds 2 baths934 sq. ft.
730 Main St #310, Nashville, TN 37206
MLS# 3596371Listed by: ALPHA RESIDENTIAL - Coming Soon
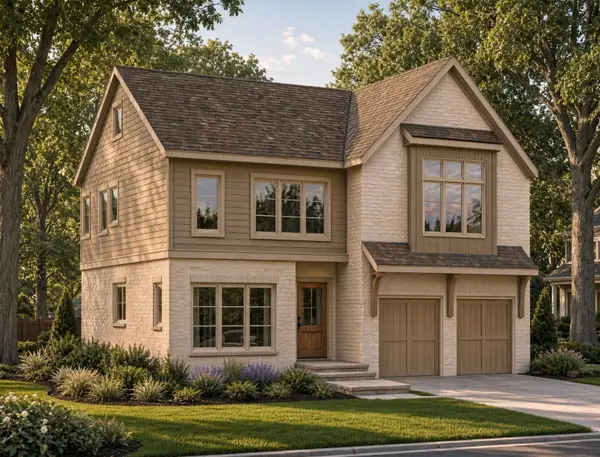 $2,295,000Coming Soon4 beds 5 baths4,475 sq. ft.
1119 Woodvale Dr, Nashville, TN 37204
MLS# 3594316Listed by: COMPASS RE - Coming Soon
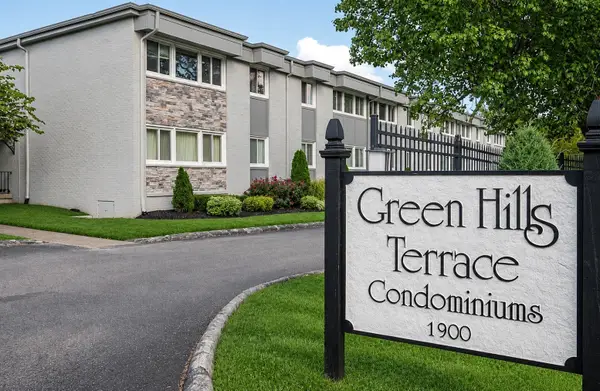 $279,000Coming Soon2 beds 2 baths946 sq. ft.
1900 Richard Jones Rd #S7, Nashville, TN 37215
MLS# 3594519Listed by: COMPASS RE - Coming Soon
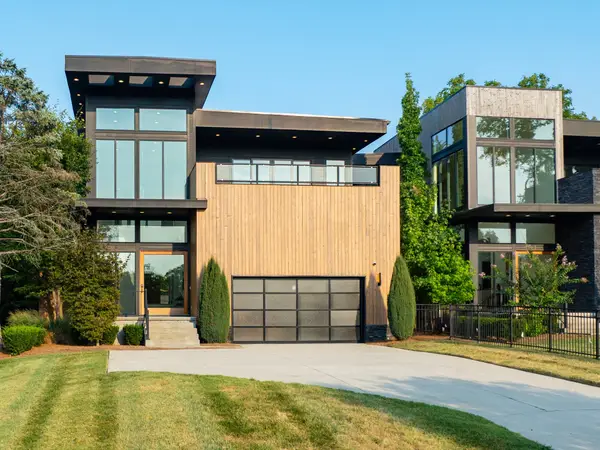 $2,475,000Coming Soon4 beds 5 baths4,983 sq. ft.
4020 Lealand Ln, Nashville, TN 37204
MLS# 3594696Listed by: SYNERGY REALTY NETWORK, LLC - Coming Soon
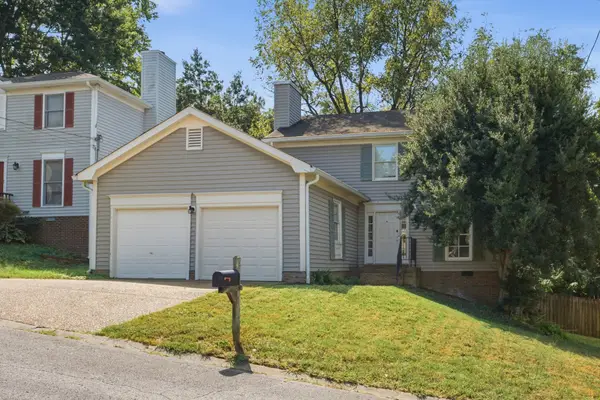 $474,900Coming Soon3 beds 3 baths1,627 sq. ft.
520 Fairhaven Ct, Nashville, TN 37211
MLS# 3595753Listed by: REALTY OF AMERICA, LLC


Protect your home and budget from life's surprises with an Assurant Home Warranty, backed by a partner that supports you through every step of homeownership. Explore Plans.
©2026 Century 21 Real Estate LLC. All rights reserved. CENTURY 21®, the CENTURY 21 Logo and C21® are service marks owned by Century 21 Real Estate LLC. Century 21 Real Estate LLC fully supports the principles of the Fair Housing Act and the Equal Opportunity Act. Each office is independently owned and operated. Listing information is deemed reliable but not guaranteed accurate.