
7433 Sawyer Brown Rd, Nashville, TN 37209
Local realty services provided by:CENTURY 21 Premier
7433 Sawyer Brown Rd,Nashville, TN 37209
$3,990,000
- 4 Beds
- 6 Baths
- 4,521 sq. ft.
- Single family
- Coming Soon
Upcoming open houses
- Sat, Nov 0711:00 am - 03:00 pm
Listed by: joe clary
Office: keller williams realty
MLS#:3631883
Source:NASHVILLE
Price summary
- Price:$3,990,000
- Price per sq. ft.:$882.55
About this home
RARE PRIVATE ESTATE – OVER 4 ACRES JUST MINUTES FROM DOWNTOWN NASHVILLE!
Exceptional gated and fully fenced 4.1-acre estate offering privacy, luxury, and incredible versatility. Beautifully remodeled, single-level living featuring vaulted ceilings, hardwood floors, a stunning custom kitchen with handcrafted range hood, 4 bedrooms, 4 full baths, and 2 half baths. Luxurious primary suite with an impressive walk-in closet featuring custom backlit glass cabinetry.
Enjoy outdoor living with a heated saltwater pool and brand-new outdoor kitchen. A remarkable highlight is the newly constructed 60' x 80' detached garage with 15' ceilings, approximately $600,000 in construction investment. Ideal for multiple RVs, collector cars, and recreational vehicles, with additional living quarters already framed and ready for completion.
Additional features include a 3-car attached garage, custom theater room with surround sound and luxury seating, eight-camera security system, custom window coverings, new exterior siding, and a brand-new concrete driveway connecting two gated entrances on Sawyer Brown Road and Old Charlotte Pike.
An extraordinary opportunity to own a one-of-a-kind private estate combining luxury, acreage, and exceptional storage and recreational space, all within minutes of downtown Nashville!...
Contact an agent
Home facts
- Year built:2009
- Subdivision & Development:7433 Sawyer Brown Rd Etal
- Listing ID #:3631883
- Updated:November 04, 2026 at 11:11 PM
Rooms and interior
- Bedrooms:4
- Total bathrooms:6
- Full bathrooms:4
- Half bathrooms:2
- Flooring:Carpet, Tile
- Kitchen Description:Dishwasher, Disposal, Refrigerator
- Basement Description:Crawl Space
- Living area:4,521 sq. ft.
Heating and cooling
- Cooling:Ceiling Fan(s), Central Air
- Heating:Central
- Central air:Yes
Structure and exterior
- Roof:Shingle
- Year built:2009
- Building area:4,521 sq. ft.
- Lot area:4.1 Acres
- Lot Features:Level
- Construction Materials:Wood Siding
- Exterior Features:Smart Camera(s)/Recording
- Levels:2 Story
Schools
- High school:James Lawson High School
- Middle school:H. G. Hill Middle
- Elementary school:Gower Elementary
Utilities
- Water:Public, Water Available
- Sewer:Public Sewer
Finances and disclosures
- Price:$3,990,000
- Price per sq. ft.:$882.55
- Tax amount:$11,169
Features and amenities
- Appliances:Dishwasher, Disposal, Refrigerator
- Amenities:Ceiling Fan(s), Extra Closets, Security Gate, Security System, Smart Camera(s)/Recording, Smart Thermostat, Smoke Detector(s), Walk-In Closet(s), Wet Bar
- Pool features:In Ground, Private Pool
Parking
- Total parking spaces:3
- Parking description:Concrete, Driveway
- Garage:Yes
- Garage spaces:3
 Copyright 2026 Realtracs Mls. All rights reserved. Realtracs Mls provides content displayed here (“provided content”) on an “as is” basis and makes no representations or warranties regarding the provided content, including, but not limited to those of non-infringement, timeliness, accuracy, or completeness. Individuals and companies using information presented are responsible for verification and validation of information they utilize and present to their customers and clients. Realtracs Mls will not be liable for any damage or loss resulting from use of the provided content or the products available through Portals, IDX, VOW, and/or Syndication. Recipients of this information shall not resell, redistribute, reproduce, modify, or otherwise copy any portion thereof without the expressed written consent of Realtracs Mls. NASHVILLE Member Broker: Renee Hunter
New listings near 7433 Sawyer Brown Rd
- Coming Soon
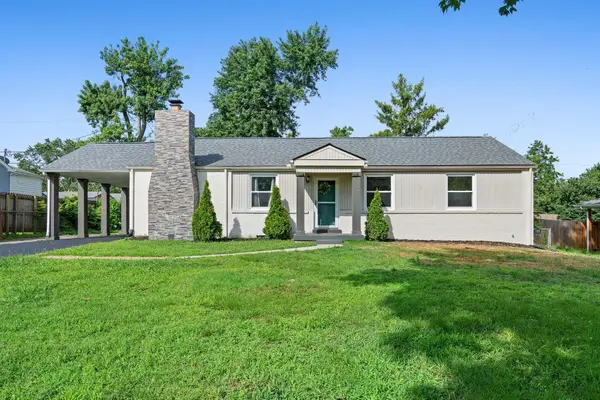 $469,900Coming Soon5 beds 3 baths1,644 sq. ft.
246 Barker Rd, Nashville, TN 37214
MLS# 3632414Listed by: THE AGENCY NASHVILLE, LLC - Coming Soon
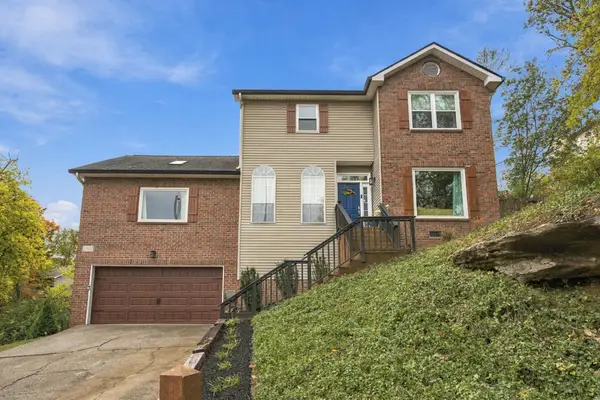 $539,900Coming Soon3 beds 3 baths2,253 sq. ft.
773 E Woodlands Trl, Nashville, TN 37211
MLS# 3632473Listed by: BENCHMARK REALTY, LLC - Coming Soon
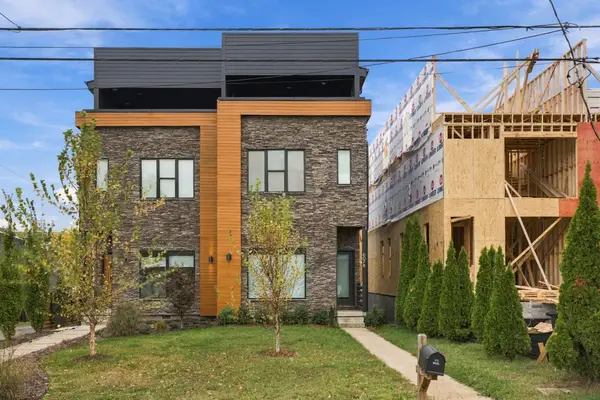 $1,299,000Coming Soon4 beds 4 baths2,816 sq. ft.
607B Moore Ave, Nashville, TN 37203
MLS# 3632483Listed by: MUTTZ REALTY, LLC - Coming Soon
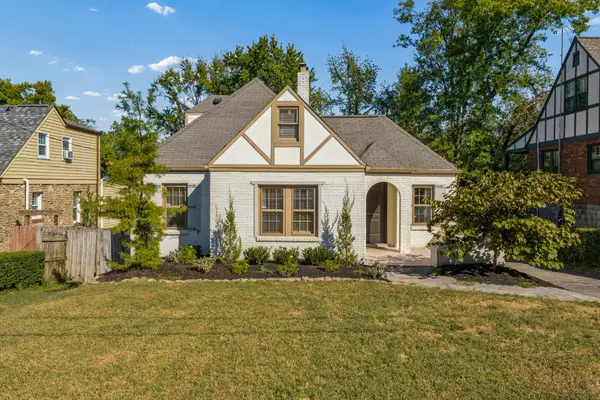 $775,000Coming Soon3 beds 3 baths2,299 sq. ft.
1215 Stratford Ave, Nashville, TN 37216
MLS# 3628583Listed by: COMPASS - Coming Soon
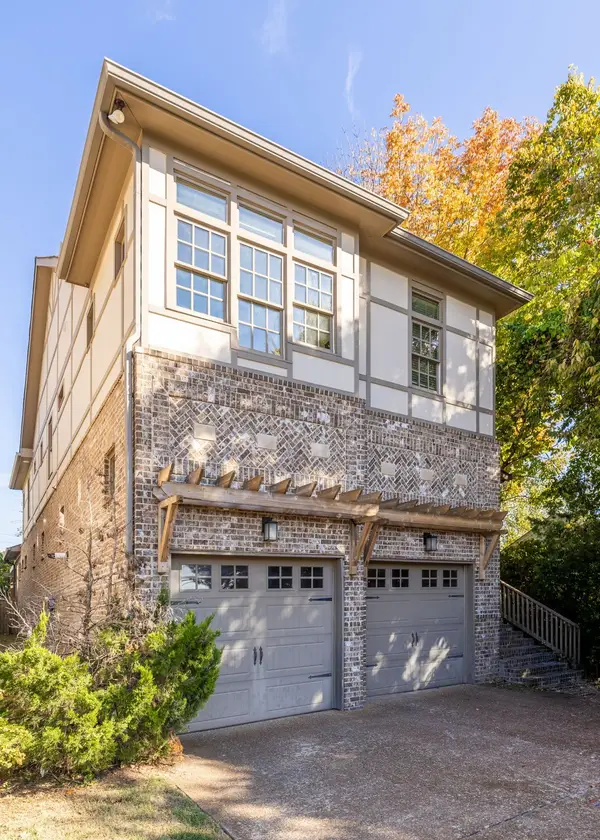 $1,095,000Coming Soon4 beds 5 baths3,025 sq. ft.
944A Glendale Ln, Nashville, TN 37204
MLS# 3632049Listed by: COMPASS RE - Coming Soon
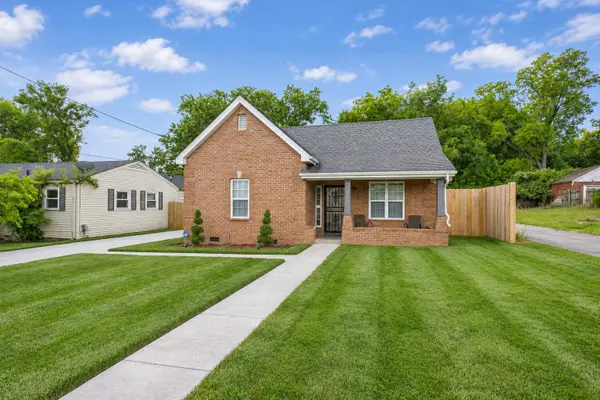 $345,000Coming Soon3 beds 2 baths1,323 sq. ft.
2101 26th Ave N, Nashville, TN 37208
MLS# 3632213Listed by: WILLIAM WILSON HOMES - Coming Soon
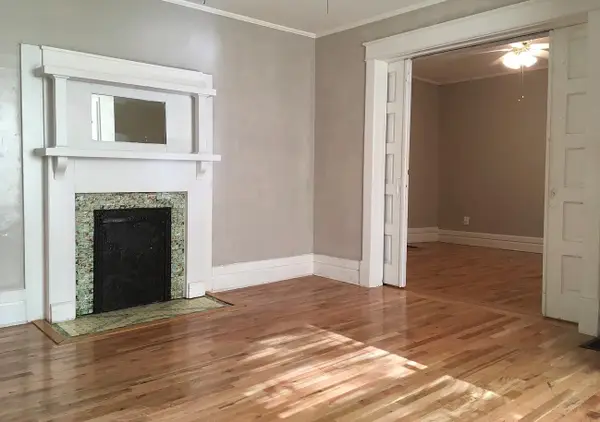 $985,000Coming Soon3 beds 2 baths1,545 sq. ft.
1106 Acklen Ave, Nashville, TN 37203
MLS# 3632240Listed by: CRYE-LEIKE, INC., REALTORS - Coming Soon
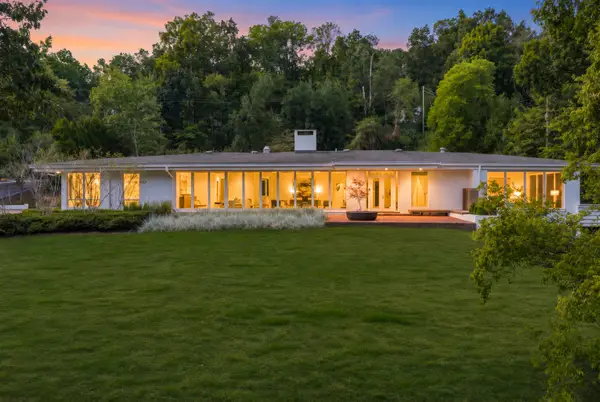 $4,750,000Coming Soon5 beds 6 baths6,137 sq. ft.
1091 Lynnwood Blvd, Nashville, TN 37215
MLS# 3632322Listed by: ZEITLIN SOTHEBY'S INTERNATIONAL REALTY - Coming Soon
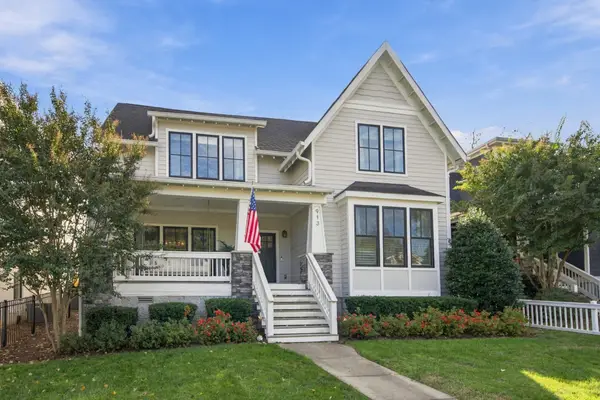 $2,395,000Coming Soon5 beds 5 baths4,022 sq. ft.
913 Halcyon Ave, Nashville, TN 37204
MLS# 3631995Listed by: COMPASS - Coming Soon
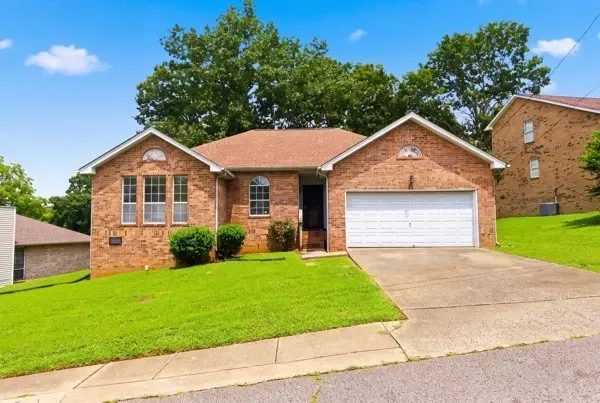 $349,000Coming Soon3 beds 2 baths1,363 sq. ft.
2961 Claymille Blvd, Nashville, TN 37207
MLS# 3631999Listed by: NASH REAL ESTATE GROUP LLC


Protect your home and budget from life's surprises with an Assurant Home Warranty, backed by a partner that supports you through every step of homeownership. Explore Plans.
©2026 Century 21 Real Estate LLC. All rights reserved. CENTURY 21®, the CENTURY 21 Logo and C21® are service marks owned by Century 21 Real Estate LLC. Century 21 Real Estate LLC fully supports the principles of the Fair Housing Act and the Equal Opportunity Act. Each office is independently owned and operated. Listing information is deemed reliable but not guaranteed accurate.