
1232 Coarsey Dr, Nashville, TN 37217
Local realty services provided by:CENTURY 21 Premier
1232 Coarsey Dr,Nashville, TN 37217
$319,999
- 3 Beds
- 2 Baths
- 1,182 sq. ft.
- Single family
- Active
Listed by: magdy lamei
Office: keller williams realty mt. juliet
MLS#:3320952
Source:NASHVILLE
Price summary
- Price:$319,999
- Price per sq. ft.:$270.73
About this home
Welcome Home to 1232 Coarsey Dr — Where Every Detail Was Renovated with You in Mind **
Some homes need work. This one already done it for you.
Nestled in one of Nashville's most convenient neighborhoods, this beautifully reimagined 3-bedroom, 2-bathroom home has been thoughtfully renovated from top to bottom. Every improvement was made with quality and comfort in mind, creating a home that's truly move-in ready.
Step inside and experience the difference. Fresh paint brightens every room, brand-new flooring flows throughout the home, and the kitchen shines with a beautiful new backsplash that perfectly complements the timeless cabinetry. New interior doors, updated lighting, ceiling fans, and blinds add warmth, style, and functionality to every space.
Perhaps the most valuable upgrade is one you can't always see—every wire in the home has been completely replaced, providing lasting peace of mind and ensuring one of the home's most important systems has already been taken care of.
Both bathrooms have been beautifully updated to feel like private retreats. Enjoy brand-new ceramic tile, a spacious walk-in shower, a relaxing soaking tub, new toilets, and a new vanity in the secondary bathroom—thoughtful touches you'll appreciate every day.
Step outside to a brand-new deck, perfect for morning coffee, weekend cookouts, or unwinding after a long day. When it's time to move in, you'll appreciate that all appliances—including the washer and dryer—remain with the home, making your transition effortless.
The location is the finishing touch. Situated in the heart of South Nashville, this home offers quick access to downtown, Nashville International Airport, I-24, I-40, and Briley Parkway—making commuting and getting around the city incredibly convenient. You'll also be just minutes from shopping, dining, parks, and local favorites, putting everything you need within easy reach while still enjoying the comfort of an established neighborhood....
Contact an agent
Home facts
- Year built:1949
- Subdivision & Development:Miro Meadows
- Listing ID #:3320952
- Added:1 day(s) ago
- Updated:August 04, 2026 at 07:47 PM
Rooms and interior
- Bedrooms:3
- Total bathrooms:2
- Full bathrooms:2
- Flooring:Vinyl
- Kitchen Description:Dishwasher, Microwave, Oven, Refrigerator
- Basement:Yes
- Basement Description:Crawl Space
- Living area:1,182 sq. ft.
Heating and cooling
- Cooling:Ceiling Fan(s), Central Air, Electric
- Heating:Central, Electric
- Central air:Yes
Structure and exterior
- Year built:1949
- Building area:1,182 sq. ft.
- Lot area:0.5 Acres
- Construction Materials:Frame, Vinyl Siding
- Levels:1 Story
Schools
- High school:Glencliff High School
- Middle school:Cameron College Preparatory
- Elementary school:Glenview Elementary
Utilities
- Water:Public, Water Available
- Sewer:Public Sewer
Finances and disclosures
- Price:$319,999
- Price per sq. ft.:$270.73
- Tax amount:$2,279
Features and amenities
- Appliances:Dishwasher, Microwave, Refrigerator, Washer
- Laundry features:Dryer, Washer
- Amenities:Fire Alarm, Security System, appl_Oven
Parking
- Total parking spaces:3
 Copyright 2026 Realtracs Mls. All rights reserved. Realtracs Mls provides content displayed here (“provided content”) on an “as is” basis and makes no representations or warranties regarding the provided content, including, but not limited to those of non-infringement, timeliness, accuracy, or completeness. Individuals and companies using information presented are responsible for verification and validation of information they utilize and present to their customers and clients. Realtracs Mls will not be liable for any damage or loss resulting from use of the provided content or the products available through Portals, IDX, VOW, and/or Syndication. Recipients of this information shall not resell, redistribute, reproduce, modify, or otherwise copy any portion thereof without the expressed written consent of Realtracs Mls. NASHVILLE Member Broker: Renee Hunter
New listings near 1232 Coarsey Dr
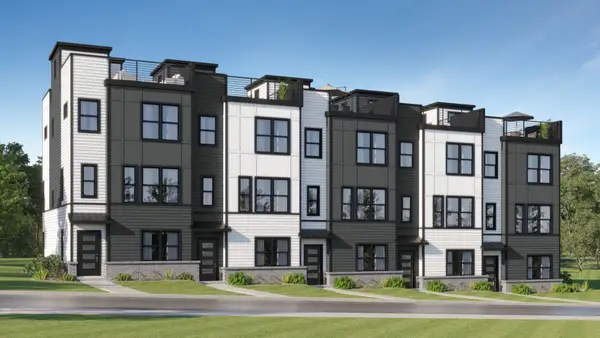 $589,990Pending3 beds 4 baths1,985 sq. ft.
201 Harmony Aly, Nashville, TN 37207
MLS# 3320336Listed by: LENNAR SALES CORP.- New
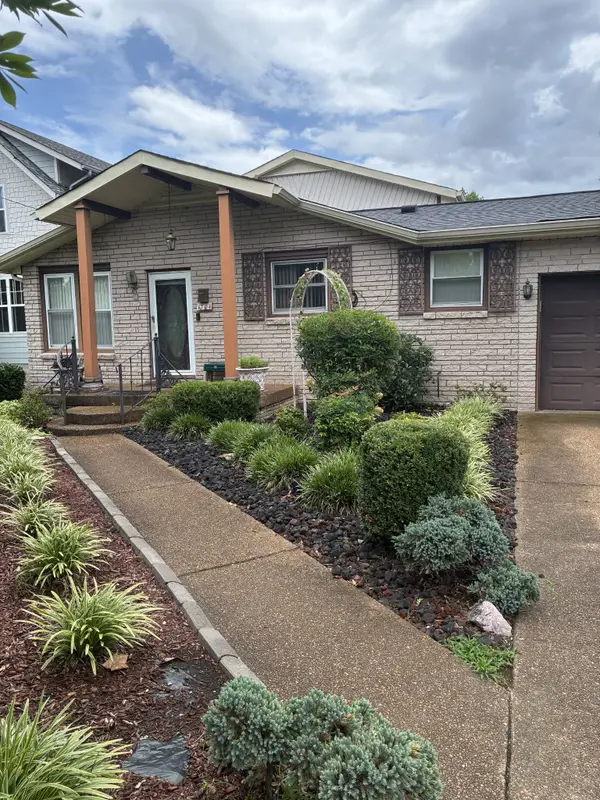 $900,000Active3 beds 2 baths1,768 sq. ft.
1704 15th Ave S, Nashville, TN 37212
MLS# 3278668Listed by: THE REALTY ASSOCIATION - New
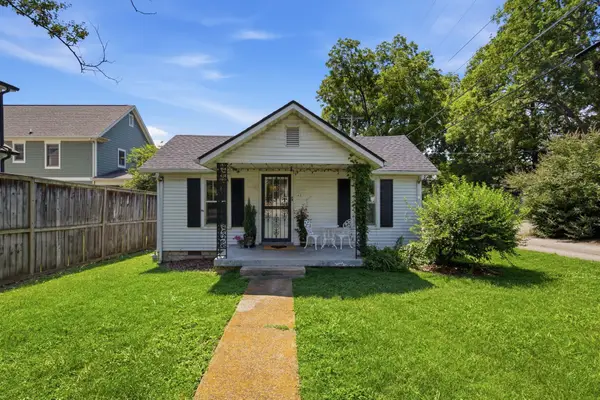 $1,499,000Active2 beds 1 baths999 sq. ft.
143 42nd Ave N, Nashville, TN 37209
MLS# 3320038Listed by: PILKERTON REALTORS - Open Sat, 2 to 4pmNew
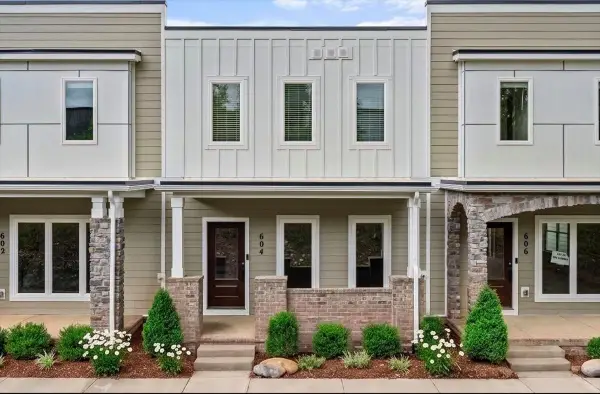 $469,900Active3 beds 4 baths2,004 sq. ft.
604 Summit Trl, Nashville, TN 37207
MLS# 3320338Listed by: TEAM WILSON REAL ESTATE PARTNERS - New
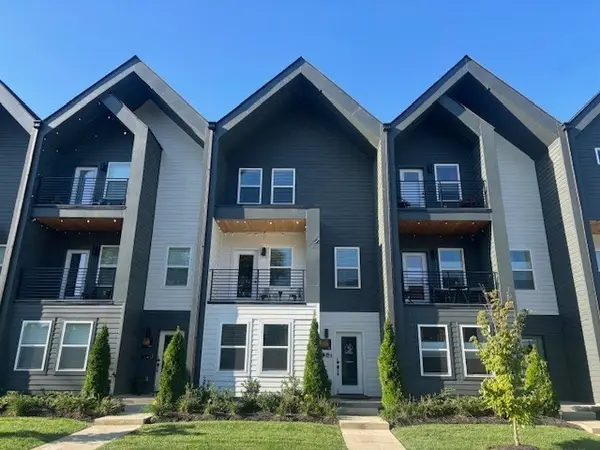 $525,000Active3 beds 4 baths1,802 sq. ft.
112 Fitzgerald Dr, Nashville, TN 37214
MLS# 3320341Listed by: KELLER WILLIAMS REALTY - New
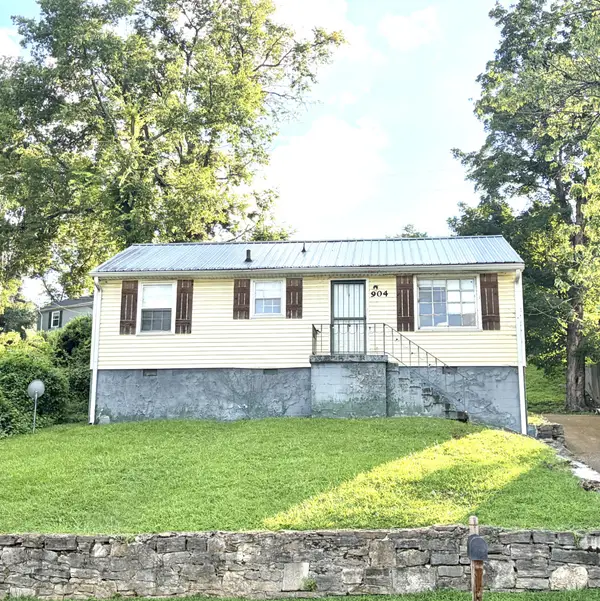 $400,000Active3 beds 2 baths959 sq. ft.
904 South 14th Street, Nashville, TN 37206
MLS# 3320374Listed by: EXP REALTY - Open Sat, 12 to 2pmNew
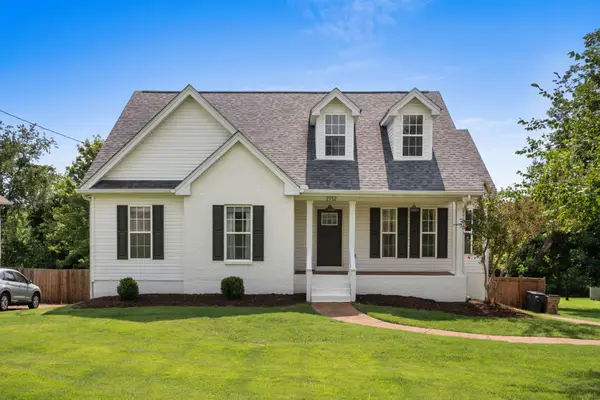 $750,000Active3 beds 2 baths2,663 sq. ft.
2712 Eastland Ave, Nashville, TN 37206
MLS# 3320408Listed by: RELIANT REALTY ERA POWERED - New
 $325,000Active2 beds 2 baths1,503 sq. ft.
512 Belle Pointe Ct #512, Nashville, TN 37221
MLS# 3320521Listed by: FRIDRICH & CLARK REALTY - New
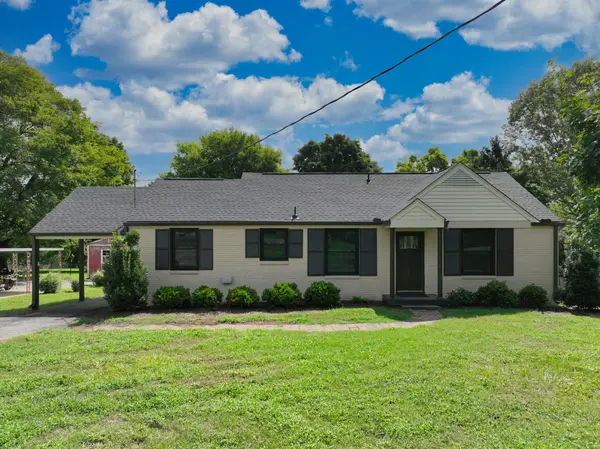 $559,900Active3 beds 2 baths1,127 sq. ft.
2213 Ridgecrest Dr, Nashville, TN 37216
MLS# 3320570Listed by: COMPASS - New
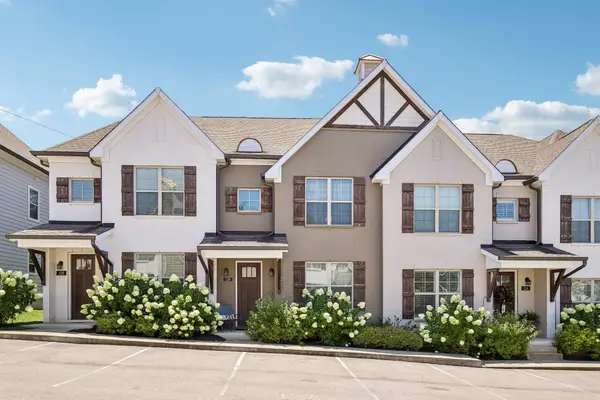 $440,000Active2 beds 3 baths1,506 sq. ft.
730 Old Hickory Blvd #126, Nashville, TN 37209
MLS# 3320588Listed by: ADMIRAL LAND REAL ESTATE SERVICES


Protect your home and budget from life's surprises with an Assurant Home Warranty, backed by a partner that supports you through every step of homeownership. Explore Plans.
©2026 Century 21 Real Estate LLC. All rights reserved. CENTURY 21®, the CENTURY 21 Logo and C21® are service marks owned by Century 21 Real Estate LLC. Century 21 Real Estate LLC fully supports the principles of the Fair Housing Act and the Equal Opportunity Act. Each office is independently owned and operated. Listing information is deemed reliable but not guaranteed accurate.