
512 Belle Pointe Ct #512, Nashville, TN 37221
Local realty services provided by:CENTURY 21 Premier
512 Belle Pointe Ct #512,Nashville, TN 37221
$315,000
- 2 Beds
- 2 Baths
- - sq. ft.
- Townhouse
- Sold
Listed by: patricia gartland
Office: fridrich & clark realty
MLS#:3320521
Source:NASHVILLE
Sorry, we are unable to map this address
Price summary
- Price:$315,000
- Monthly HOA dues:$357
About this home
Turn key townhouse at Belle Pointe! Freshly painted throughout with new carpet installed on stairs and upper level. Unit has been lovingly maintained and has a great floorplan with one bedroom and full bath on each level. Upstairs bath has been renovated with walk-in shower. Ample closets and storage throughout. Eat-in-kitchen with new cabinets, refrigerator and range. Whole house water filter. HVAC replaced within last 5 years. The living room centers around a wood burning fireplace with custom limestone surround and two story ceiling height. The second floor loft is perfect for office or hobby space. Private fenced patio off the back. Community pool and tennis. All appliances remain including washer/dryer. Located close to shopping and restaurants at One Bellevue, as well as The Warner Parks. Easy commute to downtown Nashville and BNA. Great opportunity for first time buyer or investors.
Contact an agent
Home facts
- Year built:1985
- Subdivision & Development:Belle Pointe
- Listing ID #:3320521
- Added:31 day(s) ago
- Updated:September 05, 2026 at 07:19 AM
Rooms and interior
- Bedrooms:2
- Total bathrooms:2
- Full bathrooms:2
- Flooring:Carpet, Tile
- Kitchen Description:Dishwasher, Disposal, Freezer, Refrigerator
- Basement:Yes
Heating and cooling
- Cooling:Ceiling Fan(s), Central Air
- Heating:Electric
- Central air:Yes
Structure and exterior
- Roof:Asphalt
- Year built:1985
- Construction Materials:Fiber Cement
- Exterior Features:Patio
- Levels:2 Story
Schools
- High school:James Lawson High School
- Middle school:Bellevue Middle
- Elementary school:Westmeade Elementary
Utilities
- Water:Public, Water Available
- Sewer:Public Sewer
Finances and disclosures
- Price:$315,000
- Tax amount:$2,411
Features and amenities
- Appliances:Dishwasher, Disposal, Refrigerator, Washer
- Laundry features:Dryer, Washer
- Amenities:Ceiling Fan(s), Security System, Smart Thermostat, Smoke Detector(s), Tennis Court(s), Underground Utilities, Walk-In Closet(s)
- Pool features:In Ground, Pool, Private Pool
Parking
- Total parking spaces:2
- Parking description:Asphalt
 Copyright 2026 Realtracs Mls. All rights reserved. Realtracs Mls provides content displayed here (“provided content”) on an “as is” basis and makes no representations or warranties regarding the provided content, including, but not limited to those of non-infringement, timeliness, accuracy, or completeness. Individuals and companies using information presented are responsible for verification and validation of information they utilize and present to their customers and clients. Realtracs Mls will not be liable for any damage or loss resulting from use of the provided content or the products available through Portals, IDX, VOW, and/or Syndication. Recipients of this information shall not resell, redistribute, reproduce, modify, or otherwise copy any portion thereof without the expressed written consent of Realtracs Mls. NASHVILLE Member Broker: Renee Hunter
New listings near 512 Belle Pointe Ct #512
- Coming Soon
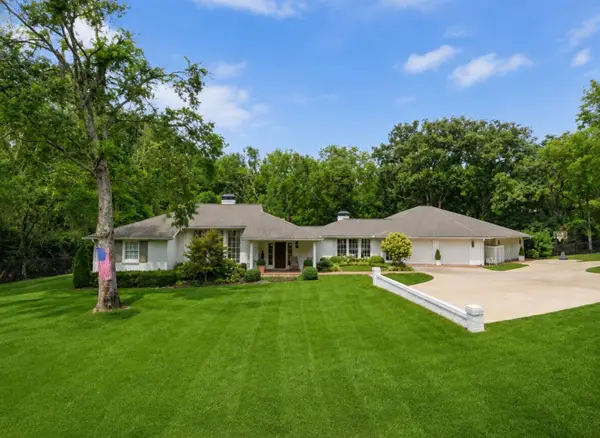 $2,499,500Coming Soon5 beds 5 baths5,255 sq. ft.
6010 Hickory Valley Rd, Nashville, TN 37205
MLS# 3531811Listed by: COMPASS - Coming Soon
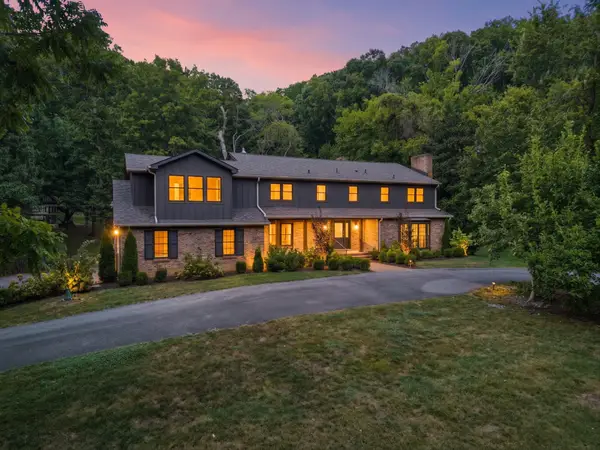 $2,300,000Coming Soon5 beds 5 baths5,647 sq. ft.
6001 Andover Dr, Nashville, TN 37215
MLS# 3531849Listed by: COMPASS - Coming Soon
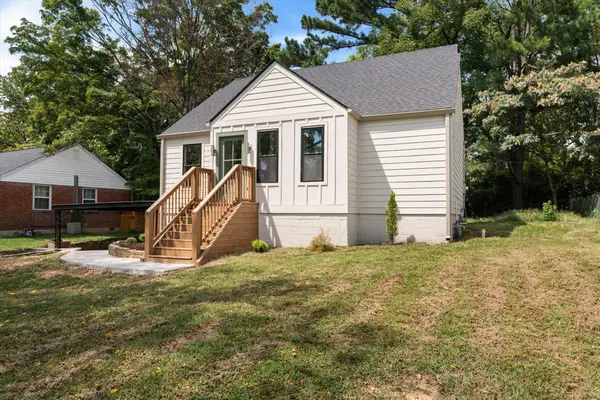 $475,000Coming Soon3 beds 3 baths2,139 sq. ft.
1326 Saturn Dr, Nashville, TN 37217
MLS# 3531915Listed by: WILLIAM WILSON HOMES - Coming Soon
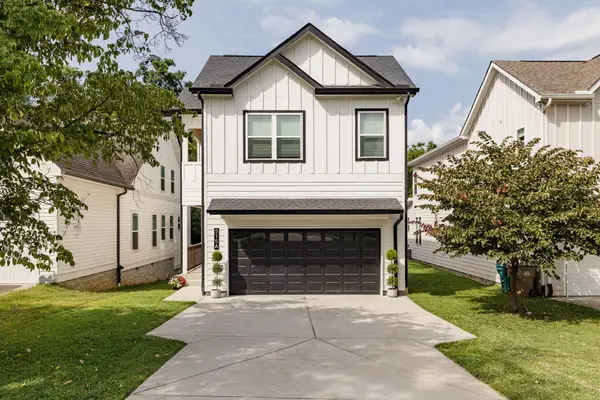 $749,900Coming Soon5 beds 4 baths2,190 sq. ft.
515 Westboro Dr #A, Nashville, TN 37209
MLS# 3536013Listed by: COMPASS RE - Coming Soon
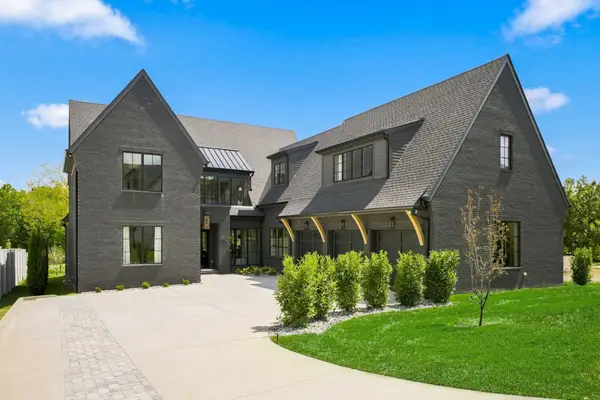 $2,800,000Coming Soon5 beds 6 baths5,042 sq. ft.
4518 Belmont Park Ter, Nashville, TN 37215
MLS# 3540310Listed by: SCOUT REALTY - Coming SoonOpen Sat, 11am to 2pm
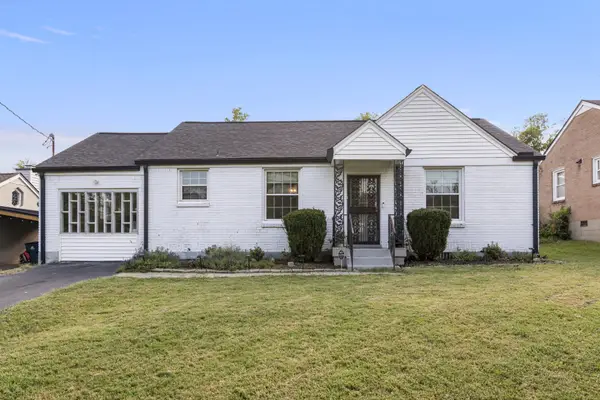 $375,000Coming Soon2 beds 1 baths1,234 sq. ft.
2407 Dennywood Dr, Nashville, TN 37214
MLS# 3540380Listed by: COMPASS - Coming Soon
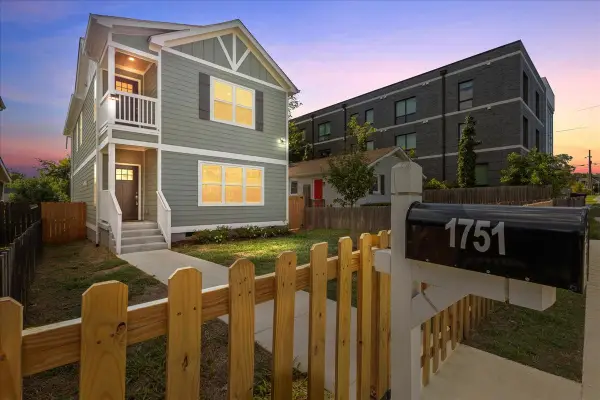 $584,900Coming Soon4 beds 4 baths2,384 sq. ft.
1751 16th Ave N, Nashville, TN 37208
MLS# 3540986Listed by: PINNACLE POINT PROPERTIES & DEVELOPMENT - Coming Soon
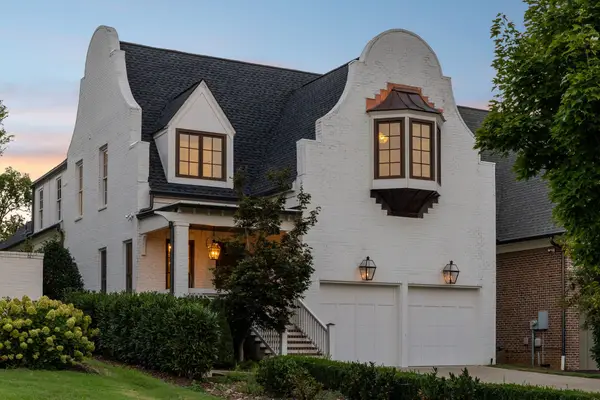 $2,299,000Coming Soon4 beds 4 baths3,917 sq. ft.
3415B Hopkins St, Nashville, TN 37215
MLS# 3541003Listed by: RE/MAX EXCEPTIONAL PROPERTIES - Coming Soon
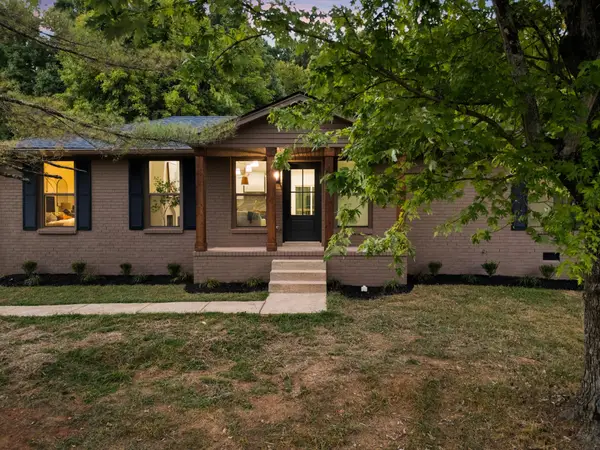 $499,000Coming Soon4 beds 2 baths1,450 sq. ft.
217 New Sawyer Brown Rd, Nashville, TN 37221
MLS# 3541014Listed by: WILLIAM WILSON HOMES - Coming Soon
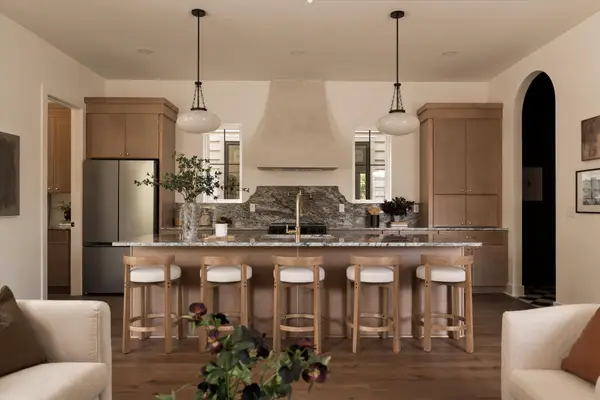 $795,000Coming Soon4 beds 4 baths2,240 sq. ft.
527 Elaine Ave, Nashville, TN 37209
MLS# 3541039Listed by: WILLIAM WILSON HOMES


Protect your home and budget from life's surprises with an Assurant Home Warranty, backed by a partner that supports you through every step of homeownership. Explore Plans.
©2026 Century 21 Real Estate LLC. All rights reserved. CENTURY 21®, the CENTURY 21 Logo and C21® are service marks owned by Century 21 Real Estate LLC. Century 21 Real Estate LLC fully supports the principles of the Fair Housing Act and the Equal Opportunity Act. Each office is independently owned and operated. Listing information is deemed reliable but not guaranteed accurate.