
136 Hillsboro Pl, Nashville, TN 37215
Local realty services provided by:CENTURY 21 Premier
136 Hillsboro Pl,Nashville, TN 37215
$264,000
- 2 Beds
- 2 Baths
- 1,226 sq. ft.
- Condominium
- Pending
Listed by: ronda bogdanovic
Office: compass
MLS#:3285823
Source:NASHVILLE
Price summary
- Price:$264,000
- Price per sq. ft.:$215.33
- Monthly HOA dues:$553
About this home
Live the ultimate Nashville lifestyle at 136 Hillsboro Place. This beautifully situated third-floor condo offers stunning elevated views, unbeatable convenience, and rare building features like secure elevator access and dedicated covered parking. Inside, the spacious living room boasts dramatic vaulted ceilings, a cozy wood-burning fireplace, and a built-in wet bar perfect for entertaining. The home is completely move-in ready, featuring two private balconies and remaining appliances, including a Bosch dishwasher and a newer washer and dryer.
Enjoy complete peace of mind with significant recent capital improvements, including a brand-new HVAC system installed in January 2026, alongside a newly replaced roof and back gutters. The highly inclusive HOA covers water, trash, landscaping, exterior maintenance, and exterior insurance, with the added benefit of no HOA transfer fees or capital improvement fees due at closing. Located in a prime, highly connected pocket of Nashville, you are just minutes away from the premium shopping and dining at Green Hills Mall, Hillsboro Village, and 12 South. It also provides an effortless commute to Belmont University, Vanderbilt University, Music Row, major area hospitals, and all primary commuter routes....
Contact an agent
Home facts
- Year built:1984
- Subdivision & Development:Hillsboro Place
- Listing ID #:3285823
- Added:61 day(s) ago
- Updated:September 17, 2026 at 10:38 AM
Rooms and interior
- Bedrooms:2
- Total bathrooms:2
- Full bathrooms:2
- Flooring:Carpet, Laminate, Tile
- Kitchen Description:Dishwasher, Disposal, Microwave, Refrigerator
- Basement:Yes
- Basement Description:Crawl Space
- Living area:1,226 sq. ft.
Heating and cooling
- Cooling:Central Air
- Heating:Central
- Central air:Yes
Structure and exterior
- Roof:Shingle
- Year built:1984
- Building area:1,226 sq. ft.
- Lot area:0.02 Acres
- Construction Materials:Brick, Wood Siding
- Exterior Features:Patio
- Levels:1 Story
Schools
- High school:Hillsboro Comp High School
- Middle school:John Trotwood Moore Middle
- Elementary school:Waverly-Belmont Elementary School
Utilities
- Water:Private, Water Available
- Sewer:Public Sewer
Finances and disclosures
- Price:$264,000
- Price per sq. ft.:$215.33
- Tax amount:$2,536
Features and amenities
- Appliances:Dishwasher, Disposal, Microwave, Refrigerator, Washer
- Laundry features:Dryer, Washer
- Amenities:Fire Alarm, Smoke Detector(s), Walk-In Closet(s), Wet Bar
Parking
- Parking description:Assigned
 Copyright 2026 Realtracs Mls. All rights reserved. Realtracs Mls provides content displayed here (“provided content”) on an “as is” basis and makes no representations or warranties regarding the provided content, including, but not limited to those of non-infringement, timeliness, accuracy, or completeness. Individuals and companies using information presented are responsible for verification and validation of information they utilize and present to their customers and clients. Realtracs Mls will not be liable for any damage or loss resulting from use of the provided content or the products available through Portals, IDX, VOW, and/or Syndication. Recipients of this information shall not resell, redistribute, reproduce, modify, or otherwise copy any portion thereof without the expressed written consent of Realtracs Mls. NASHVILLE Member Broker: Renee Hunter
New listings near 136 Hillsboro Pl
- Coming Soon
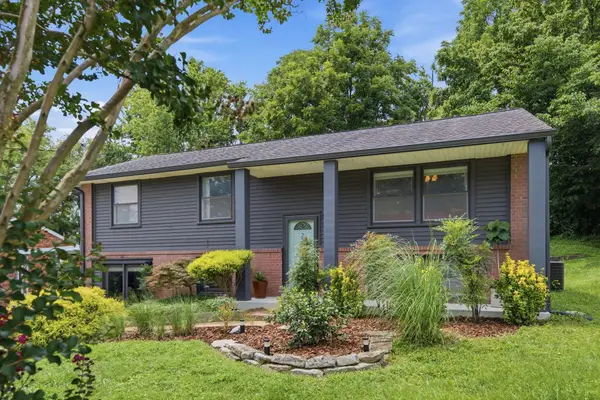 $485,000Coming Soon4 beds 2 baths2,200 sq. ft.
221 Wallace Rd, Nashville, TN 37211
MLS# 3514973Listed by: PARKS COMPASS - Coming SoonOpen Sun, 2 to 4pm
 $1,599,999Coming Soon4 beds 5 baths4,056 sq. ft.
959 Caldwell Ln, Nashville, TN 37204
MLS# 3592140Listed by: BENCHMARK REALTY, LLC - Coming Soon
 $1,299,999Coming Soon4 beds 4 baths2,227 sq. ft.
1015 11th Ave S, Nashville, TN 37203
MLS# 3592291Listed by: COMPASS - Coming Soon
 $349,000Coming Soon2 beds 2 baths1,297 sq. ft.
3033 Louise Dr, Nashville, TN 37211
MLS# 3592459Listed by: THE AGENCY NASHVILLE, LLC - Coming Soon
 $299,000Coming Soon3 beds 2 baths2,550 sq. ft.
416 Tampa Dr, Nashville, TN 37211
MLS# 3592573Listed by: REALTY ONE GROUP MUSIC CITY - Coming SoonOpen Sat, 2 to 4pm
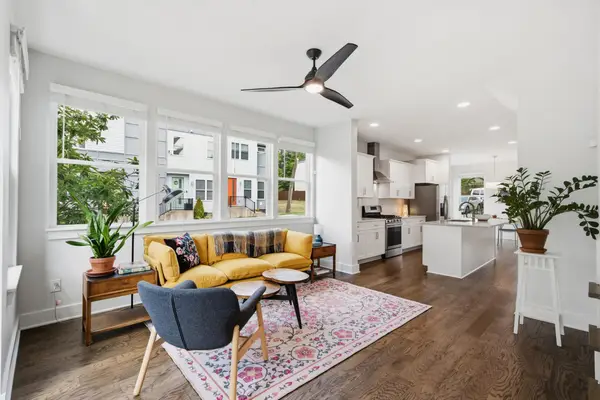 $499,999Coming Soon3 beds 3 baths1,898 sq. ft.
1728 Delta Ave, Nashville, TN 37208
MLS# 3592582Listed by: STUDIO REAL ESTATE - Coming Soon
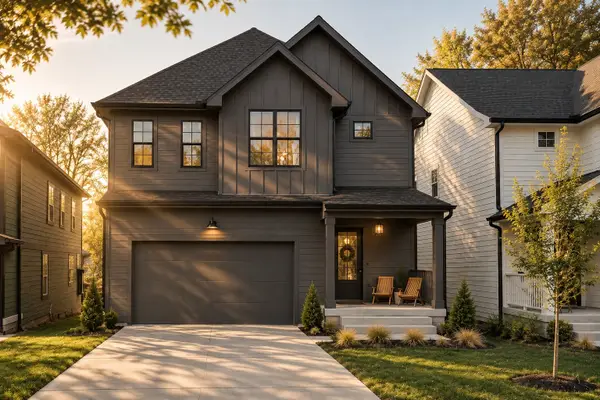 $1,099,999Coming Soon5 beds 4 baths3,445 sq. ft.
1642 Northview Ave, Nashville, TN 37216
MLS# 3592605Listed by: BENCHMARK REALTY, LLC - Coming Soon
 $1,100,000Coming Soon3 beds 4 baths3,631 sq. ft.
114 Forrest Valley Ct, Nashville, TN 37209
MLS# 3592614Listed by: CHORD REAL ESTATE - Coming Soon
 $865,000Coming Soon2 beds 2 baths1,610 sq. ft.
1302 Shelby Ave, Nashville, TN 37206
MLS# 3592630Listed by: COMPASS RE - Coming Soon
 $295,000Coming Soon3 beds 3 baths1,661 sq. ft.
206 Woodmaker Ct, Nashville, TN 37214
MLS# 3592669Listed by: UNITED REAL ESTATE MIDDLE TENNESSEE


Protect your home and budget from life's surprises with an Assurant Home Warranty, backed by a partner that supports you through every step of homeownership. Explore Plans.
©2026 Century 21 Real Estate LLC. All rights reserved. CENTURY 21®, the CENTURY 21 Logo and C21® are service marks owned by Century 21 Real Estate LLC. Century 21 Real Estate LLC fully supports the principles of the Fair Housing Act and the Equal Opportunity Act. Each office is independently owned and operated. Listing information is deemed reliable but not guaranteed accurate.