
1436 Beddington Park, Nashville, TN 37215
Local realty services provided by:CENTURY 21 Premier
1436 Beddington Park,Nashville, TN 37215
$1,750,000
- 3 Beds
- 3 Baths
- - sq. ft.
- Single family
- Coming Soon
Listed by: kristie young
Office: benchmark realty, llc.
MLS#:3312404
Source:NASHVILLE
Price summary
- Price:$1,750,000
- Monthly HOA dues:$41.67
About this home
Every day feels like a luxury retreat in this Forest Hills home, where 1.25 private acres create a peaceful escape just minutes from Green Hills, Brentwood, and downtown Nashville. The park-like setting first captured the hearts of the current owners, who then invested extensively to ensure the home's quality matched the beauty of its surroundings.
Thoughtfully updated throughout, this European-inspired stucco home showcases French Country and Neoclassical influences enhanced by a tastefully painted exterior and an elegant stone walkway. Significant improvements include Renewal by Andersen windows and exterior doors, a whole-house Generac generator, tankless water heater with water treatment system, updated HVAC systems with all new ductwork and zoned climate control, an encapsulated crawl space, newly poured driveway, gutters with gutter guards, a covered patio with ceiling fans, and renovated kitchen, baths, flooring, and lighting.
The spacious, light-filled floor plan offers a main-level primary suite, generous living spaces, and a bonus room, while the outdoor deck and covered patio are ideal for entertaining or simply relaxing in the privacy of the surrounding landscape. With the major improvements already completed, this move-in-ready home offers the opportunity to enjoy an exceptional Forest Hills lifestyle from day one....
Contact an agent
Home facts
- Year built:1991
- Subdivision & Development:Hounds Run
- Listing ID #:3312404
- Updated:August 01, 2026 at 02:36 PM
Rooms and interior
- Bedrooms:3
- Total bathrooms:3
- Full bathrooms:2
- Half bathrooms:1
- Flooring:Tile
- Kitchen Description:Dishwasher, Disposal, Microwave, Refrigerator
- Basement:Yes
- Basement Description:Unfinished
Heating and cooling
- Cooling:Ceiling Fan(s), Central Air, Electric
- Heating:Central, Natural Gas
- Central air:Yes
Structure and exterior
- Year built:1991
- Construction Materials:Stucco
- Exterior Features:Deck, Patio, Porch
- Levels:2 Story
Schools
- High school:Hillsboro Comp High School
- Middle school:John Trotwood Moore Middle
- Elementary school:Percy Priest Elementary
Utilities
- Water:Public, Water Available
- Sewer:Public Sewer
Finances and disclosures
- Price:$1,750,000
- Tax amount:$7,847
Features and amenities
- Appliances:Dishwasher, Disposal, Microwave, Refrigerator
- Amenities:Ceiling Fan(s), Redecorated, Walk-In Closet(s)
Parking
- Total parking spaces:2
- Parking description:Basement
- Garage:Yes
- Garage spaces:2
 Copyright 2026 Realtracs Mls. All rights reserved. Realtracs Mls provides content displayed here (“provided content”) on an “as is” basis and makes no representations or warranties regarding the provided content, including, but not limited to those of non-infringement, timeliness, accuracy, or completeness. Individuals and companies using information presented are responsible for verification and validation of information they utilize and present to their customers and clients. Realtracs Mls will not be liable for any damage or loss resulting from use of the provided content or the products available through Portals, IDX, VOW, and/or Syndication. Recipients of this information shall not resell, redistribute, reproduce, modify, or otherwise copy any portion thereof without the expressed written consent of Realtracs Mls. NASHVILLE Member Broker: Renee Hunter
New listings near 1436 Beddington Park
- New
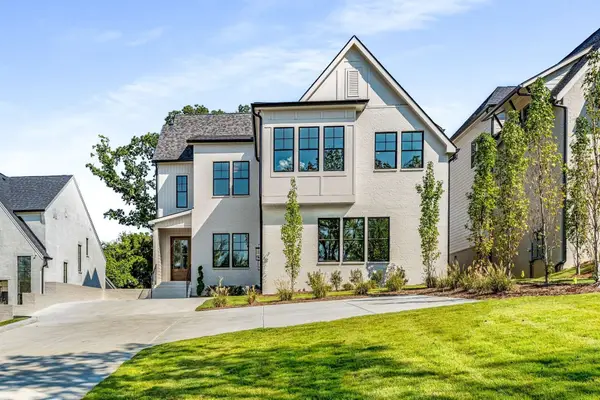 $2,298,000Active5 beds 6 baths4,756 sq. ft.
3420A Golf Club Ln, Nashville, TN 37215
MLS# 3318656Listed by: COMPASS - New
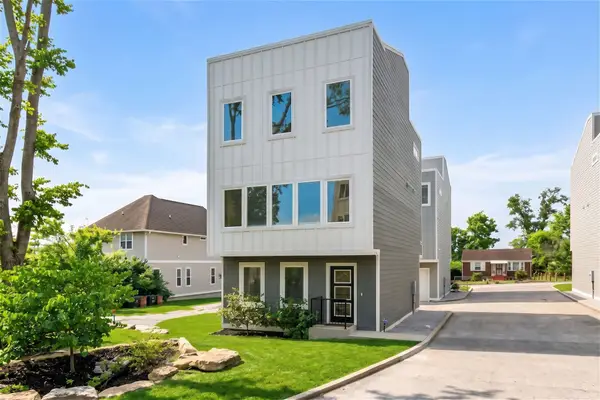 $598,700Active3 beds 4 baths1,817 sq. ft.
1021D Elvira Ave, Nashville, TN 37216
MLS# 3318681Listed by: OYSTER REAL ESTATE ADVISORS - New
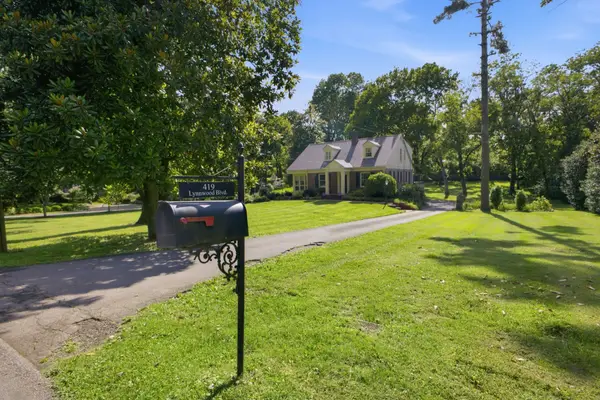 $2,350,000Active0.89 Acres
419 Lynnwood Blvd, Nashville, TN 37205
MLS# 3318706Listed by: ZEITLIN SOTHEBY'S INTERNATIONAL REALTY - New
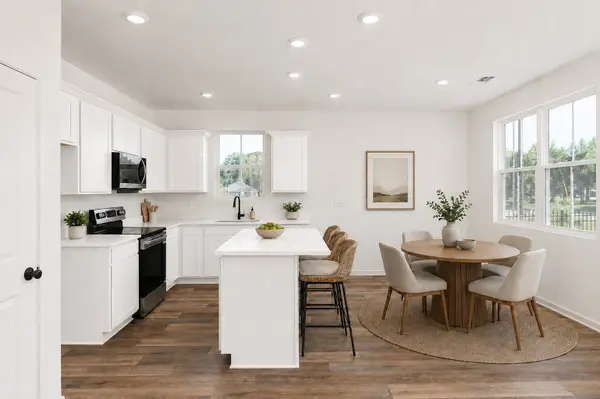 $425,900Active3 beds 3 baths1,558 sq. ft.
1140 Marlowe Lndg, Nashville, TN 37207
MLS# 3318716Listed by: LEGACY SOUTH BROKERAGE - New
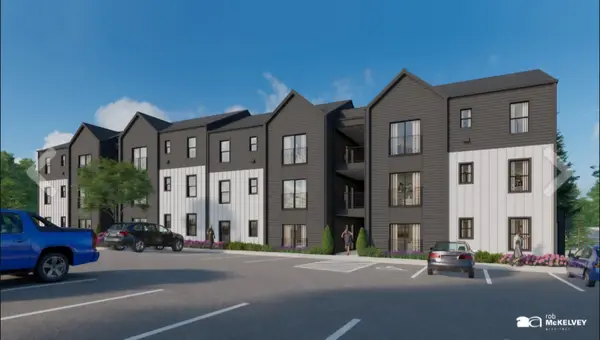 $199,000Active1 beds 1 baths579 sq. ft.
3010 Edwin Way #106, Nashville, TN 37207
MLS# 3318639Listed by: COLDWELL BANKER SOUTHERN REALTY - New
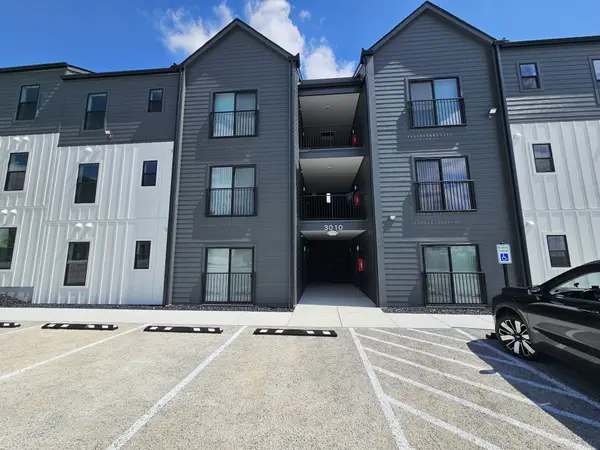 $199,000Active1 beds 1 baths579 sq. ft.
3010 Edwin Way #108, Nashville, TN 37207
MLS# 3318640Listed by: COLDWELL BANKER SOUTHERN REALTY - New
 $200,000Active0.16 Acres
433 Roger Williams Ave, Nashville, TN 37207
MLS# 3318498Listed by: GEORGIA EVANS REALTY, LLC - Open Sun, 2 to 4pmNew
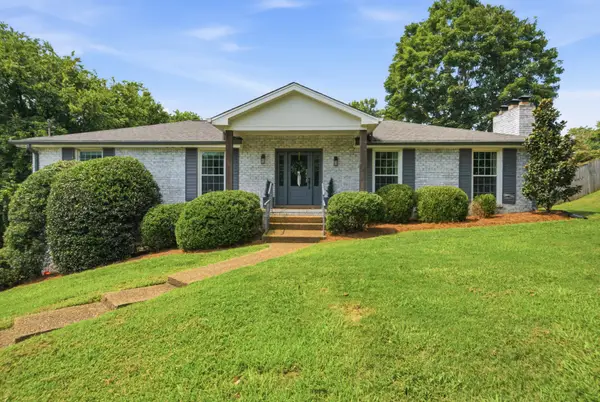 $845,000Active4 beds 3 baths2,824 sq. ft.
503 Holly Hill Ct, Nashville, TN 37221
MLS# 3318500Listed by: KELLER WILLIAMS REALTY - New
 $725,000Active2 beds 2 baths1,150 sq. ft.
20 Rutledge St #411, Nashville, TN 37210
MLS# 3306565Listed by: COMPASS - Open Sat, 2 to 4pmNew
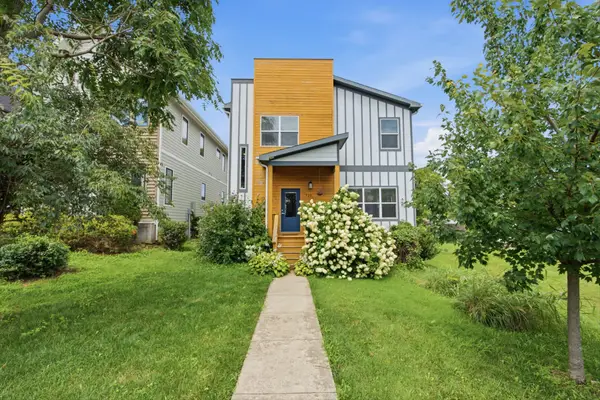 $575,000Active3 beds 3 baths2,123 sq. ft.
735 28th Ave N, Nashville, TN 37208
MLS# 3318443Listed by: KELLER WILLIAMS REALTY


Protect your home and budget from life's surprises with an Assurant Home Warranty, backed by a partner that supports you through every step of homeownership. Explore Plans.
©2026 Century 21 Real Estate LLC. All rights reserved. CENTURY 21®, the CENTURY 21 Logo and C21® are service marks owned by Century 21 Real Estate LLC. Century 21 Real Estate LLC fully supports the principles of the Fair Housing Act and the Equal Opportunity Act. Each office is independently owned and operated. Listing information is deemed reliable but not guaranteed accurate.