
1633A Northview Ave, Nashville, TN 37216
Local realty services provided by:CENTURY 21 Premier
1633A Northview Ave,Nashville, TN 37216
$620,000
- 3 Beds
- 3 Baths
- - sq. ft.
- Single family
- Sold
Listed by: matt collins
Office: compass
MLS#:3232994
Source:NASHVILLE
Sorry, we are unable to map this address
Price summary
- Price:$620,000
About this home
This beautifully crafted home sits in one of Nashville’s fastest growing neighborhoods in the heart of East Nashville. It offers the perfect blend of modern style and urban convenience featuring hardwood flooring throughout the first level, stainless steel appliances, tons of natural light and an open floor plan ideal for everyday living and entertaining. Just minutes to Noko, Tower, Folk, Sid Gold's, Shelby Park and more. Assumable 3.1% loan for qualified buyer. Two Nest thermostats will remain.
Contact an agent
Home facts
- Year built:2019
- Subdivision & Development:1633 Northview Avenue Cottages
- Listing ID #:3232994
- Added:61 day(s) ago
- Updated:August 10, 2026 at 10:38 AM
Rooms and interior
- Bedrooms:3
- Total bathrooms:3
- Full bathrooms:2
- Half bathrooms:1
- Flooring:Carpet, Tile
- Kitchen Description:Dishwasher, Microwave
- Basement:Yes
- Basement Description:Crawl Space
Heating and cooling
- Cooling:Central Air
- Heating:Natural Gas
- Central air:Yes
Structure and exterior
- Year built:2019
- Construction Materials:Fiber Cement
- Levels:2 Story
Schools
- High school:Stratford STEM Magnet School Upper Campus
- Middle school:Stratford STEM Magnet School Lower Campus
- Elementary school:Inglewood Elementary
Utilities
- Water:Public, Water Available
- Sewer:Public Sewer
Finances and disclosures
- Price:$620,000
- Tax amount:$4,121
Features and amenities
- Appliances:Dishwasher, Microwave
Parking
- Total parking spaces:1
- Garage:Yes
- Garage spaces:1
 Copyright 2026 Realtracs Mls. All rights reserved. Realtracs Mls provides content displayed here (“provided content”) on an “as is” basis and makes no representations or warranties regarding the provided content, including, but not limited to those of non-infringement, timeliness, accuracy, or completeness. Individuals and companies using information presented are responsible for verification and validation of information they utilize and present to their customers and clients. Realtracs Mls will not be liable for any damage or loss resulting from use of the provided content or the products available through Portals, IDX, VOW, and/or Syndication. Recipients of this information shall not resell, redistribute, reproduce, modify, or otherwise copy any portion thereof without the expressed written consent of Realtracs Mls. NASHVILLE Member Broker: Renee Hunter
New listings near 1633A Northview Ave
- New
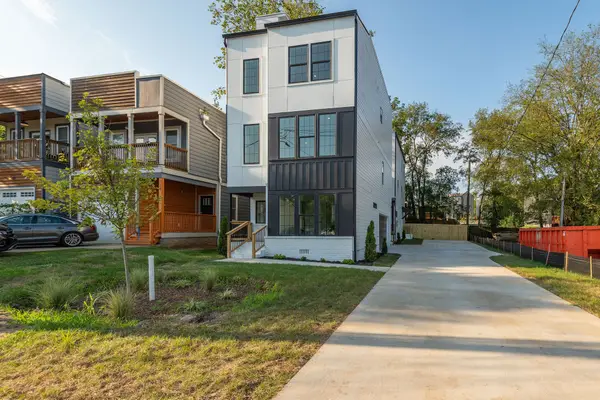 $599,900Active4 beds 4 baths1,908 sq. ft.
322A Queen Ave, Nashville, TN 37207
MLS# 3320123Listed by: COMPASS TENNESSEE, LLC - New
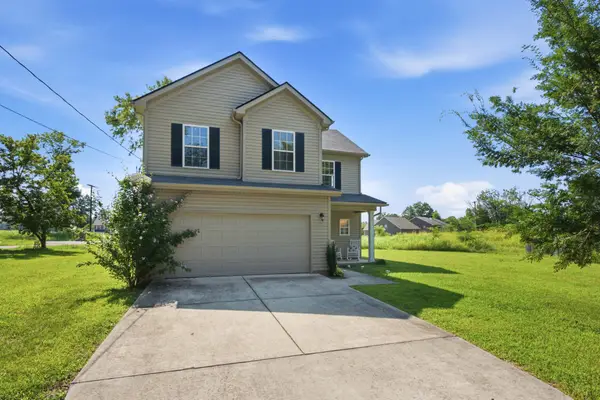 $375,000Active3 beds 3 baths1,870 sq. ft.
3112 Bluewater Way, Nashville, TN 37217
MLS# 3336158Listed by: COMPASS - New
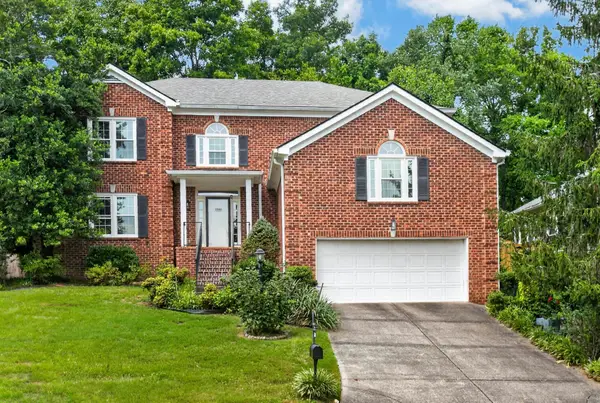 $679,000Active4 beds 3 baths3,395 sq. ft.
1544 Eller Dr, Nashville, TN 37221
MLS# 3499803Listed by: COMPASS RE - New
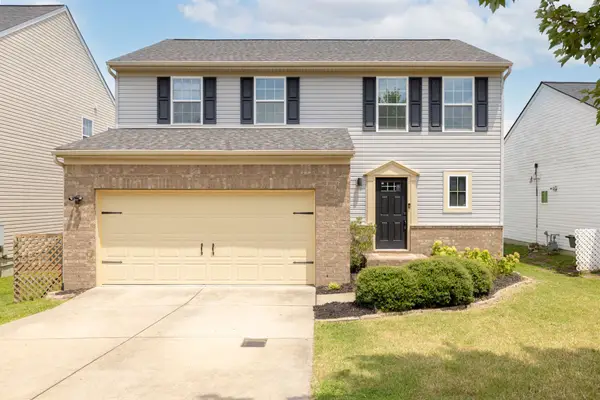 $480,000Active3 beds 3 baths1,699 sq. ft.
1304 Scarcroft Ln N, Nashville, TN 37221
MLS# 3501083Listed by: CASON POINTE REAL ESTATE LLC - New
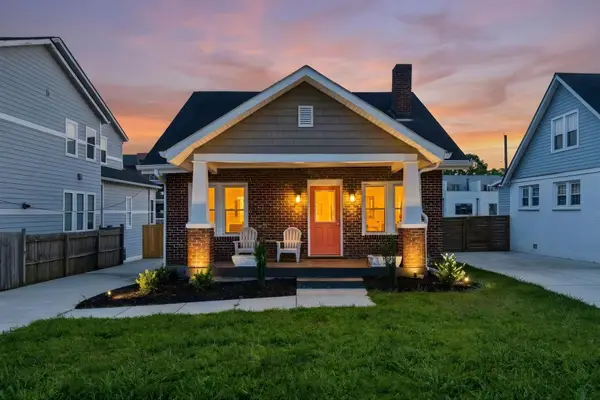 $475,000Active3 beds 2 baths1,443 sq. ft.
1072A Zophi St, Nashville, TN 37216
MLS# 3501193Listed by: ZEITLIN SOTHEBY'S INTERNATIONAL REALTY - New
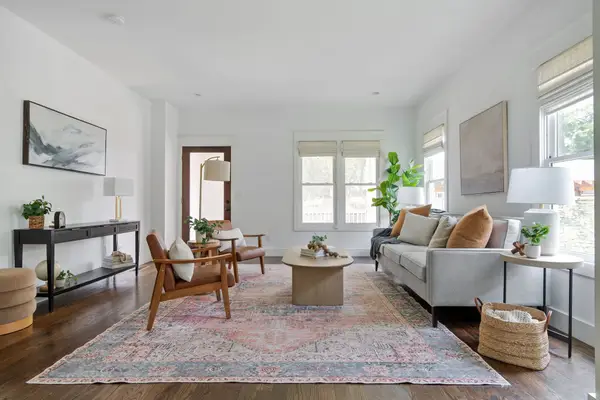 $699,000Active3 beds 3 baths2,090 sq. ft.
1807B 4th Ave N, Nashville, TN 37208
MLS# 3501307Listed by: COMPASS RE - New
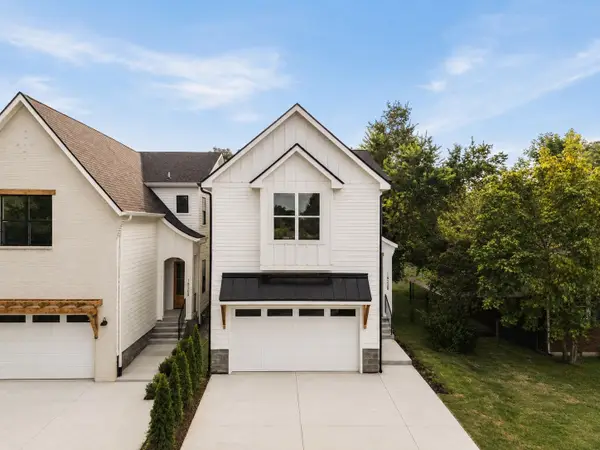 $1,049,000Active4 beds 5 baths2,886 sq. ft.
1520B Corder Dr, Nashville, TN 37206
MLS# 3501342Listed by: COMPASS TENNESSEE, LLC - New
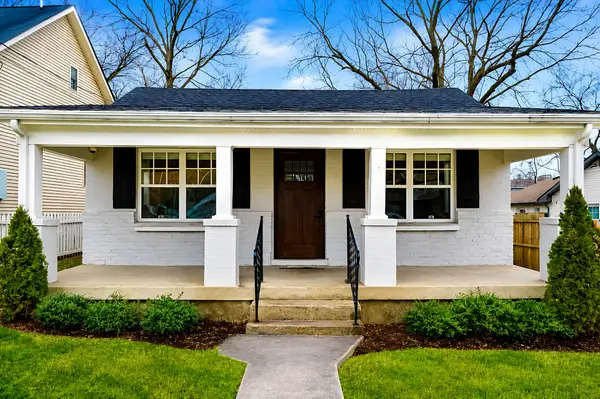 $550,000Active2 beds 1 baths1,000 sq. ft.
1105 Summit Ave, Nashville, TN 37203
MLS# 3501366Listed by: COMPASS - New
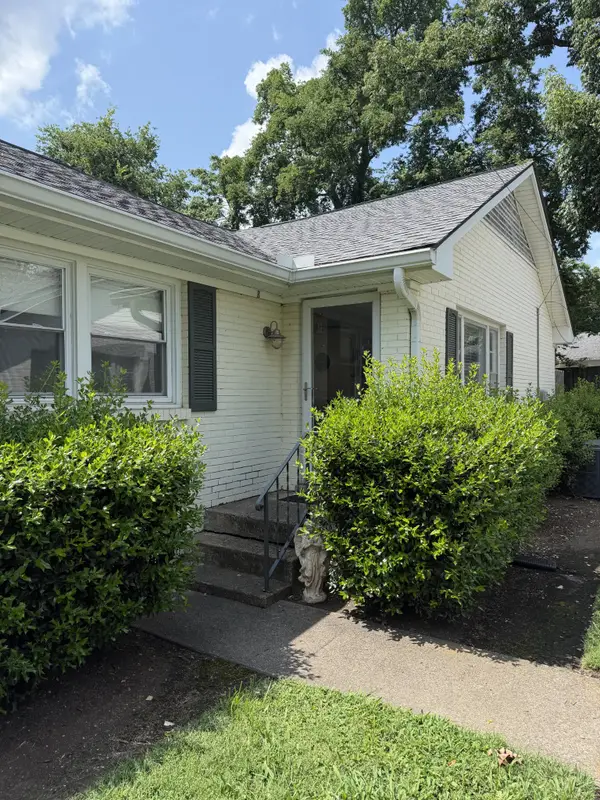 $399,900Active2 beds 1 baths864 sq. ft.
856B Kirkwood Ave, Nashville, TN 37204
MLS# 3501368Listed by: RELIANT REALTY ERA POWERED - New
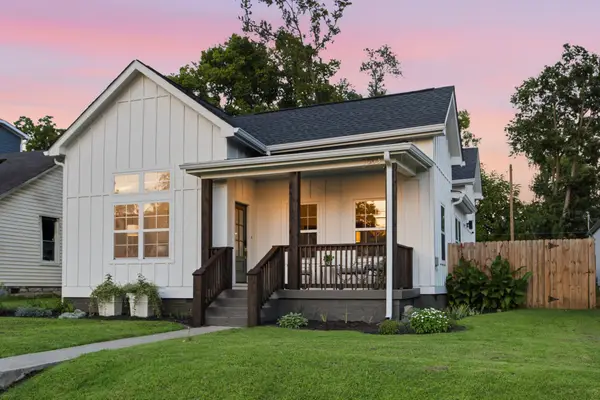 $725,000Active3 beds 2 baths1,666 sq. ft.
1003 N 5th St, Nashville, TN 37207
MLS# 3319850Listed by: BENCHMARK REALTY, LLC


Protect your home and budget from life's surprises with an Assurant Home Warranty, backed by a partner that supports you through every step of homeownership. Explore Plans.
©2026 Century 21 Real Estate LLC. All rights reserved. CENTURY 21®, the CENTURY 21 Logo and C21® are service marks owned by Century 21 Real Estate LLC. Century 21 Real Estate LLC fully supports the principles of the Fair Housing Act and the Equal Opportunity Act. Each office is independently owned and operated. Listing information is deemed reliable but not guaranteed accurate.