
1743 Glen Echo Rd, Nashville, TN 37215
Local realty services provided by:CENTURY 21 Premier
1743 Glen Echo Rd,Nashville, TN 37215
$1,625,000
- 4 Beds
- 6 Baths
- 4,768 sq. ft.
- Single family
- Active
Listed by: susan hoag
Office: compass tennessee, llc.
MLS#:3319233
Source:NASHVILLE
Price summary
- Price:$1,625,000
- Price per sq. ft.:$340.81
- Monthly HOA dues:$84.33
About this home
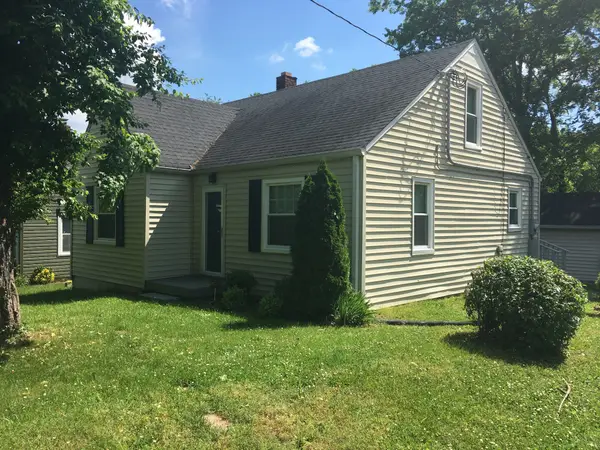
Located in the heart of Green Hills, 1743 Glen Echo Rd is a 4,768-square-foot home with four bedrooms, four full bathrooms, and two half baths making it a great option for anyone who needs plenty of room to spread out. The property also has a proven track record as a corporate rental, offering flexibility to use as a primary residence or long-term rental.
The location is hard to beat, with restaurants, great shopping, the library, and Lipscomb University all within walking distance. High ceilings and natural light give the interior an open, airy feel. The main level includes the primary suite, a separate office, a large laundry room, and formal dining and breakfast rooms, in addition to a large living area with built-ins and a fireplace. Upstairs are three generously sized bedrooms, each with its own bathroom and walk-in closet, plus a bonus room and an additional flex area suited for a home gym or climate-controlled storage.
Recent updates include new garage doors, a new dishwasher, an updated alarm system and cameras (July 2026) , two HVAC units (5 and 2 years old), and a 4-year-old water heater.
Whether used as a family home or an investment property, this Green Hills address delivers on space, location, and condition.
*Home is tenant occupied 24 hrs notice to show. Home is being sold as-is. Seller may choose to accept an offer at anytime....
Contact an agent
Home facts
- Year built:2007
- Subdivision & Development:Glen Echo
- Listing ID #:3319233
- Added:1 day(s) ago
- Updated:August 05, 2026 at 04:38 PM
Rooms and interior
- Bedrooms:4
- Total bathrooms:6
- Full bathrooms:4
- Half bathrooms:2
- Flooring:Carpet
- Kitchen Description:Dishwasher, Disposal, Freezer, Microwave, Refrigerator
- Basement:Yes
- Basement Description:Crawl Space
- Living area:4,768 sq. ft.
Heating and cooling
- Cooling:Ceiling Fan(s), Central Air
- Heating:Central
- Central air:Yes
Structure and exterior
- Roof:Asphalt
- Year built:2007
- Building area:4,768 sq. ft.
- Lot area:0.21 Acres
- Construction Materials:Brick
- Exterior Features:Porch
- Levels:2 Story
Schools
- High school:Hillsboro Comp High School
- Middle school:John Trotwood Moore Middle
- Elementary school:Percy Priest Elementary
Utilities
- Water:Public, Water Available
- Sewer:Public Sewer
Finances and disclosures
- Price:$1,625,000
- Price per sq. ft.:$340.81
- Tax amount:$11,823
Features and amenities
- Appliances:Dishwasher, Disposal, Microwave, Refrigerator, Washer
- Laundry features:Dryer, Washer
- Amenities:Ceiling Fan(s), Extra Closets, Fire Alarm, Security System, Smoke Detector(s), Walk-In Closet(s)
Parking
- Total parking spaces:3
- Parking description:Alley Access, Attached
- Garage:Yes
- Garage spaces:2
 Copyright 2026 Realtracs Mls. All rights reserved. Realtracs Mls provides content displayed here (“provided content”) on an “as is” basis and makes no representations or warranties regarding the provided content, including, but not limited to those of non-infringement, timeliness, accuracy, or completeness. Individuals and companies using information presented are responsible for verification and validation of information they utilize and present to their customers and clients. Realtracs Mls will not be liable for any damage or loss resulting from use of the provided content or the products available through Portals, IDX, VOW, and/or Syndication. Recipients of this information shall not resell, redistribute, reproduce, modify, or otherwise copy any portion thereof without the expressed written consent of Realtracs Mls. NASHVILLE Member Broker: Renee Hunter
New listings near 1743 Glen Echo Rd
- New
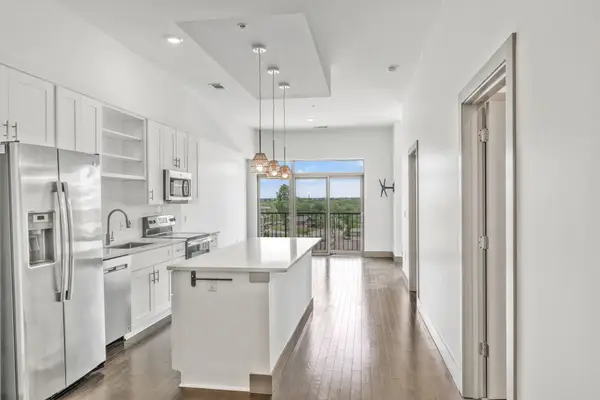 $397,000Active1 beds 1 baths888 sq. ft.
2407 8th Ave S #505, Nashville, TN 37204
MLS# 3333595Listed by: FRIDRICH & CLARK REALTY - New
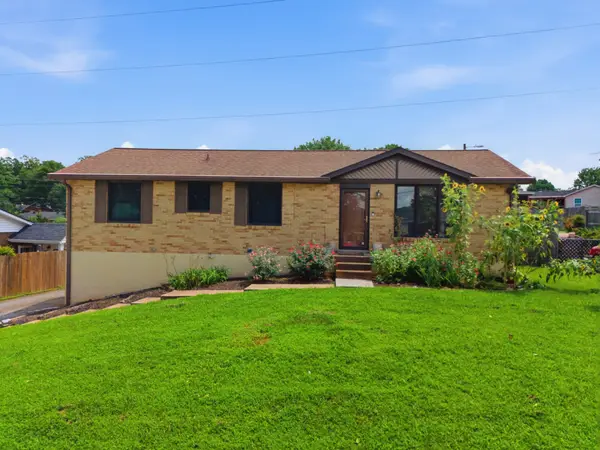 $530,000Active3 beds 3 baths1,851 sq. ft.
434 Capri Dr, Nashville, TN 37209
MLS# 3333596Listed by: COMPASS - New
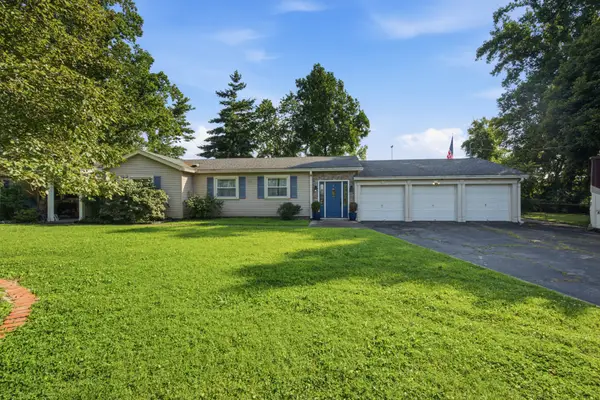 $699,000Active3 beds 3 baths3,211 sq. ft.
2520 Pennington Bend Rd, Nashville, TN 37214
MLS# 3333609Listed by: ELITE SOUTH LLC - New
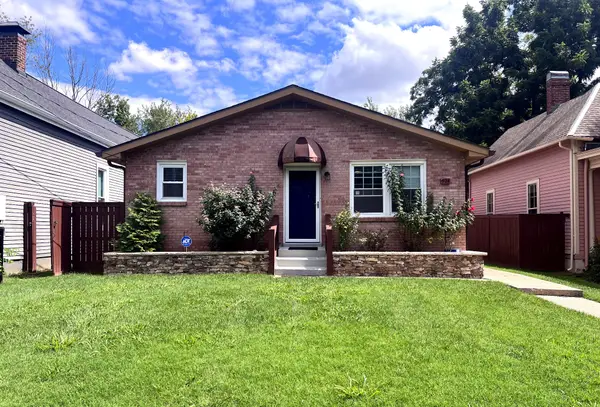 $950,000Active-- beds -- baths2,784 sq. ft.
924 Boscobel St, Nashville, TN 37206
MLS# 3322473Listed by: EXP REALTY - New
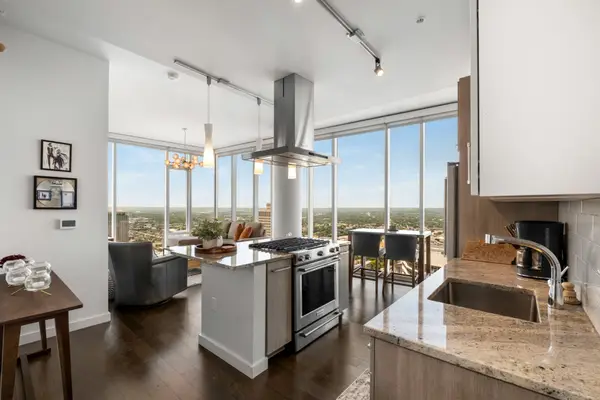 $779,900Active1 beds 1 baths842 sq. ft.
515 Church St #3910, Nashville, TN 37219
MLS# 3333517Listed by: EXIT REAL ESTATE SOLUTIONS - New
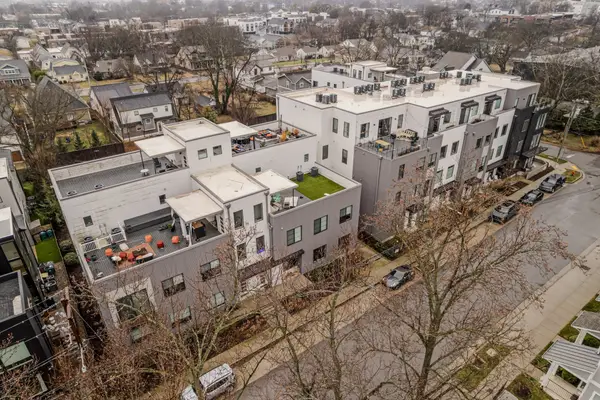 $382,500Active1 beds 1 baths893 sq. ft.
415 Merritt Ave, Nashville, TN 37203
MLS# 3320258Listed by: RELIANT REALTY ERA POWERED - New
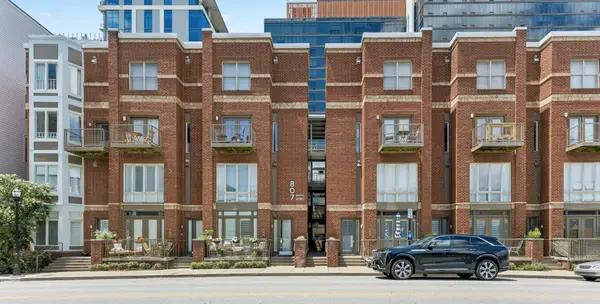 $350,000Active2 beds 2 baths853 sq. ft.
807 18th Ave S #408, Nashville, TN 37203
MLS# 3321990Listed by: KELLER WILLIAMS REALTY - New
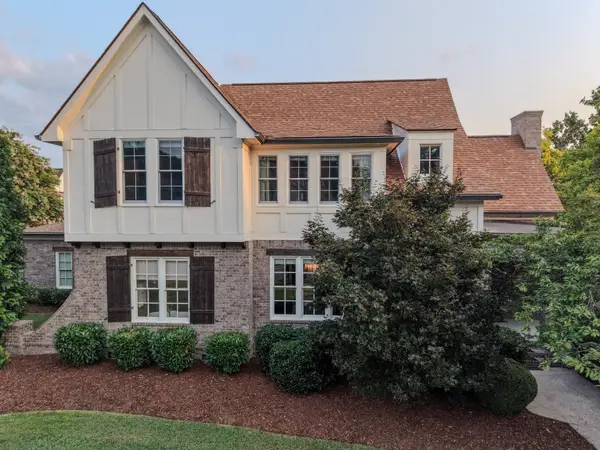 $1,525,000Active4 beds 4 baths3,772 sq. ft.
1749 Glen Echo Rd, Nashville, TN 37215
MLS# 3322438Listed by: RE/MAX EXCEPTIONAL PROPERTIES - New
 $650,000Active3 beds 2 baths1,012 sq. ft.
2125 Riverside Dr, Nashville, TN 37216
MLS# 3322540Listed by: BRYANT PROPERTIES OF TN, LLC


Protect your home and budget from life's surprises with an Assurant Home Warranty, backed by a partner that supports you through every step of homeownership. Explore Plans.
©2026 Century 21 Real Estate LLC. All rights reserved. CENTURY 21®, the CENTURY 21 Logo and C21® are service marks owned by Century 21 Real Estate LLC. Century 21 Real Estate LLC fully supports the principles of the Fair Housing Act and the Equal Opportunity Act. Each office is independently owned and operated. Listing information is deemed reliable but not guaranteed accurate.