
1828B 11th Ave N, Nashville, TN 37208
Local realty services provided by:CENTURY 21 Premier
Upcoming open houses
- Wed, Sep 2312:00 pm - 02:00 pm
Listed by: staria clark
Office: compass tennessee, llc.
MLS#:3520614
Source:NASHVILLE
Price summary
- Price:$579,000
- Price per sq. ft.:$278.77
About this home
Own a piece of Nashville's fastest growing neighborhood, the Buchanan Arts District! Situated on 11th, a beautiful wide, tree lined, walkable street, this home puts you right in the middle of one of Nashville's hottest arts districts, an area seeing rapid growth as its commercial corridor continues to develop, giving you a walkable neighborhood with so many fun hotspots just steps away. This home LIVE BIG AND WIDE with 8 foot doors and 10 foot ceilings throughout, every room feels open, airy, and effortlessly grand. The spacious living room is filled with natural light and flows seamlessly into the outdoor living space, where a private covered back patio makes indoor outdoor living easy year round. The kitchen is a true showstopper, featuring a gas stove, an extra large island, real hardwood floors, a large pantry, and custom cabinetry throughout. Upstairs, the primary suite is a retreat of its own, with a private balcony and an extra large primary bathroom complete with a spacious walk in shower. Built with truly high quality construction and meticulously maintained, this home has had every repair and touch up handled, so it's perfectly move in ready. Outside, you'll find a true fenced yard and off street parking in your garage port, both hard to come by in this part of Nashville. Walk down 11th to Buchanan and you're at the heart of it all, grab coffee at The Loading Dock, a slice from Slim & Husky's, or browse Elephant Gallery. You're minutes from Germantown and approximately 2 miles from Downtown Nashville, with Nashville International Airport roughly 15 minutes away. This home shines as a beautiful home now and an incredible long term investment in a fast growing neighborhood in the urban core....
Contact an agent
Home facts
- Year built:2017
- Subdivision & Development:Buchanan
- Listing ID #:3520614
- Added:3 day(s) ago
- Updated:September 20, 2026 at 09:53 PM
Rooms and interior
- Bedrooms:3
- Total bathrooms:3
- Full bathrooms:2
- Half bathrooms:1
- Flooring:Tile
- Kitchen Description:Dishwasher, Disposal, Refrigerator
- Basement:Yes
- Basement Description:Crawl Space
- Living area:2,077 sq. ft.
Heating and cooling
- Cooling:Ceiling Fan(s), Central Air
- Heating:Central
- Central air:Yes
Structure and exterior
- Roof:Asphalt
- Year built:2017
- Building area:2,077 sq. ft.
- Construction Materials:Hardboard Siding
- Exterior Features:Porch
- Levels:2 Story
Schools
- High school:Pearl Cohn Magnet High School
- Middle school:John Early Paideia Magnet
- Elementary school:Jones Paideia Magnet
Utilities
- Water:Public, Water Available
- Sewer:Public Sewer
Finances and disclosures
- Price:$579,000
- Price per sq. ft.:$278.77
- Tax amount:$4,337
Features and amenities
- Appliances:Dishwasher, Disposal, Refrigerator
- Amenities:Ceiling Fan(s), Extra Closets, Walk-In Closet(s)
Parking
- Total parking spaces:2
- Parking description:Alley Access
- Garage:Yes
- Garage spaces:2
 Copyright 2026 Realtracs Mls. All rights reserved. Realtracs Mls provides content displayed here (“provided content”) on an “as is” basis and makes no representations or warranties regarding the provided content, including, but not limited to those of non-infringement, timeliness, accuracy, or completeness. Individuals and companies using information presented are responsible for verification and validation of information they utilize and present to their customers and clients. Realtracs Mls will not be liable for any damage or loss resulting from use of the provided content or the products available through Portals, IDX, VOW, and/or Syndication. Recipients of this information shall not resell, redistribute, reproduce, modify, or otherwise copy any portion thereof without the expressed written consent of Realtracs Mls. NASHVILLE Member Broker: Renee Hunter
New listings near 1828B 11th Ave N
- Coming Soon
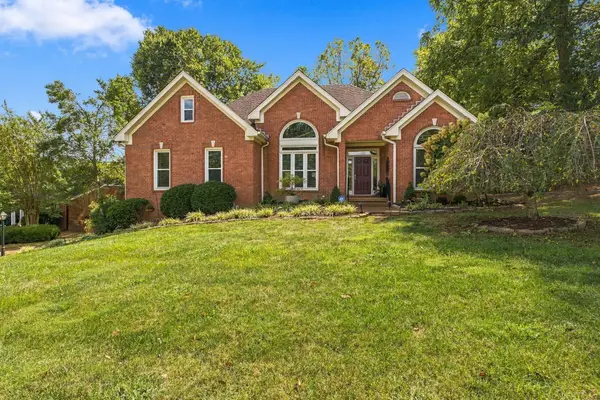 $649,000Coming Soon3 beds 2 baths2,281 sq. ft.
8207 Poplar Creek Rd, Nashville, TN 37221
MLS# 3596242Listed by: ZEITLIN SOTHEBY'S INTERNATIONAL REALTY - Coming Soon
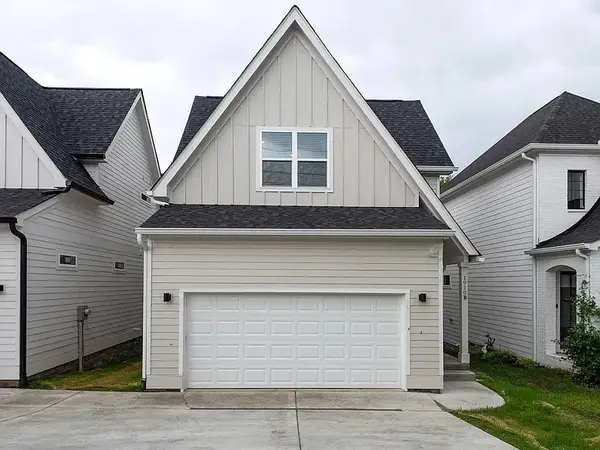 $749,000Coming Soon4 beds 4 baths1,668 sq. ft.
1910B Hutton Dr, Nashville, TN 37210
MLS# 3596249Listed by: PARKS COMPASS - Coming Soon
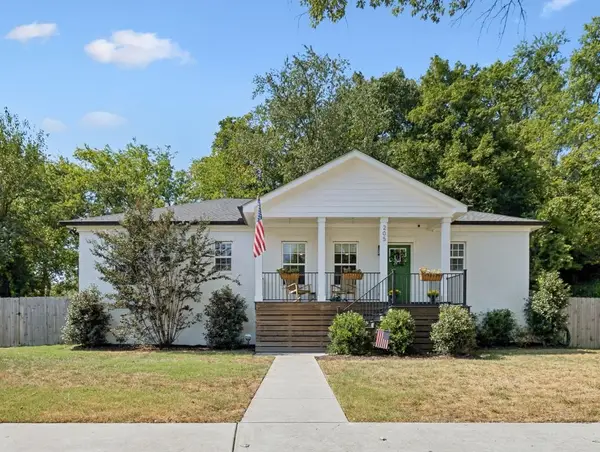 $599,900Coming Soon3 beds 2 baths1,526 sq. ft.
205 Morganmeade Ct, Nashville, TN 37216
MLS# 3596278Listed by: ONWARD REAL ESTATE - Coming SoonOpen Sat, 1 to 3pm
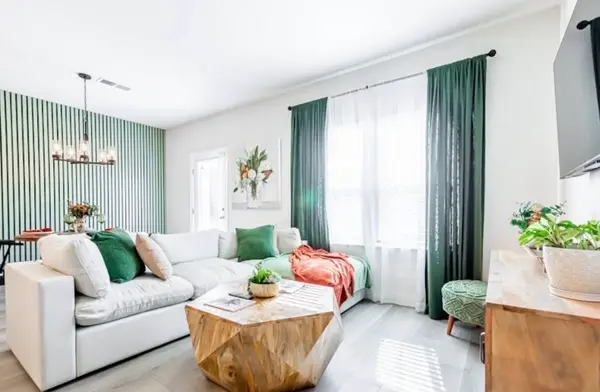 $354,999Coming Soon3 beds 3 baths1,512 sq. ft.
4616 Ridge Bend Dr, Nashville, TN 37207
MLS# 3596349Listed by: COLDWELL BANKER SOUTHERN REALTY - Coming Soon
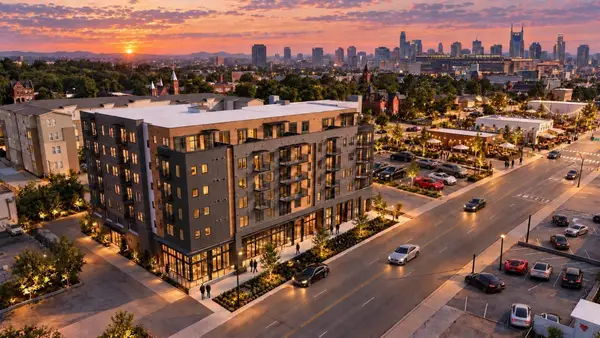 $988,900Coming Soon3 beds 2 baths1,443 sq. ft.
730 Main St #412, Nashville, TN 37206
MLS# 3596369Listed by: ALPHA RESIDENTIAL - Coming Soon
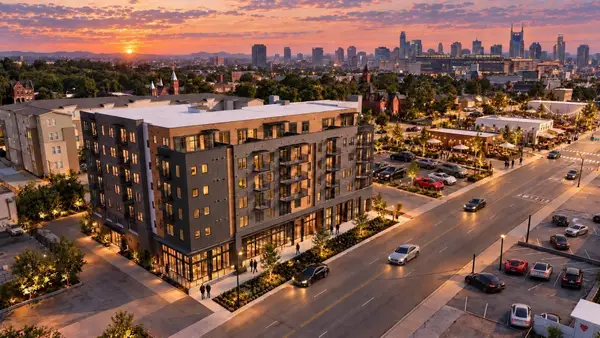 $718,900Coming Soon2 beds 2 baths934 sq. ft.
730 Main St #310, Nashville, TN 37206
MLS# 3596371Listed by: ALPHA RESIDENTIAL - Coming Soon
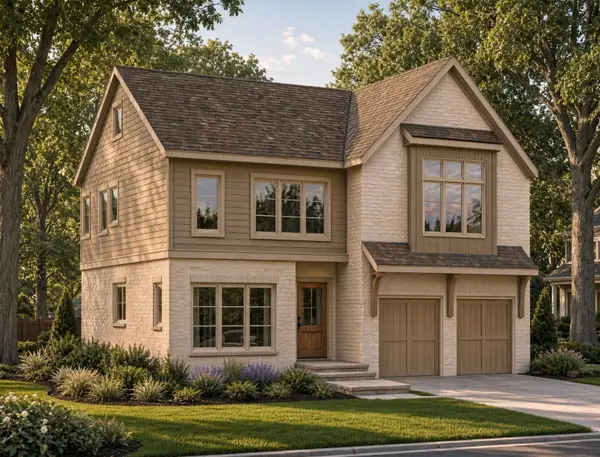 $2,295,000Coming Soon4 beds 5 baths4,475 sq. ft.
1119 Woodvale Dr, Nashville, TN 37204
MLS# 3594316Listed by: COMPASS RE - Coming Soon
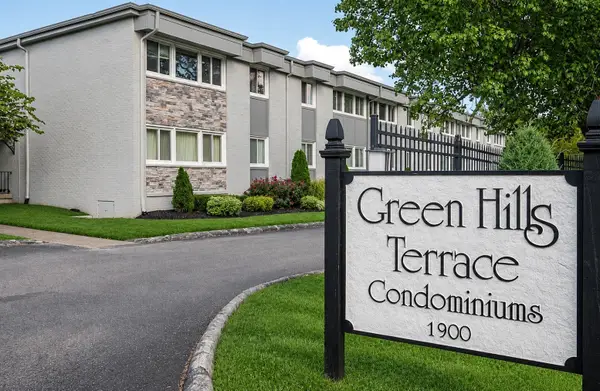 $279,000Coming Soon2 beds 2 baths946 sq. ft.
1900 Richard Jones Rd #S7, Nashville, TN 37215
MLS# 3594519Listed by: COMPASS RE - Coming Soon
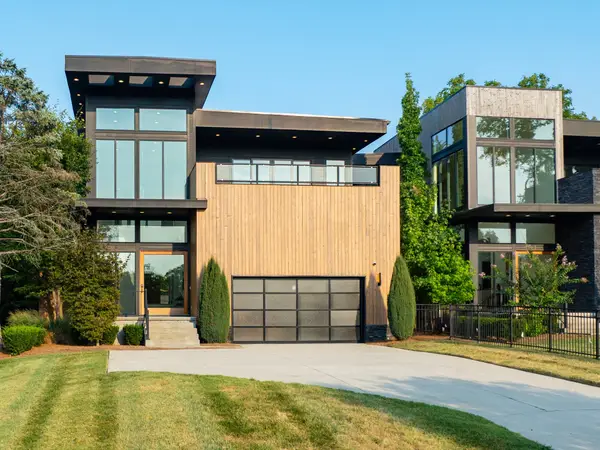 $2,475,000Coming Soon4 beds 5 baths4,983 sq. ft.
4020 Lealand Ln, Nashville, TN 37204
MLS# 3594696Listed by: SYNERGY REALTY NETWORK, LLC - Coming Soon
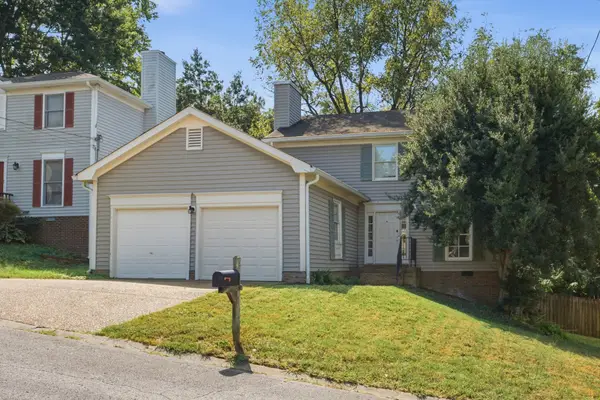 $474,900Coming Soon3 beds 3 baths1,627 sq. ft.
520 Fairhaven Ct, Nashville, TN 37211
MLS# 3595753Listed by: REALTY OF AMERICA, LLC


Protect your home and budget from life's surprises with an Assurant Home Warranty, backed by a partner that supports you through every step of homeownership. Explore Plans.
©2026 Century 21 Real Estate LLC. All rights reserved. CENTURY 21®, the CENTURY 21 Logo and C21® are service marks owned by Century 21 Real Estate LLC. Century 21 Real Estate LLC fully supports the principles of the Fair Housing Act and the Equal Opportunity Act. Each office is independently owned and operated. Listing information is deemed reliable but not guaranteed accurate.