
19A Keith St, Nashville, TN 37210
Local realty services provided by:CENTURY 21 Premier
19A Keith St,Nashville, TN 37210
$500,000
- 2 Beds
- 3 Baths
- 1,457 sq. ft.
- Single family
- Coming Soon
Listed by: ryan whitson
Office: crye-leike, inc., realtors
MLS#:3628206
Source:NASHVILLE
Price summary
- Price:$500,000
- Price per sq. ft.:$343.17
About this home
Modern Nashville property with established rental income already in place. Currently leased to an experienced Airbnb operator through 2029, providing $48,000 in annual gross rental income under the existing lease terms. Located approximately 2 miles from Broadway with convenient access to I-40, this contemporary three-story home offers Nashville skyline views from the rooftop terrace and private second-floor balcony. Inside, you'll find an open-concept living and dining area, modern kitchen with island and stainless steel appliances, 2 bedrooms, 2.5 baths, and an oversized attached garage with EV charger. Whether considered as an investment property today or for its longer-term Nashville location and STR potential, the property offers flexibility in a rapidly evolving area near downtown. Currently operated by highly rated Airbnb hosts. Buyers must obtain their own NOO-STR permit and independently verify permit eligibility, lease terms, income, zoning, and all pertinent information. Tenant-owned furnishings, décor, amenities, and design upgrades do not convey; original fixtures and finishes will be restored upon termination of tenancy. Listing photos reflect the property prior to tenant modifications and are virtually staged where indicated....
Contact an agent
Home facts
- Year built:2024
- Subdivision & Development:19 Keith Street
- Listing ID #:3628206
- Updated:October 29, 2026 at 03:48 AM
Rooms and interior
- Bedrooms:2
- Total bathrooms:3
- Full bathrooms:2
- Half bathrooms:1
- Flooring:Tile
- Kitchen Description:Dishwasher, Disposal, Microwave, Refrigerator
- Basement Description:Crawl Space
- Living area:1,457 sq. ft.
Heating and cooling
- Cooling:Central Air
- Heating:Central
- Central air:Yes
Structure and exterior
- Year built:2024
- Building area:1,457 sq. ft.
- Lot area:0.01 Acres
- Lot Features:Level
- Exterior Features:Patio
- Levels:3 Story
Schools
- High school:McGavock Comp High School
- Middle school:Two Rivers Middle
- Elementary school:McGavock Elementary
Utilities
- Water:Public, Water Available
- Sewer:Public Sewer
Finances and disclosures
- Price:$500,000
- Price per sq. ft.:$343.17
- Tax amount:$3,740
Features and amenities
- Appliances:Dishwasher, Disposal, Microwave, Refrigerator
Parking
- Total parking spaces:1
- Parking description:Attached
- Garage:Yes
- Garage spaces:1
 Copyright 2026 Realtracs Mls. All rights reserved. Realtracs Mls provides content displayed here (“provided content”) on an “as is” basis and makes no representations or warranties regarding the provided content, including, but not limited to those of non-infringement, timeliness, accuracy, or completeness. Individuals and companies using information presented are responsible for verification and validation of information they utilize and present to their customers and clients. Realtracs Mls will not be liable for any damage or loss resulting from use of the provided content or the products available through Portals, IDX, VOW, and/or Syndication. Recipients of this information shall not resell, redistribute, reproduce, modify, or otherwise copy any portion thereof without the expressed written consent of Realtracs Mls. NASHVILLE Member Broker: Renee Hunter
New listings near 19A Keith St
- Coming Soon
 $324,900Coming Soon2 beds 2 baths1,146 sq. ft.
901 Holly Forest, Nashville, TN 37221
MLS# 3628210Listed by: BENCHMARK REALTY, LLC - Coming Soon
 $479,000Coming Soon3 beds 3 baths1,760 sq. ft.
320B Flora Maxwell Rd, Nashville, TN 37211
MLS# 3628187Listed by: KELLER WILLIAMS REALTY NASHVILLE/FRANKLIN - Coming Soon
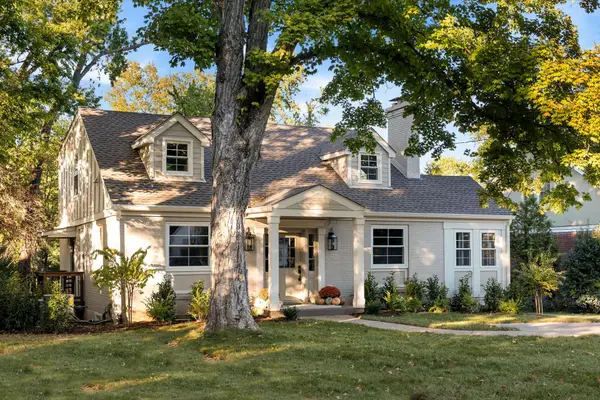 $1,699,000Coming Soon5 beds 5 baths3,218 sq. ft.
1114 Grandview Dr, Nashville, TN 37204
MLS# 3627093Listed by: COMPASS - Coming Soon
 $375,000Coming Soon1 beds 1 baths800 sq. ft.
1002 Division St #304, Nashville, TN 37203
MLS# 3628123Listed by: COMPASS - Coming SoonOpen Sun, 2 to 4pm
 $535,000Coming Soon3 beds 3 baths1,643 sq. ft.
605 Vester Ave, Nashville, TN 37207
MLS# 3628143Listed by: ONWARD REAL ESTATE - Coming Soon
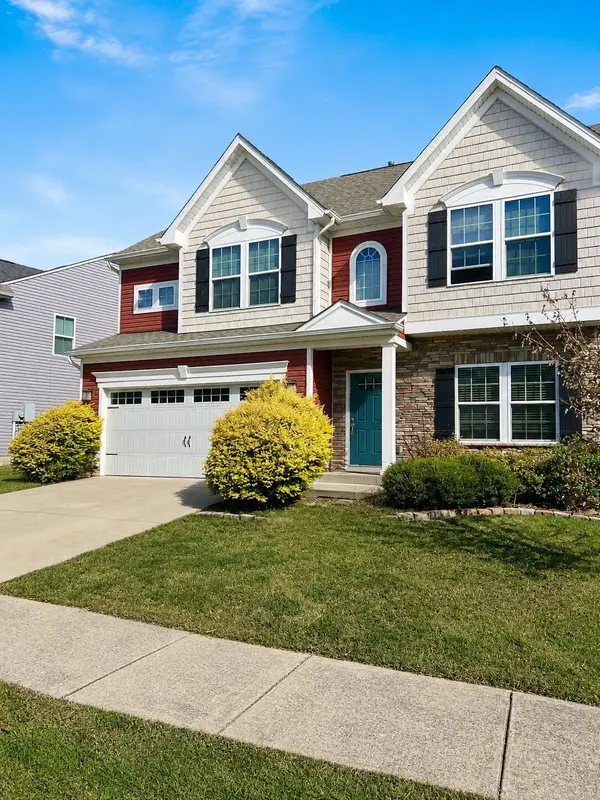 $560,000Coming Soon4 beds 3 baths2,430 sq. ft.
1760 Eastwick Ln, Nashville, TN 37221
MLS# 3627919Listed by: MARK SPAIN REAL ESTATE - Coming Soon
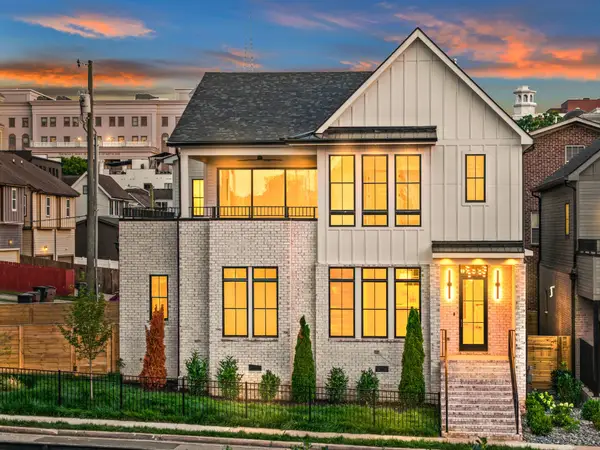 $1,635,000Coming Soon5 beds 5 baths3,431 sq. ft.
1411 Wade Ave, Nashville, TN 37212
MLS# 3627940Listed by: ARMOR REALTY LLC - Coming Soon
 $350,000Coming Soon3 beds 3 baths1,600 sq. ft.
1421 Goodnight Ct, Nashville, TN 37207
MLS# 3627964Listed by: BERNIE GALLERANI REAL ESTATE - Coming Soon
 $405,000Coming Soon4 beds 3 baths1,550 sq. ft.
731 Work Dr, Nashville, TN 37207
MLS# 3628014Listed by: COMPASS


Protect your home and budget from life's surprises with an Assurant Home Warranty, backed by a partner that supports you through every step of homeownership. Explore Plans.
©2026 Century 21 Real Estate LLC. All rights reserved. CENTURY 21®, the CENTURY 21 Logo and C21® are service marks owned by Century 21 Real Estate LLC. Century 21 Real Estate LLC fully supports the principles of the Fair Housing Act and the Equal Opportunity Act. Each office is independently owned and operated. Listing information is deemed reliable but not guaranteed accurate.