
1932 Valley Park Dr, Nashville, TN 37216
Local realty services provided by:CENTURY 21 Premier
1932 Valley Park Dr,Nashville, TN 37216
$600,000
- 3 Beds
- 2 Baths
- - sq. ft.
- Single family
- Sold
Listed by: brianna morant
Office: benchmark realty, llc.
MLS#:3527584
Source:NASHVILLE
Sorry, we are unable to map this address
Price summary
- Price:$600,000
About this home
East Nashville charm, elevated updates, and outdoor living you’ll want to use year-round—this 3-bedroom, 2-bath Rosebank home brings together everything that makes the neighborhood so sought-after. Freshly manicured landscaping sets the tone before stepping inside to refinished hardwood floors, abundant natural light, and an oversized picture window that fills the living room with sunshine. At the heart of the home, the renovated kitchen balances personality and function with quartz countertops, a custom-tiled backsplash, stainless steel appliances, gas cooking, Rev-A-Shelf pullouts, and a built-in appliance garage. An adjoining dining area makes everything from weeknight dinners to hosting friends feel right at home.
The primary suite offers a relaxing retreat with a walk-in closet and ensuite bath that refuses to play it safe—statement wallpaper, a quartz-topped double-sink vanity, and a custom-tiled walk-in shower give the space serious style. Two additional bedrooms and a second full bath add versatility for whatever life calls for.
Then there’s the backyard. The showstopping 18' x 15' cedar screened porch is made for slow mornings, dinner off the grill, and cozy evenings around the wood-burning stove, with roller shades and a natural gas grill hookup adding even more function. Beyond it, a separate patio and fire pit, mature trees, generous green space, and a fully fenced yard create your own outdoor escape, while a wooden storage shed keeps bikes, lawn equipment, and outdoor essentials neatly tucked away.
And when you’re ready to venture out, Shelby Park Greenway is approximately 1/4 mile away, Cornelia Fort Airpark is less than a mile, and Ladybird Taco, Café Roze, Dose Coffee, Riverside Village, and Porter East are all nearby. This is the kind of Rosebank home that makes staying in just as appealing as going out....
Contact an agent
Home facts
- Year built:1960
- Subdivision & Development:Rosebank
- Listing ID #:3527584
- Added:19 day(s) ago
- Updated:September 17, 2026 at 07:40 AM
Rooms and interior
- Bedrooms:3
- Total bathrooms:2
- Full bathrooms:2
- Basement:Yes
- Basement Description:Crawl Space
Heating and cooling
- Cooling:Ceiling Fan(s), Central Air, Electric
- Heating:Central, Electric
- Central air:Yes
Structure and exterior
- Year built:1960
- Construction Materials:Brick
- Exterior Features:Deck, Screened
- Levels:1 Story
Schools
- High school:Stratford STEM Magnet School Upper Campus
- Middle school:Isaac Litton Middle
- Elementary school:Inglewood Elementary
Utilities
- Water:Public, Water Available
- Sewer:Public Sewer
Finances and disclosures
- Price:$600,000
- Tax amount:$3,662
Features and amenities
- Amenities:Air Filter, Ceiling Fan(s), Walk-In Closet(s)
Parking
- Parking description:Parking Pad
 Copyright 2026 Realtracs Mls. All rights reserved. Realtracs Mls provides content displayed here (“provided content”) on an “as is” basis and makes no representations or warranties regarding the provided content, including, but not limited to those of non-infringement, timeliness, accuracy, or completeness. Individuals and companies using information presented are responsible for verification and validation of information they utilize and present to their customers and clients. Realtracs Mls will not be liable for any damage or loss resulting from use of the provided content or the products available through Portals, IDX, VOW, and/or Syndication. Recipients of this information shall not resell, redistribute, reproduce, modify, or otherwise copy any portion thereof without the expressed written consent of Realtracs Mls. NASHVILLE Member Broker: Renee Hunter
New listings near 1932 Valley Park Dr
- Coming Soon
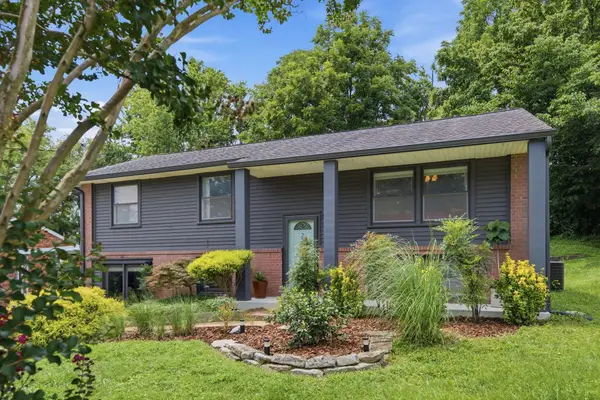 $485,000Coming Soon4 beds 2 baths2,200 sq. ft.
221 Wallace Rd, Nashville, TN 37211
MLS# 3514973Listed by: PARKS COMPASS - Coming SoonOpen Sun, 2 to 4pm
 $1,599,999Coming Soon4 beds 5 baths4,056 sq. ft.
959 Caldwell Ln, Nashville, TN 37204
MLS# 3592140Listed by: BENCHMARK REALTY, LLC - Coming Soon
 $1,299,999Coming Soon4 beds 4 baths2,227 sq. ft.
1015 11th Ave S, Nashville, TN 37203
MLS# 3592291Listed by: COMPASS - Coming Soon
 $349,000Coming Soon2 beds 2 baths1,297 sq. ft.
3033 Louise Dr, Nashville, TN 37211
MLS# 3592459Listed by: THE AGENCY NASHVILLE, LLC - Coming Soon
 $450,000Coming Soon3 beds 3 baths2,092 sq. ft.
2122 9th Ave N, Nashville, TN 37208
MLS# 3592552Listed by: SIMPLIHOM - Coming Soon
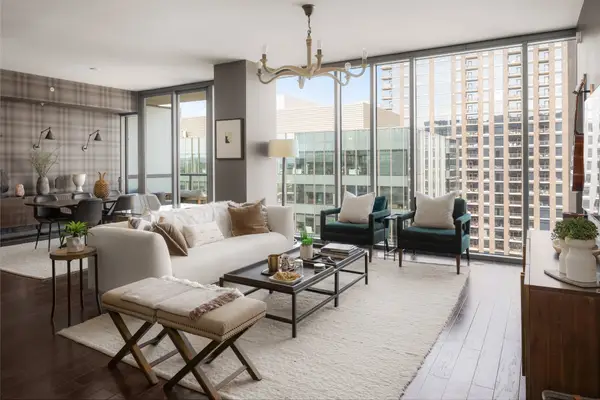 $1,299,900Coming Soon2 beds 2 baths1,395 sq. ft.
1212 Laurel St #1704, Nashville, TN 37203
MLS# 3592568Listed by: COMPASS - Coming Soon
 $599,900Coming Soon2 beds 2 baths1,550 sq. ft.
520 S 12th St, Nashville, TN 37206
MLS# 3592572Listed by: COMPASS TENNESSEE, LLC - Coming Soon
 $299,000Coming Soon3 beds 2 baths2,550 sq. ft.
416 Tampa Dr, Nashville, TN 37211
MLS# 3592573Listed by: REALTY ONE GROUP MUSIC CITY - Coming SoonOpen Sat, 2 to 4pm
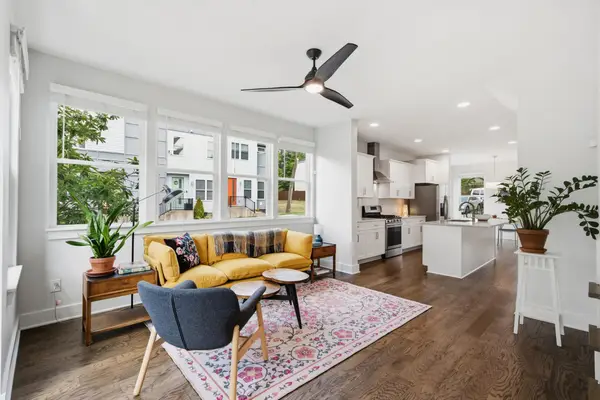 $499,999Coming Soon3 beds 3 baths1,898 sq. ft.
1728 Delta Ave, Nashville, TN 37208
MLS# 3592582Listed by: STUDIO REAL ESTATE - Coming Soon
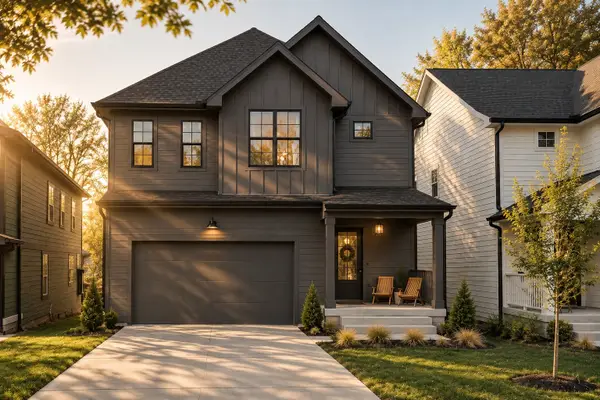 $1,099,999Coming Soon5 beds 4 baths3,445 sq. ft.
1642 Northview Ave, Nashville, TN 37216
MLS# 3592605Listed by: BENCHMARK REALTY, LLC


Protect your home and budget from life's surprises with an Assurant Home Warranty, backed by a partner that supports you through every step of homeownership. Explore Plans.
©2026 Century 21 Real Estate LLC. All rights reserved. CENTURY 21®, the CENTURY 21 Logo and C21® are service marks owned by Century 21 Real Estate LLC. Century 21 Real Estate LLC fully supports the principles of the Fair Housing Act and the Equal Opportunity Act. Each office is independently owned and operated. Listing information is deemed reliable but not guaranteed accurate.