
2018 Overhill Dr, Nashville, TN 37215
Local realty services provided by:CENTURY 21 Premier
2018 Overhill Dr,Nashville, TN 37215
$1,599,000
- 5 Beds
- 6 Baths
- 4,004 sq. ft.
- Single family
- Active
Listed by: griffin jamerson
Office: compass
MLS#:3333825
Source:NASHVILLE
Price summary
- Price:$1,599,000
- Price per sq. ft.:$399.35
About this home
New construction in the heart of Green Hills, thoughtfully designed with timeless finishes and an ideal floor plan for everyday living and entertaining. The main level features an open-concept kitchen and living space, a luxurious primary suite, and seamless access to a covered porch with a fireplace. Additional bedrooms, and spacious bonus room provide exceptional flexibility for families and guests alike. Located just minutes, walking distance, from Green Hills' premier shopping, dining, and downtown Nashville, this home offers the rare combination of new construction, quality craftsmanship, and an unbeatable location.
Contact an agent
Home facts
- Year built:2026
- Subdivision & Development:Homes At 2016 & 2018 Overhill Drive
- Listing ID #:3333825
- Added:46 day(s) ago
- Updated:September 23, 2026 at 02:42 PM
Rooms and interior
- Bedrooms:5
- Total bathrooms:6
- Full bathrooms:5
- Half bathrooms:1
- Flooring:Tile
- Kitchen Description:Dishwasher, Oven, Refrigerator
- Basement:Yes
- Living area:4,004 sq. ft.
Heating and cooling
- Cooling:Central Air
- Heating:Central
- Central air:Yes
Structure and exterior
- Year built:2026
- Building area:4,004 sq. ft.
- Lot area:0.05 Acres
- Construction Materials:Brick, Hardboard Siding, Stone
- Exterior Features:Porch
- Levels:2 Story
Schools
- High school:Hillsboro Comp High School
- Middle school:John Trotwood Moore Middle
- Elementary school:Percy Priest Elementary
Utilities
- Water:Public, Water Available
- Sewer:Public Sewer
Finances and disclosures
- Price:$1,599,000
- Price per sq. ft.:$399.35
- Tax amount:$3,856
Features and amenities
- Appliances:Dishwasher, Refrigerator
- Amenities:appl_Oven
Parking
- Total parking spaces:2
- Parking description:Attached
- Garage:Yes
- Garage spaces:2
 Copyright 2026 Realtracs Mls. All rights reserved. Realtracs Mls provides content displayed here (“provided content”) on an “as is” basis and makes no representations or warranties regarding the provided content, including, but not limited to those of non-infringement, timeliness, accuracy, or completeness. Individuals and companies using information presented are responsible for verification and validation of information they utilize and present to their customers and clients. Realtracs Mls will not be liable for any damage or loss resulting from use of the provided content or the products available through Portals, IDX, VOW, and/or Syndication. Recipients of this information shall not resell, redistribute, reproduce, modify, or otherwise copy any portion thereof without the expressed written consent of Realtracs Mls. NASHVILLE Member Broker: Renee Hunter
New listings near 2018 Overhill Dr
- Coming Soon
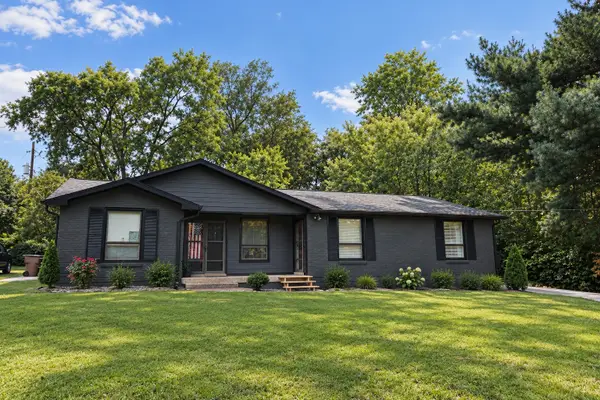 $579,615Coming Soon-- beds -- baths1,912 sq. ft.
314 Lorna Dr, Nashville, TN 37214
MLS# 3597483Listed by: EXIT PRIME REALTY - Coming Soon
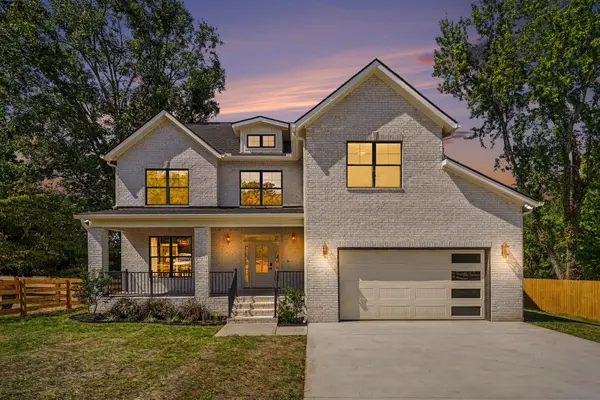 $1,135,500Coming Soon5 beds 3 baths3,157 sq. ft.
5113 Ashley Dr, Nashville, TN 37211
MLS# 3597505Listed by: TYLER YORK REAL ESTATE BROKERS, LLC - Coming Soon
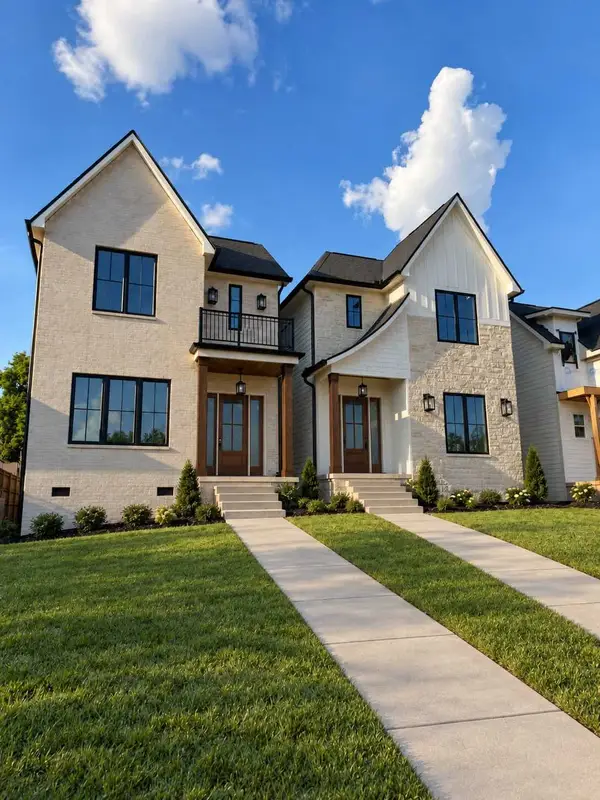 $975,000Coming Soon4 beds 3 baths2,550 sq. ft.
4916 Georgia Ave, Nashville, TN 37209
MLS# 3597531Listed by: COMPASS - Coming Soon
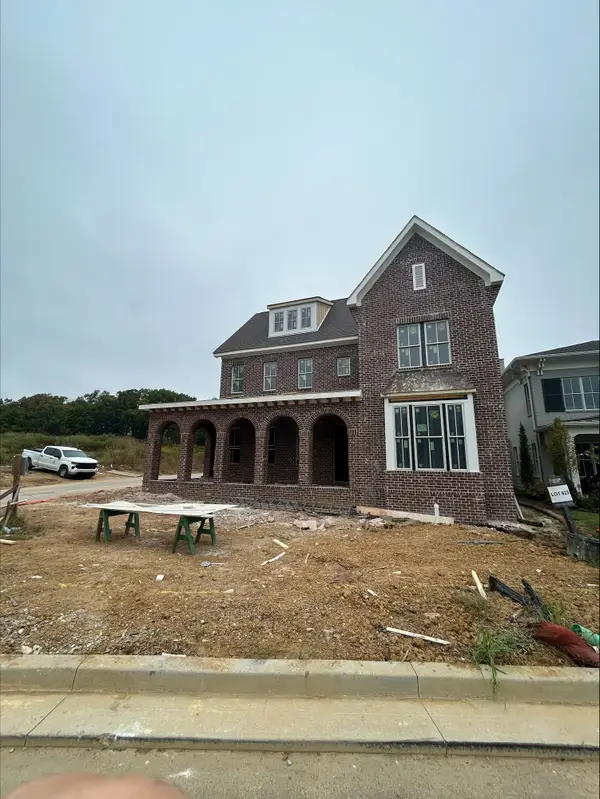 $2,249,900Coming Soon5 beds 5 baths5,153 sq. ft.
7055 Kinderhook Rd, Nashville, TN 37221
MLS# 3597558Listed by: ROCHFORD REALTY AND CONSTRUCTION COMPANY - Coming Soon
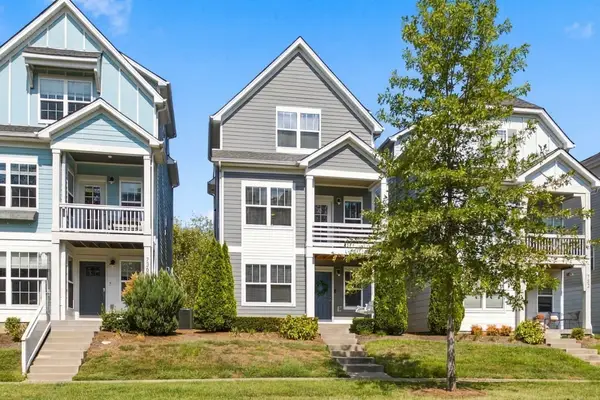 $464,900Coming Soon3 beds 4 baths1,817 sq. ft.
734 Bellevue Rd, Nashville, TN 37221
MLS# 3597607Listed by: COMPASS - Coming Soon
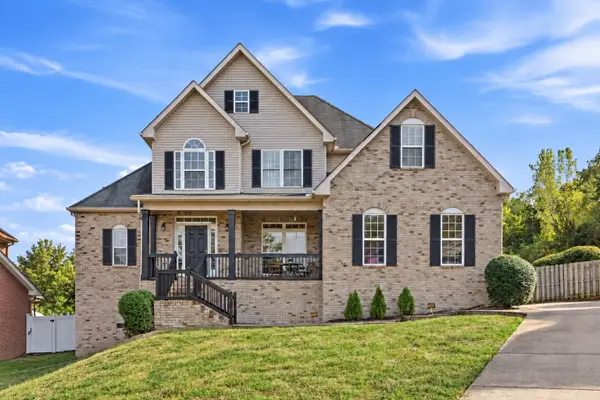 $650,000Coming Soon5 beds 3 baths2,415 sq. ft.
709 Adams Mill Ct, Nashville, TN 37211
MLS# 3597654Listed by: KELLER WILLIAMS REALTY NASHVILLE/FRANKLIN - Coming Soon
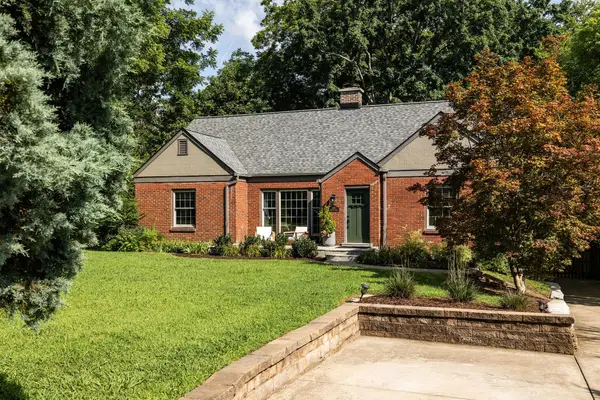 $899,999Coming Soon4 beds 3 baths2,582 sq. ft.
1514 Shelton Ave, Nashville, TN 37216
MLS# 3597716Listed by: STUDIO REAL ESTATE - Coming Soon
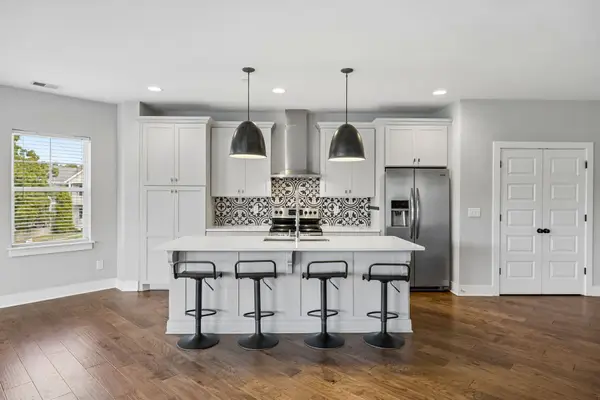 $450,000Coming Soon2 beds 3 baths1,972 sq. ft.
5608 Morrow Rd, Nashville, TN 37209
MLS# 3597798Listed by: KELLER WILLIAMS REALTY MT. JULIET - Coming Soon
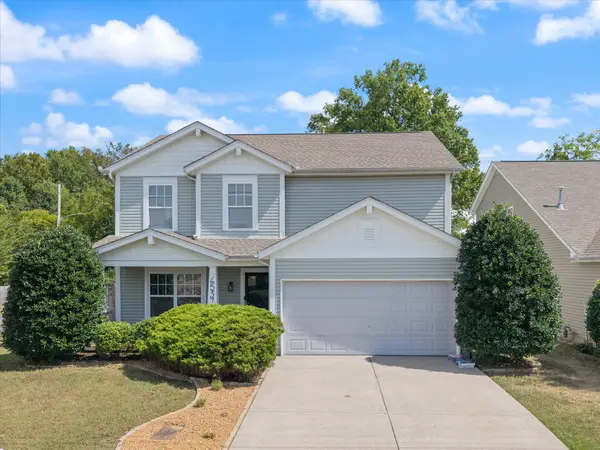 $449,900Coming Soon3 beds 3 baths2,097 sq. ft.
4537 Hawthorn Dr, Nashville, TN 37214
MLS# 3597834Listed by: CRYE-LEIKE, REALTORS - Coming SoonOpen Sun, 2 to 4pm
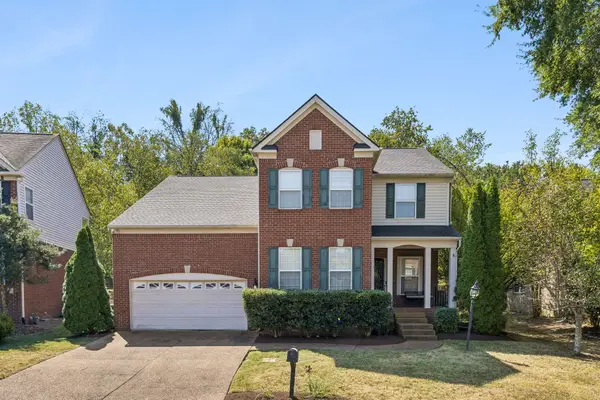 $625,000Coming Soon4 beds 3 baths2,895 sq. ft.
821 Holt Grove Ct, Nashville, TN 37211
MLS# 3597851Listed by: KELLER WILLIAMS REALTY MT. JULIET


Protect your home and budget from life's surprises with an Assurant Home Warranty, backed by a partner that supports you through every step of homeownership. Explore Plans.
©2026 Century 21 Real Estate LLC. All rights reserved. CENTURY 21®, the CENTURY 21 Logo and C21® are service marks owned by Century 21 Real Estate LLC. Century 21 Real Estate LLC fully supports the principles of the Fair Housing Act and the Equal Opportunity Act. Each office is independently owned and operated. Listing information is deemed reliable but not guaranteed accurate.