
206 Highland Villa Cir, Nashville, TN 37211
Local realty services provided by:CENTURY 21 Premier
206 Highland Villa Cir,Nashville, TN 37211
$354,900
- 3 Beds
- 2 Baths
- 1,699 sq. ft.
- Condominium
- Active
Listed by: jordan vaughn
Office: re/max choice properties
MLS#:3629741
Source:NASHVILLE
Price summary
- Price:$354,900
- Price per sq. ft.:$208.89
- Monthly HOA dues:$365
About this home
Single-level living with room to spread out, a one-story condo that delivers the ease of single-level living without sacrificing space. Freshly updated and move-in ready, this home is a blank canvas awaiting its next owner’s personal touch. The thoughtfully designed layout balances privacy and connection while featuring hardwood flooring, The great room opens gracefully to the dining area, creating an inviting setting for gatherings large and small. For quieter evenings, a separate den with a wood-burning fireplace provides a warm and cozy escape. The kitchen features abundant counter space, a sunny breakfast room, and a large closet pantry. The primary suite offers a private retreat with its own en-suite bath, while generously sized secondary bedrooms give everyone a space to call their own. A seamless flow between rooms keeps the household connected and makes entertaining effortless. Step outside to your private patio, the perfect spot for morning coffee or unwinding in the fresh air, conveniently connects to the two-car covered carport, outdoor storage closet and homeowner's private entrance. Ideally located just minutes from dining, shopping, Cool Springs, Brentwood, and downtown Nashville, this home places the best of Middle Tennessee at your doorstep. Schedule your private showing today and see everything this exceptional home has to offer....
Contact an agent
Home facts
- Year built:1986
- Subdivision & Development:Highland Villa
- Listing ID #:3629741
- Added:4 day(s) ago
- Updated:November 04, 2026 at 04:49 PM
Rooms and interior
- Bedrooms:3
- Total bathrooms:2
- Full bathrooms:2
- Flooring:Carpet, Tile
- Kitchen Description:Dishwasher, Disposal, Microwave
- Living area:1,699 sq. ft.
Heating and cooling
- Cooling:Central Air, Electric
- Heating:Central
- Central air:Yes
Structure and exterior
- Roof:Shingle
- Year built:1986
- Building area:1,699 sq. ft.
- Lot area:0.04 Acres
- Construction Materials:Brick
- Exterior Features:Patio
- Levels:1 Story
Schools
- High school:John Overton Comp High School
- Middle school:William Henry Oliver Middle
- Elementary school:Granbery Elementary
Utilities
- Water:Public, Water Available
- Sewer:Public Sewer
Finances and disclosures
- Price:$354,900
- Price per sq. ft.:$208.89
- Tax amount:$2,433
Features and amenities
- Appliances:Dishwasher, Disposal, Microwave
Parking
- Total parking spaces:2
- Parking description:Private
- Carport spaces:2
 Copyright 2026 Realtracs Mls. All rights reserved. Realtracs Mls provides content displayed here (“provided content”) on an “as is” basis and makes no representations or warranties regarding the provided content, including, but not limited to those of non-infringement, timeliness, accuracy, or completeness. Individuals and companies using information presented are responsible for verification and validation of information they utilize and present to their customers and clients. Realtracs Mls will not be liable for any damage or loss resulting from use of the provided content or the products available through Portals, IDX, VOW, and/or Syndication. Recipients of this information shall not resell, redistribute, reproduce, modify, or otherwise copy any portion thereof without the expressed written consent of Realtracs Mls. NASHVILLE Member Broker: Renee Hunter
New listings near 206 Highland Villa Cir
- Coming Soon
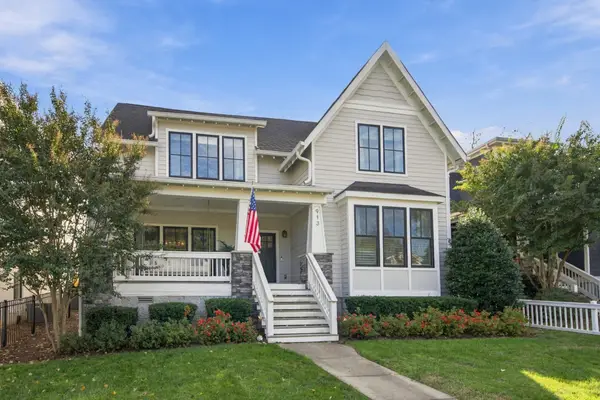 $2,395,000Coming Soon5 beds 5 baths4,022 sq. ft.
913 Halcyon Ave, Nashville, TN 37204
MLS# 3631995Listed by: COMPASS - Coming Soon
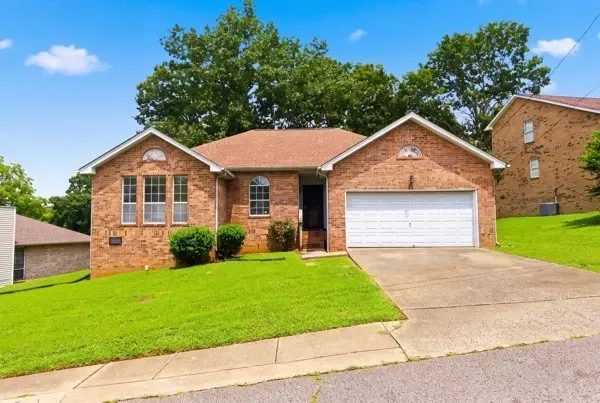 $349,000Coming Soon3 beds 2 baths1,363 sq. ft.
2961 Claymille Blvd, Nashville, TN 37207
MLS# 3631999Listed by: NASH REAL ESTATE GROUP LLC - Coming Soon
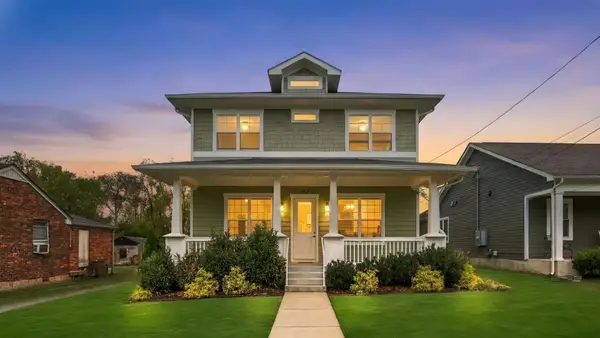 $775,000Coming Soon4 beds 4 baths2,365 sq. ft.
712 26th Ave N, Nashville, TN 37208
MLS# 3631959Listed by: EXP REALTY - Coming Soon
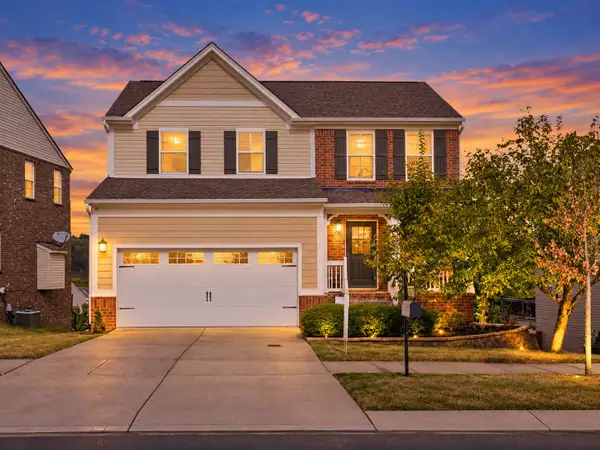 $559,900Coming Soon4 beds 4 baths2,267 sq. ft.
613 Wolfeboro Ln, Nashville, TN 37221
MLS# 3631991Listed by: BENCHMARK REALTY, LLC - Coming Soon
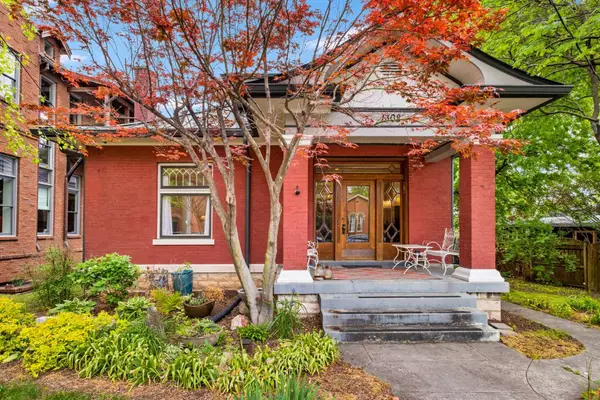 $2,700,000Coming Soon3 beds 3 baths3,188 sq. ft.
1308 6th Ave N, Nashville, TN 37208
MLS# 3631943Listed by: COMPASS RE - Coming Soon
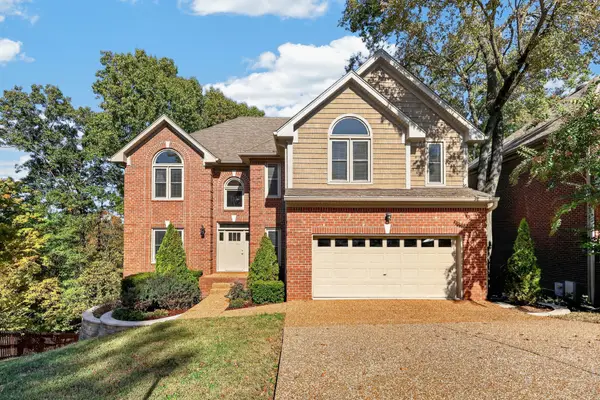 $844,900Coming Soon4 beds 3 baths3,425 sq. ft.
545 Rivercrest Cv, Nashville, TN 37214
MLS# 3631872Listed by: WILSON GROUP REAL ESTATE - Coming Soon
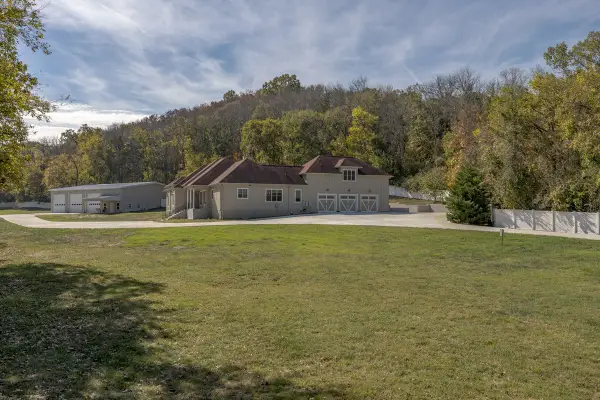 $3,990,000Coming Soon4 beds 6 baths4,521 sq. ft.
7433 Sawyer Brown Rd, Nashville, TN 37209
MLS# 3631883Listed by: KELLER WILLIAMS REALTY - Coming Soon
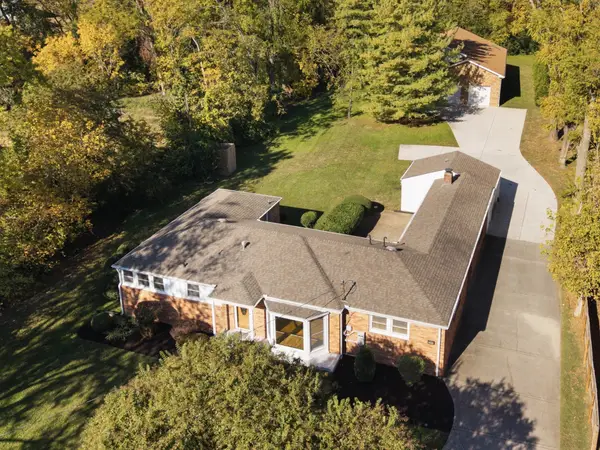 $1,200,000Coming Soon3 beds 3 baths2,101 sq. ft.
5013 Stillwood Dr, Nashville, TN 37220
MLS# 3631904Listed by: CHORD REAL ESTATE - Coming Soon
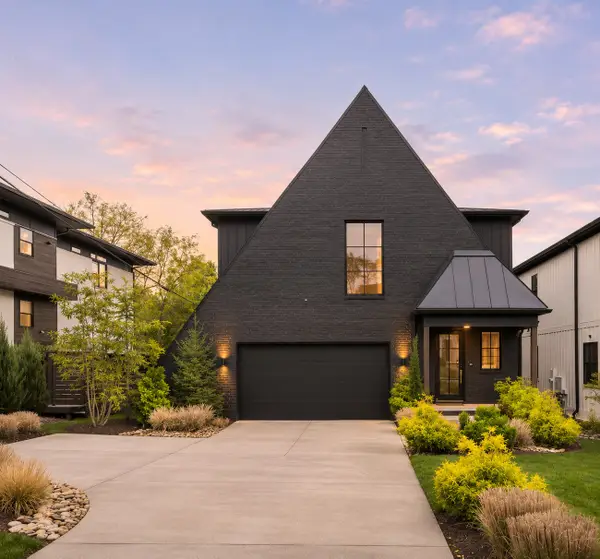 $1,979,999Coming Soon4 beds 5 baths4,707 sq. ft.
1809 Castleman Dr, Nashville, TN 37215
MLS# 3631668Listed by: KELLER WILLIAMS REALTY - Coming Soon
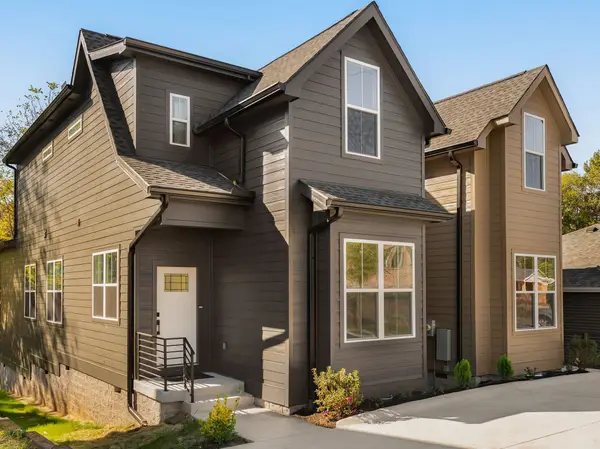 $479,000Coming Soon3 beds 3 baths1,760 sq. ft.
320A Flora Maxwell Rd, Nashville, TN 37211
MLS# 3631671Listed by: KELLER WILLIAMS REALTY NASHVILLE/FRANKLIN


Protect your home and budget from life's surprises with an Assurant Home Warranty, backed by a partner that supports you through every step of homeownership. Explore Plans.
©2026 Century 21 Real Estate LLC. All rights reserved. CENTURY 21®, the CENTURY 21 Logo and C21® are service marks owned by Century 21 Real Estate LLC. Century 21 Real Estate LLC fully supports the principles of the Fair Housing Act and the Equal Opportunity Act. Each office is independently owned and operated. Listing information is deemed reliable but not guaranteed accurate.