
206 Theodore Rd, Nashville, TN 37214
Local realty services provided by:CENTURY 21 Premier
206 Theodore Rd,Nashville, TN 37214
$370,000
- 3 Beds
- 1 Baths
- 1,375 sq. ft.
- Single family
- Active
Upcoming open houses
- Sun, Jul 1902:00 pm - 04:00 pm
Listed by: brianna morant
Office: benchmark realty, llc.
MLS#:3285662
Source:NASHVILLE
Price summary
- Price:$370,000
- Price per sq. ft.:$269.09
About this home
Inviting curb appeal, extensive recent updates, and a prime Donelson location come together in this beautifully reimagined 3-bedroom, 1-bath residence. Blending classic character with fresh designer touches, this move-in ready home offers a warm, welcoming atmosphere just minutes from some of Nashville's most sought-after conveniences.
Inside, gorgeous refinished hardwood flooring flows throughout the home, complemented by fresh interior paint, updated designer lighting and hardware, and abundant natural light. The spacious living room is anchored by a large picture window, while an inviting den with a decorative stone fireplace provides exceptional flexibility as an additional living area, dining space, or cozy gathering room. The well-appointed kitchen features stainless steel appliances and striking checkerboard luxury vinyl flooring that adds a distinctive designer touch.
Privately situated within the home, the primary bedroom offers a peaceful retreat, while two additional bedrooms provide flexible accommodations for guests, hobbies, fitness, or a variety of changing lifestyle needs. The full bathroom is filled with personality, showcasing eye-catching custom tilework, vanity storage, and stylish finishes.
Outside, the elevated rear deck creates the perfect setting for outdoor dining, entertaining, or relaxing, overlooking a spacious fully fenced backyard with generous green space for gardening, recreation, or pets. A covered carport provides protected off-street parking, while the storage shed offers valuable space for tools, lawn equipment, and seasonal storage.
Ideally positioned in the heart of rapidly growing Donelson, you'll enjoy convenient access to Publix, neighborhood favorites including TennFold Brewing and Caliber Coffee, and Downtown Nashville just six miles away. Combining thoughtful updates, versatile living spaces, and an unbeatable location, this turnkey home is ready to be enjoyed for years to come....
Contact an agent
Home facts
- Year built:1956
- Listing ID #:3285662
- Added:1 day(s) ago
- Updated:July 17, 2026 at 02:23 PM
Rooms and interior
- Bedrooms:3
- Total bathrooms:1
- Full bathrooms:1
- Flooring:Tile
- Kitchen Description:Dishwasher, Refrigerator
- Basement:Yes
- Basement Description:Crawl Space
- Living area:1,375 sq. ft.
Heating and cooling
- Cooling:Ceiling Fan(s), Central Air, Electric
- Heating:Central, Electric
- Central air:Yes
Structure and exterior
- Year built:1956
- Building area:1,375 sq. ft.
- Lot area:0.3 Acres
- Lot Features:Level
- Construction Materials:Brick
- Exterior Features:Deck
- Levels:1 Story
Schools
- High school:McGavock Comp High School
- Middle school:Two Rivers Middle
- Elementary school:Pennington Elementary
Utilities
- Water:Private, Water Available
- Sewer:Public Sewer
Finances and disclosures
- Price:$370,000
- Price per sq. ft.:$269.09
- Tax amount:$2,277
Features and amenities
- Appliances:Dishwasher, Refrigerator
- Amenities:Ceiling Fan(s)
 Copyright 2026 Realtracs Mls. All rights reserved. Realtracs Mls provides content displayed here (“provided content”) on an “as is” basis and makes no representations or warranties regarding the provided content, including, but not limited to those of non-infringement, timeliness, accuracy, or completeness. Individuals and companies using information presented are responsible for verification and validation of information they utilize and present to their customers and clients. Realtracs Mls will not be liable for any damage or loss resulting from use of the provided content or the products available through Portals, IDX, VOW, and/or Syndication. Recipients of this information shall not resell, redistribute, reproduce, modify, or otherwise copy any portion thereof without the expressed written consent of Realtracs Mls. NASHVILLE Member Broker: Renee Hunter
New listings near 206 Theodore Rd
- Coming Soon
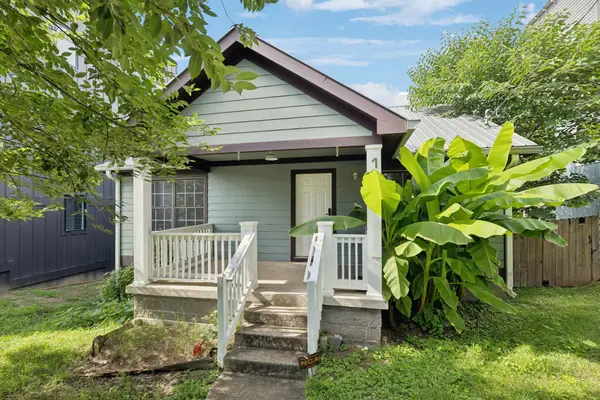 $400,000Coming Soon2 beds 2 baths
1007 Glenview Dr, Nashville, TN 37206
MLS# 3268278Listed by: BENCHMARK REALTY, LLC - Coming Soon
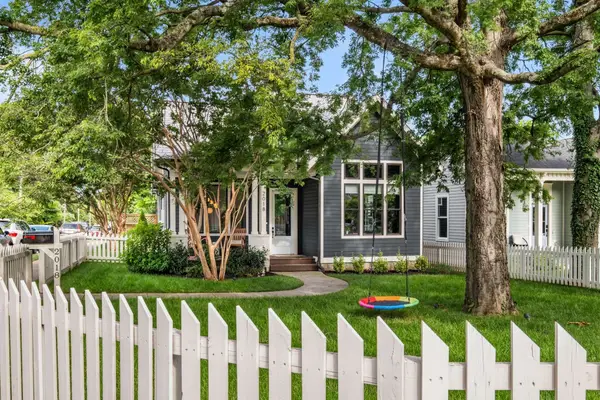 $2,500,000Coming Soon5 beds 4 baths
2018 10th Ave S, Nashville, TN 37204
MLS# 3283734Listed by: ZEITLIN SOTHEBY'S INTERNATIONAL REALTY - Coming Soon
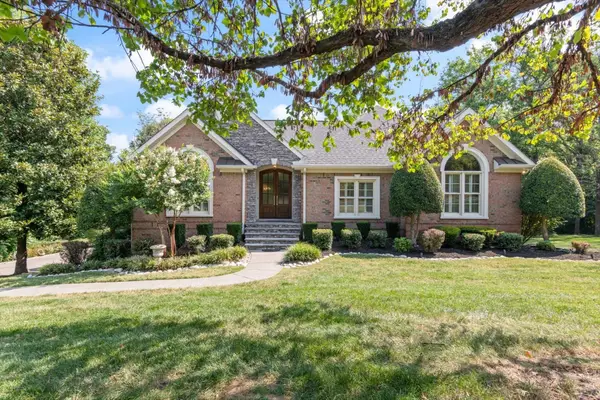 $1,389,900Coming Soon5 beds 4 baths
766 Peach Orchard Dr, Nashville, TN 37204
MLS# 3283802Listed by: COMPASS - Coming Soon
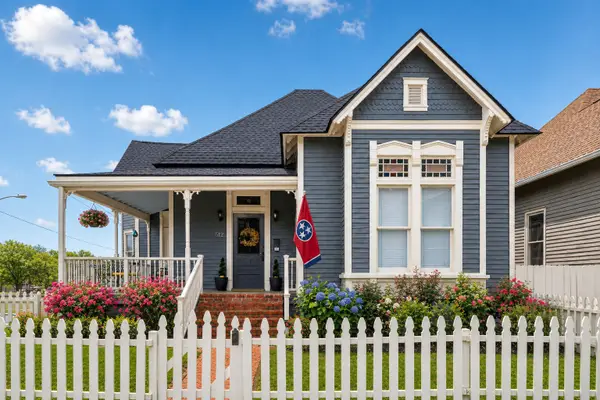 $1,475,000Coming Soon4 beds 4 baths
512 S 9th St, Nashville, TN 37206
MLS# 3283826Listed by: EXP REALTY - Coming Soon
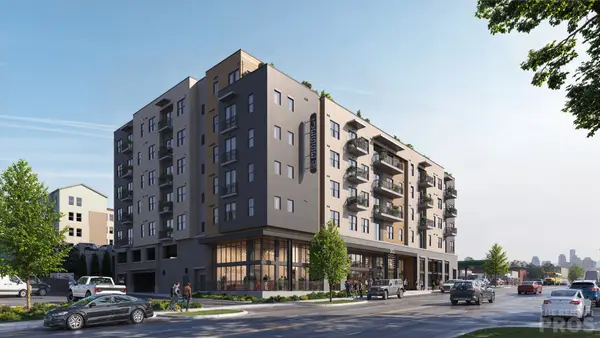 $724,805Coming Soon2 beds 2 baths
730 Main St #B5, Nashville, TN 37206
MLS# 3283852Listed by: COMPASS RE - Coming Soon
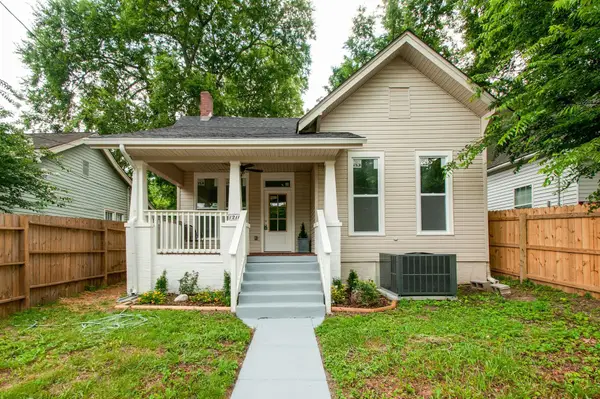 $520,000Coming Soon3 beds 2 baths
1211 Stainback Ave, Nashville, TN 37207
MLS# 3285455Listed by: BENCHMARK REALTY, LLC - Coming Soon
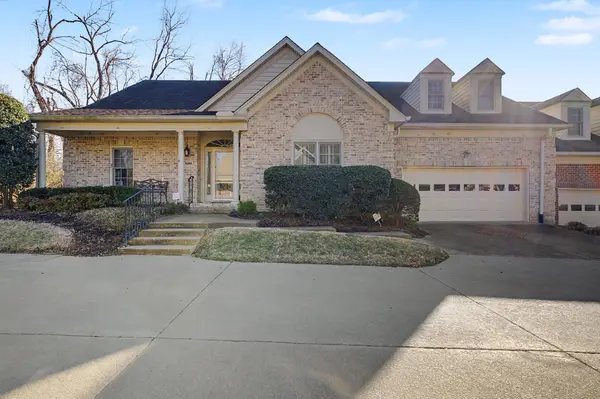 $875,000Coming Soon4 beds 4 baths
2814B White Oak Dr, Nashville, TN 37215
MLS# 3285578Listed by: ZEITLIN SOTHEBY'S INTERNATIONAL REALTY - Coming Soon
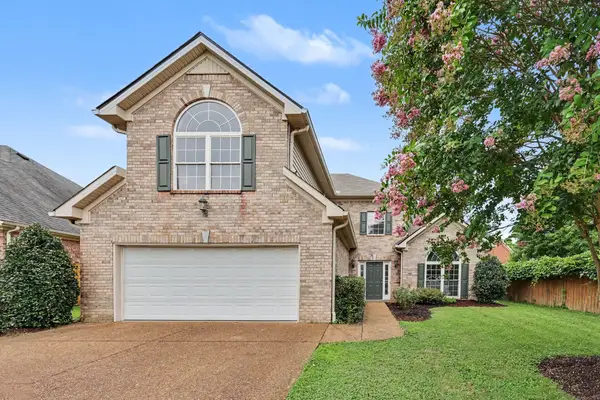 $525,000Coming Soon3 beds 3 baths
1304 Morton Mill Ct, Nashville, TN 37221
MLS# 3285585Listed by: KELLER WILLIAMS REALTY NASHVILLE/FRANKLIN - Coming Soon
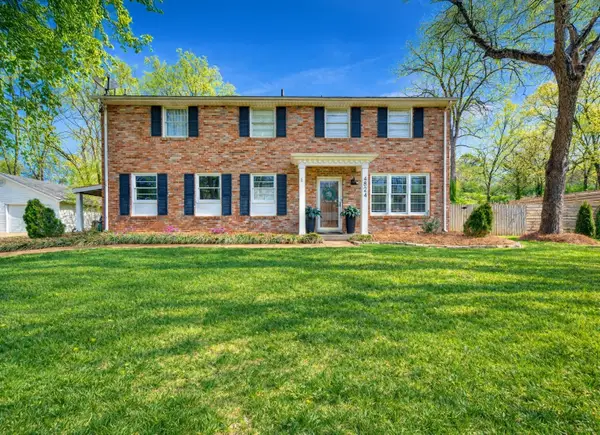 $699,900Coming Soon4 beds 3 baths
4824 Briarwood Dr, Nashville, TN 37211
MLS# 3285608Listed by: SCOUT REALTY - New
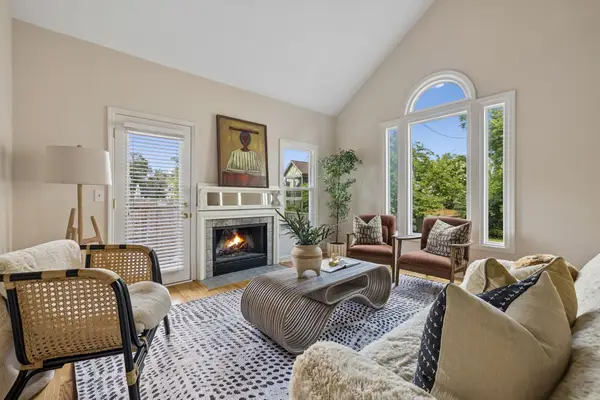 $699,000Active3 beds 2 baths1,881 sq. ft.
101 Bonnie Briar Ln, Nashville, TN 37212
MLS# 3285677Listed by: COMPASS RE


Protect your home and budget from life's surprises with an Assurant Home Warranty, backed by a partner that supports you through every step of homeownership. Explore Plans.
©2026 Century 21 Real Estate LLC. All rights reserved. CENTURY 21®, the CENTURY 21 Logo and C21® are service marks owned by Century 21 Real Estate LLC. Century 21 Real Estate LLC fully supports the principles of the Fair Housing Act and the Equal Opportunity Act. Each office is independently owned and operated. Listing information is deemed reliable but not guaranteed accurate.