
101 Bonnie Briar Ln, Nashville, TN 37212
Local realty services provided by:CENTURY 21 Premier
101 Bonnie Briar Ln,Nashville, TN 37212
$699,000
- 3 Beds
- 2 Baths
- 1,881 sq. ft.
- Townhouse
- Active
Listed by: maile stover
Office: compass re
MLS#:3285677
Source:NASHVILLE
Price summary
- Price:$699,000
- Price per sq. ft.:$371.61
- Monthly HOA dues:$350
About this home
Tucked into one of Nashville's most beloved neighborhoods, this rare Hillsboro/Belmont townhouse offers more than just a home—it offers a lifestyle. Imagine starting your mornings with coffee on your private patio before strolling to a neighborhood café, spending afternoons exploring nearby boutiques and local parks, and ending the day with dinner at one of the area's celebrated restaurants. With Vanderbilt University and Belmont University both less than two miles away, you'll enjoy the perfect balance of peaceful residential living and effortless access to the energy, culture, and convenience that make this part of Nashville so desirable.
Inside, the thoughtfully designed floor plan lives like a single-family home, with the primary suite conveniently located on the main level and only a one-story shared wall connecting to the neighboring residence, offering an added sense of privacy. Soaring ceilings, abundant natural light, and hardwood flooring throughout the main living areas and bedrooms create an inviting atmosphere that feels both warm and spacious.
The generous kitchen features rich cabinetry and a large dining nook, providing the perfect place to gather with family and friends. A flexible bonus space easily adapts to your lifestyle as a home office, playroom, reading room, or creative studio. The primary suite offers a beautifully tiled walk-in shower, while the private, fenced patio extends your living space outdoors for quiet mornings or relaxing evenings.
With exterior maintenance included through the HOA, you'll spend less time on upkeep and more time enjoying everything this exceptional location has to offer. Whether you're walking to neighborhood favorites, commuting to nearby universities, or exploring the best of Nashville just minutes from your doorstep, this is a rare opportunity to experience one of the city's most sought-after communities in a home that truly lives as beautifully as its surroundings....
Contact an agent
Home facts
- Year built:1988
- Listing ID #:3285677
- Added:1 day(s) ago
- Updated:July 17, 2026 at 02:23 PM
Rooms and interior
- Bedrooms:3
- Total bathrooms:2
- Full bathrooms:2
- Flooring:Carpet, Tile
- Kitchen Description:Dishwasher, Disposal, Microwave, Refrigerator
- Basement:Yes
- Basement Description:Crawl Space
- Living area:1,881 sq. ft.
Heating and cooling
- Cooling:Ceiling Fan(s), Central Air
- Heating:Central
- Central air:Yes
Structure and exterior
- Roof:Shingle
- Year built:1988
- Building area:1,881 sq. ft.
- Lot area:0.03 Acres
- Lot Features:Level
- Architectural Style:Contemporary
- Construction Materials:Ext Insul. Coating System
- Exterior Features:Patio
- Levels:2 Story
Schools
- High school:Hillsboro Comp High School
- Middle school:West End Middle School
- Elementary school:Eakin Elementary
Utilities
- Water:Public, Water Available
- Sewer:Public Sewer
Finances and disclosures
- Price:$699,000
- Price per sq. ft.:$371.61
- Tax amount:$4,023
Features and amenities
- Appliances:Dishwasher, Disposal, Microwave, Refrigerator
- Amenities:Ceiling Fan(s), Extra Closets, Walk-In Closet(s)
Parking
- Parking description:Assigned
 Copyright 2026 Realtracs Mls. All rights reserved. Realtracs Mls provides content displayed here (“provided content”) on an “as is” basis and makes no representations or warranties regarding the provided content, including, but not limited to those of non-infringement, timeliness, accuracy, or completeness. Individuals and companies using information presented are responsible for verification and validation of information they utilize and present to their customers and clients. Realtracs Mls will not be liable for any damage or loss resulting from use of the provided content or the products available through Portals, IDX, VOW, and/or Syndication. Recipients of this information shall not resell, redistribute, reproduce, modify, or otherwise copy any portion thereof without the expressed written consent of Realtracs Mls. NASHVILLE Member Broker: Renee Hunter
New listings near 101 Bonnie Briar Ln
- New
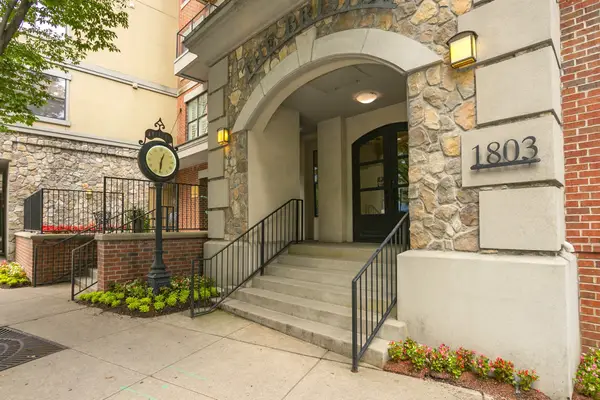 $309,500Active1 beds 1 baths620 sq. ft.
1803 Broadway #516, Nashville, TN 37203
MLS# 3286154Listed by: BLUE DOOR REALTY GROUP - New
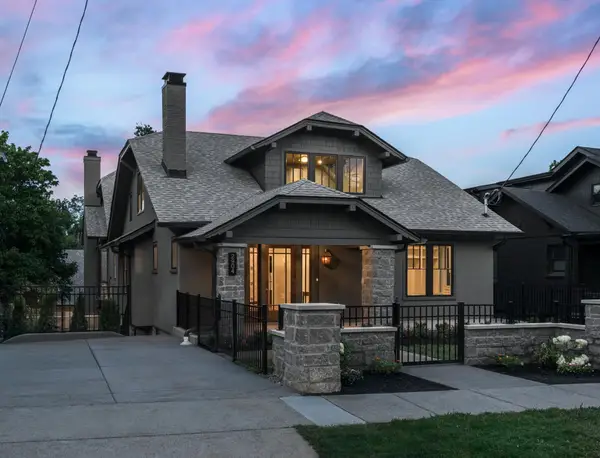 $4,099,000Active6 beds 6 baths6,130 sq. ft.
2904 Belmont Blvd, Nashville, TN 37212
MLS# 3286164Listed by: GREATER DOWNTOWN REALTY DBA KELLER WILLIAMS REALTY - New
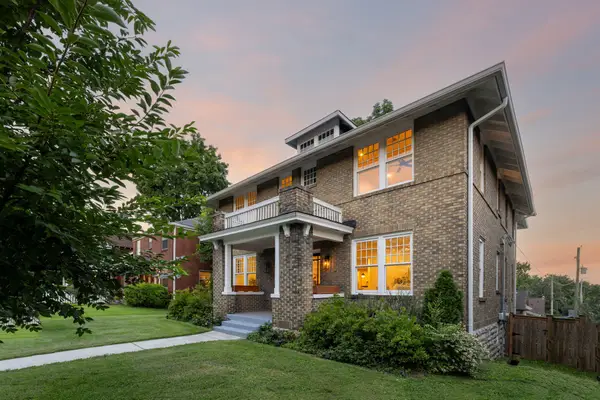 $1,250,000Active4 beds 5 baths3,078 sq. ft.
610 Russell St, Nashville, TN 37206
MLS# 3286170Listed by: COMPASS - New
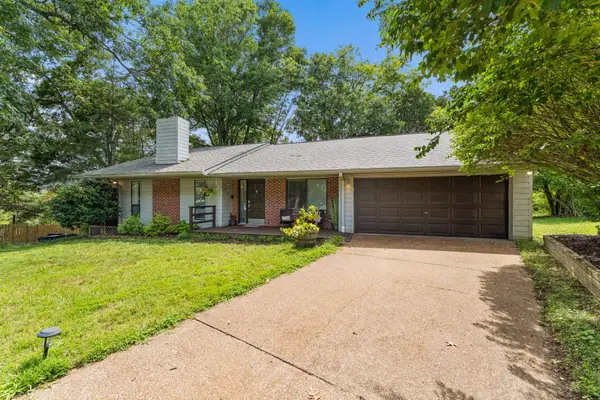 $399,900Active3 beds 2 baths1,612 sq. ft.
2601 Mesa Dr, Nashville, TN 37217
MLS# 3285930Listed by: FRENCH KING FINE PROPERTIES - New
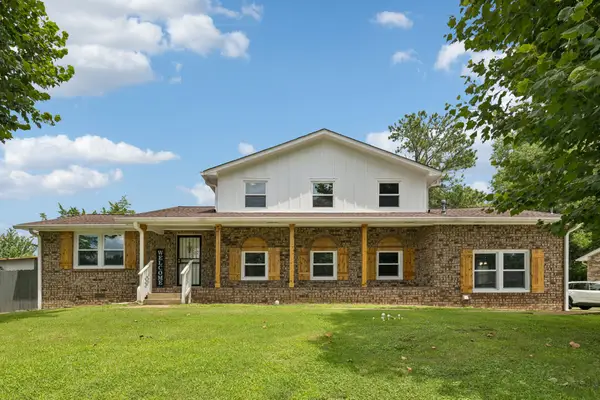 $550,000Active5 beds 3 baths2,373 sq. ft.
5140 Whitaker Dr, Nashville, TN 37211
MLS# 3285956Listed by: KELLER WILLIAMS REALTY MT. JULIET - New
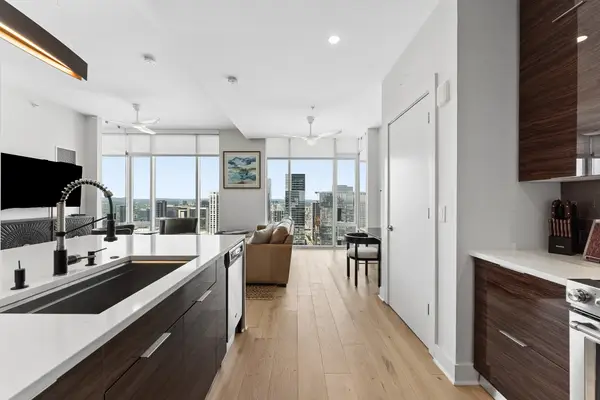 $1,145,000Active2 beds 2 baths1,058 sq. ft.
515 Church St #3011, Nashville, TN 37219
MLS# 3285959Listed by: COMPASS RE - New
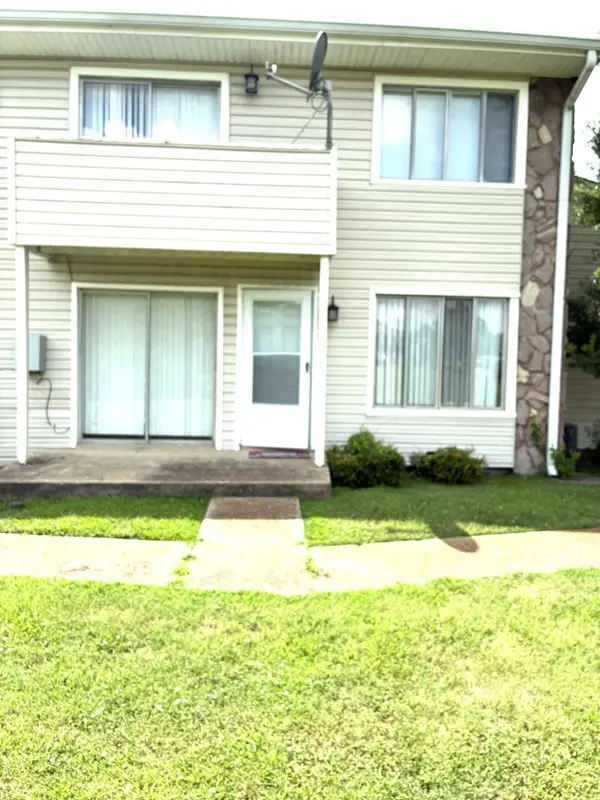 $206,000Active2 beds 2 baths1,058 sq. ft.
810 Bellevue Rd #120, Nashville, TN 37221
MLS# 3285979Listed by: ARMOR REALTY LLC - New
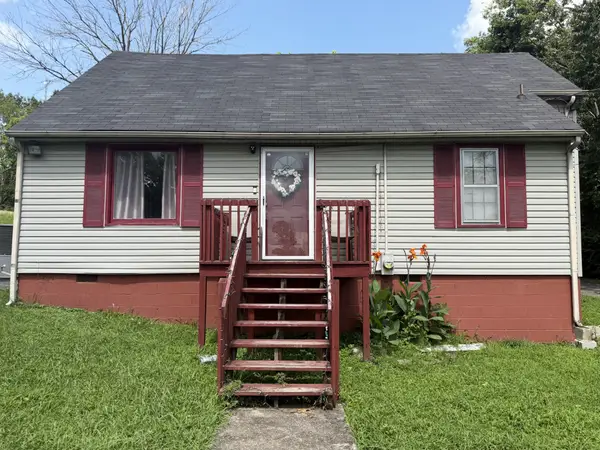 $349,000Active2 beds 1 baths1,630 sq. ft.
3872 Hutson Ave, Nashville, TN 37216
MLS# 3285987Listed by: GO REALTY, LLC - New
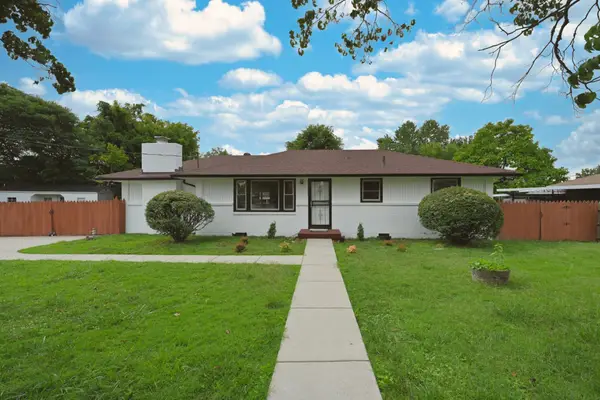 $595,900Active4 beds 3 baths1,947 sq. ft.
407 Seneca Ct, Nashville, TN 37214
MLS# 3286000Listed by: COMPASS - Coming Soon
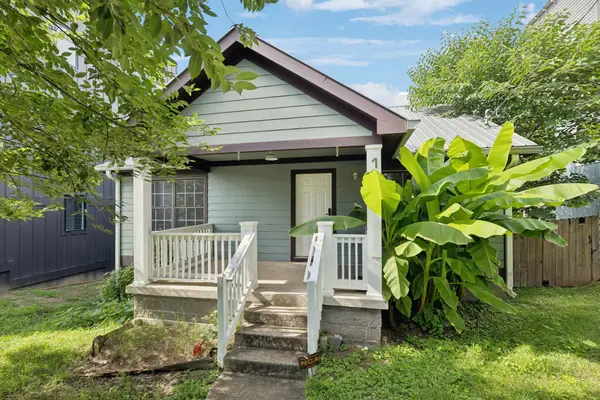 $400,000Coming Soon2 beds 2 baths
1007 Glenview Dr, Nashville, TN 37206
MLS# 3268278Listed by: BENCHMARK REALTY, LLC


Protect your home and budget from life's surprises with an Assurant Home Warranty, backed by a partner that supports you through every step of homeownership. Explore Plans.
©2026 Century 21 Real Estate LLC. All rights reserved. CENTURY 21®, the CENTURY 21 Logo and C21® are service marks owned by Century 21 Real Estate LLC. Century 21 Real Estate LLC fully supports the principles of the Fair Housing Act and the Equal Opportunity Act. Each office is independently owned and operated. Listing information is deemed reliable but not guaranteed accurate.