216 Highland Villa Cir, Nashville, TN 37211
Local realty services provided by:CENTURY 21 Premier
216 Highland Villa Cir,Nashville, TN 37211
$345,000
- 2 Beds
- 2 Baths
- - sq. ft.
- Townhouse
- Sold
Listed by: drew blocker | abr | clhms | psa
Office: onward real estate
MLS#:3224746
Source:NASHVILLE
Sorry, we are unable to map this address
Price summary
- Price:$345,000
- Monthly HOA dues:$365
About this home
Rare opportunity to own this charming, extensively renovated one-level townhome! Meticulously maintained and perfectly positioned, this home truly has it all. The expansive living room is exceptionally designed for entertaining family or friends while also providing a cozy atmosphere to unwind. Both bedrooms are impressively sized, creating a layout that feels similar to having two primary suites. There is no shortage of storage here — two walk-in closets, a sizable pantry and a private shed perfect for seasonal decor and/or maintenance essentials. Additionally, the stone patio paired with a turfed area enhances the sense of privacy within the new privacy fence. Conveniently located just 15 minutes from downtown Nashville and only 5 minutes from Brentwood’s premier shopping and dining, you don’t want to miss this. Whether you’re a first-time homebuyer, looking to downsize or an investor seeking strong rental potential, this home checks every box!
Contact an agent
Home facts
- Year built:1986
- Listing ID #:3224746
- Added:57 day(s) ago
- Updated:July 26, 2026 at 07:36 AM
Rooms and interior
- Bedrooms:2
- Total bathrooms:2
- Full bathrooms:2
- Flooring:Laminate
- Kitchen Description:Dishwasher, Disposal, Ice Maker, Microwave, Refrigerator
- Basement:Yes
Heating and cooling
- Cooling:Central Air
- Heating:Central
- Central air:Yes
Structure and exterior
- Roof:Shingle
- Year built:1986
- Construction Materials:Brick, Wood Siding
- Exterior Features:Patio
- Levels:1 Story
Schools
- High school:Hillsboro Comp High School
- Middle school:William Henry Oliver Middle
- Elementary school:Granbery Elementary
Utilities
- Water:Public, Water Available
- Sewer:Public Sewer
Finances and disclosures
- Price:$345,000
- Tax amount:$2,277
Features and amenities
- Appliances:Dishwasher, Disposal, Ice Maker, Microwave, Refrigerator
- Amenities:Smoke Detector(s), Walk-In Closet(s)
Parking
- Total parking spaces:2
- Parking description:Detached
- Carport spaces:2
 Copyright 2026 Realtracs Mls. All rights reserved. Realtracs Mls provides content displayed here (“provided content”) on an “as is” basis and makes no representations or warranties regarding the provided content, including, but not limited to those of non-infringement, timeliness, accuracy, or completeness. Individuals and companies using information presented are responsible for verification and validation of information they utilize and present to their customers and clients. Realtracs Mls will not be liable for any damage or loss resulting from use of the provided content or the products available through Portals, IDX, VOW, and/or Syndication. Recipients of this information shall not resell, redistribute, reproduce, modify, or otherwise copy any portion thereof without the expressed written consent of Realtracs Mls. NASHVILLE Member Broker: Renee Hunter
New listings near 216 Highland Villa Cir
- New
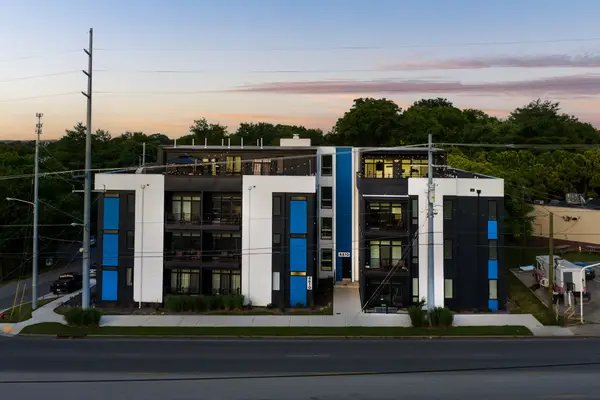 $515,000Active3 beds 3 baths1,247 sq. ft.
4810 Gallatin Pike #101, Nashville, TN 37216
MLS# 3306405Listed by: REAL BROKER - New
 $479,900Active3 beds 2 baths1,254 sq. ft.
2705 Live Oak Rd, Nashville, TN 37210
MLS# 3306382Listed by: VIBE REALTY - Open Sun, 2 to 4pmNew
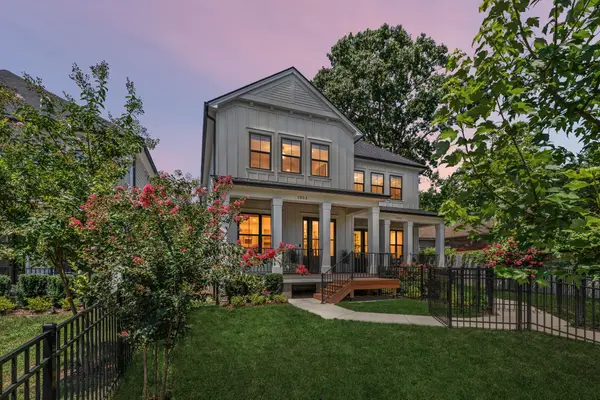 $1,150,000Active3 beds 4 baths2,635 sq. ft.
105A 37th Ave N, Nashville, TN 37209
MLS# 3306390Listed by: FRIDRICH & CLARK REALTY - New
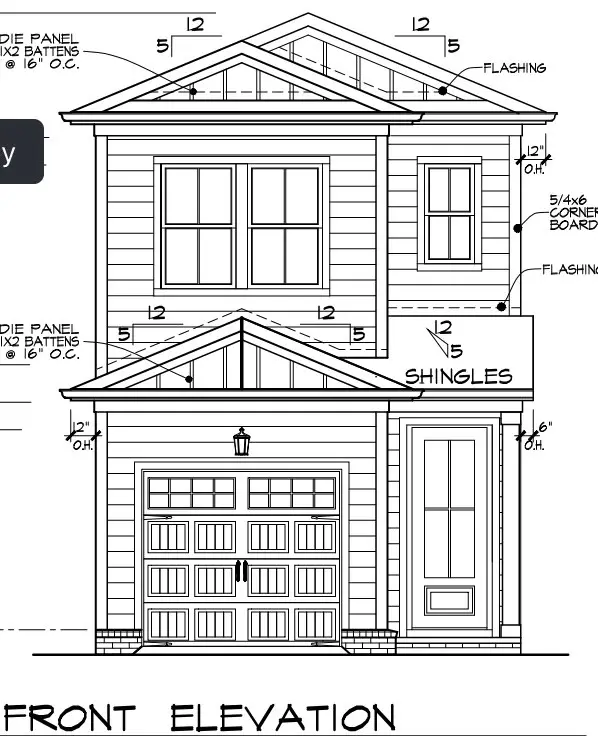 $679,900Active3 beds 3 baths1,989 sq. ft.
603 James Ave, Nashville, TN 37209
MLS# 3306347Listed by: THE MARKI GROUP - New
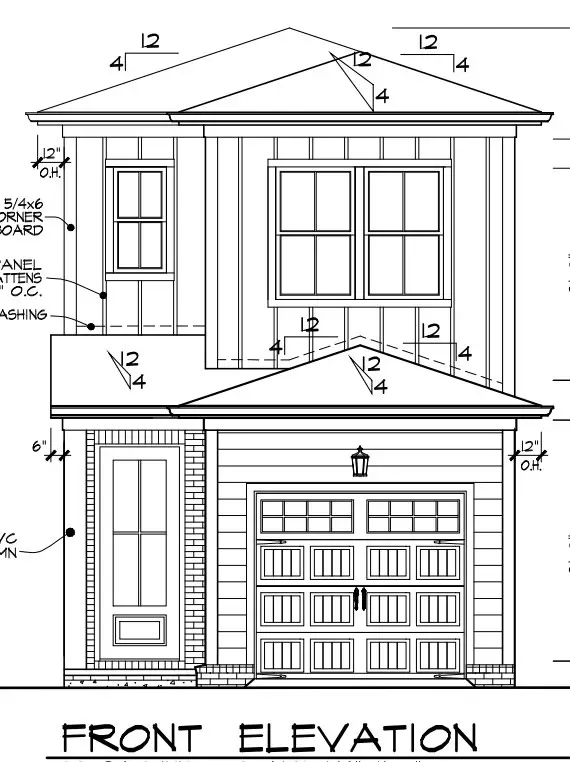 $679,900Active3 beds 3 baths1,989 sq. ft.
601 James Ave, Nashville, TN 37209
MLS# 3306348Listed by: THE MARKI GROUP - New
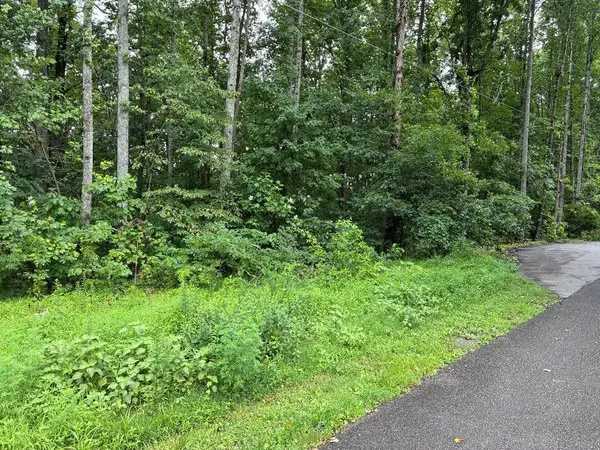
 $399,900Active5 Acres
4672 Heath Road, Nashville, TN 37221
MLS# 3306335Listed by: CENTURY 21 PREMIER - New
 $1,149,999Active4 beds 4 baths3,529 sq. ft.
1031 14th Ave S, Nashville, TN 37212
MLS# 3260138Listed by: THE TATE BROKERAGE - New
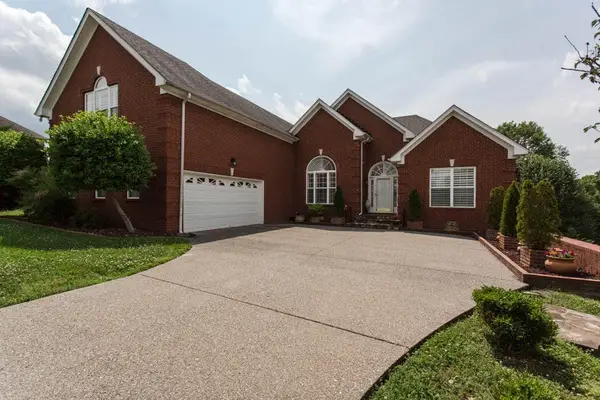 $950,000Active3 beds 4 baths4,626 sq. ft.
5516 Brookshire Dr, Nashville, TN 37211
MLS# 3306175Listed by: SIMPLIHOM - New
 $659,900Active3 beds 3 baths2,105 sq. ft.
2717 Rosedale Pl, Nashville, TN 37211
MLS# 3306276Listed by: THE WARNER COMPANY, INC. - New
 $740,000Active4 beds 4 baths2,131 sq. ft.
6010 Morrow Rd #A, Nashville, TN 37209
MLS# 3298461Listed by: PARKS COMPASS


Protect your home and budget from life's surprises with an Assurant Home Warranty, backed by a partner that supports you through every step of homeownership. Explore Plans.
©2026 Century 21 Real Estate LLC. All rights reserved. CENTURY 21®, the CENTURY 21 Logo and C21® are service marks owned by Century 21 Real Estate LLC. Century 21 Real Estate LLC fully supports the principles of the Fair Housing Act and the Equal Opportunity Act. Each office is independently owned and operated. Listing information is deemed reliable but not guaranteed accurate.