
2204D Buena Vista Pike, Nashville, TN 37218
Local realty services provided by:CENTURY 21 Premier
2204D Buena Vista Pike,Nashville, TN 37218
$449,000
- 3 Beds
- 3 Baths
- 1,703 sq. ft.
- Townhouse
- Active
Listed by: timothy (tim) warren, tara deselms
Office: zeitlin sotheby's international realty
MLS#:3501062
Source:NASHVILLE
Price summary
- Price:$449,000
- Price per sq. ft.:$263.65
- Monthly HOA dues:$175
About this home
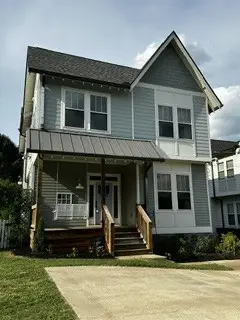
Incredible price! Perfect 10 in Bordeaux just minutes from downtown Nashville! This stunning 3-bedroom townhouse with an oversized, 2-car garage, offers hardwoods throughout on every level and boasts a spacious kitchen with a stunning quartz island and plenty of seating. With the well-designed floorplan, the primary suite is complete with a spa-inspired bathroom featuring a large tiled shower, a bidet, private balcony and custom walk-in closet. One more level and you take in the views from the rooftop terrace, perfect for relaxing or hosting guests. With contemporary finishes, more efficient HVAC, along with the refrigerator and washer/dryer staying gives the home ready to move in! Soon to come--a mixed- use development includes retail spaces, adding additional convenience. Don't miss out on this opportunity!
Contact an agent
Home facts
- Year built:2022
- Subdivision & Development:City Bluffs
- Listing ID #:3501062
- Added:1 day(s) ago
- Updated:August 08, 2026 at 05:49 PM
Rooms and interior
- Bedrooms:3
- Total bathrooms:3
- Full bathrooms:2
- Half bathrooms:1
- Flooring:Tile
- Kitchen Description:Dishwasher, Disposal, Refrigerator
- Basement:Yes
- Living area:1,703 sq. ft.
Heating and cooling
- Cooling:Ceiling Fan(s), Central Air
- Heating:Central, Electric
- Central air:Yes
Structure and exterior
- Roof:Shingle
- Year built:2022
- Building area:1,703 sq. ft.
- Lot Features:Level
- Architectural Style:Contemporary
- Construction Materials:Fiber Cement
- Exterior Features:Patio
- Levels:3 Story
Schools
- High school:Whites Creek High
- Middle school:Haynes Middle
- Elementary school:Cumberland Elementary
Utilities
- Water:Public, Water Available
- Sewer:Public Sewer
Finances and disclosures
- Price:$449,000
- Price per sq. ft.:$263.65
- Tax amount:$3,506
Features and amenities
- Appliances:Dishwasher, Disposal, Refrigerator, Washer
- Laundry features:Dryer, Washer
- Amenities:Ceiling Fan(s), Smoke Detector(s), Walk-In Closet(s)
Parking
- Total parking spaces:2
- Parking description:Alley Access
- Garage:Yes
- Garage spaces:2
 Copyright 2026 Realtracs Mls. All rights reserved. Realtracs Mls provides content displayed here (“provided content”) on an “as is” basis and makes no representations or warranties regarding the provided content, including, but not limited to those of non-infringement, timeliness, accuracy, or completeness. Individuals and companies using information presented are responsible for verification and validation of information they utilize and present to their customers and clients. Realtracs Mls will not be liable for any damage or loss resulting from use of the provided content or the products available through Portals, IDX, VOW, and/or Syndication. Recipients of this information shall not resell, redistribute, reproduce, modify, or otherwise copy any portion thereof without the expressed written consent of Realtracs Mls. NASHVILLE Member Broker: Renee Hunter
New listings near 2204D Buena Vista Pike
- New
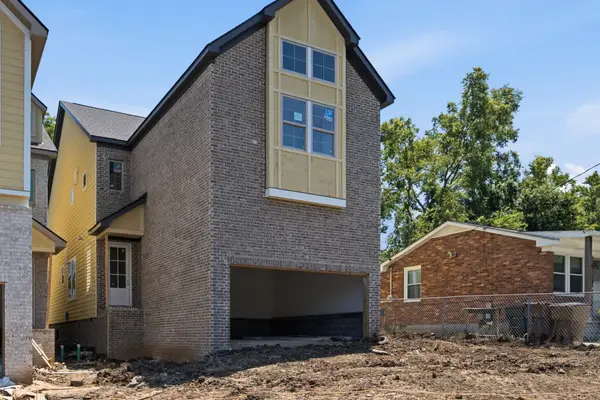 $829,900Active4 beds 5 baths2,597 sq. ft.
646A James Ave, Nashville, TN 37209
MLS# 3501078Listed by: THE MARKI GROUP - New
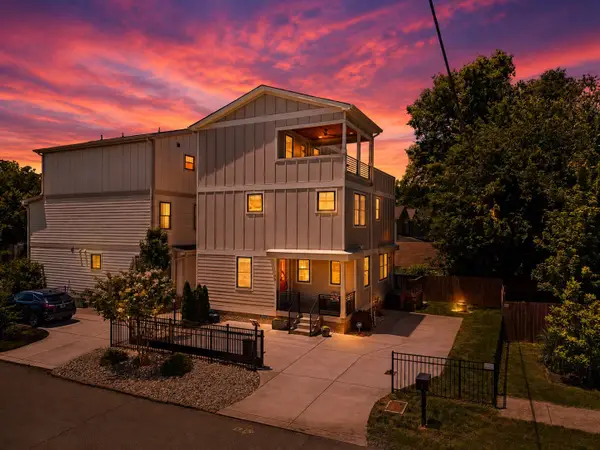 $674,900Active3 beds 4 baths2,244 sq. ft.
1008 59th Ave N, Nashville, TN 37209
MLS# 3335295Listed by: COMPASS TENNESSEE, LLC - New
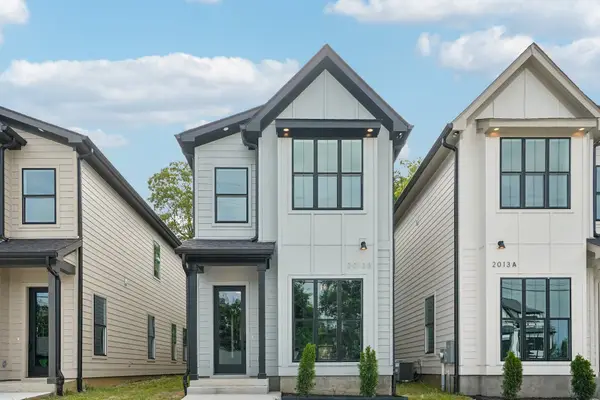 $599,900Active4 beds 3 baths2,174 sq. ft.
2013 Sultana Ave #B, Nashville, TN 37207
MLS# 3333677Listed by: ZACH TAYLOR REAL ESTATE 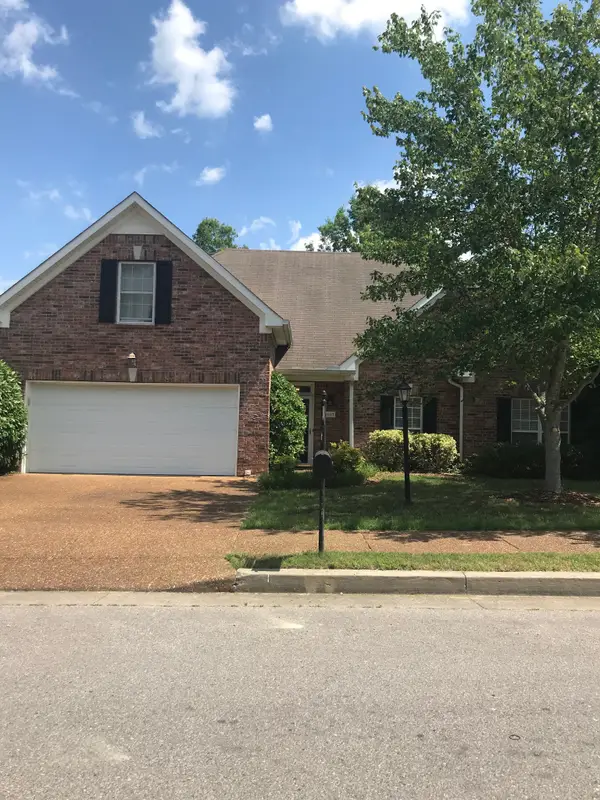 $575,000Pending3 beds 2 baths2,260 sq. ft.
1653 Glenridge Dr, Nashville, TN 37221
MLS# 3500995Listed by: CRYE-LEIKE, INC., REALTORS- New
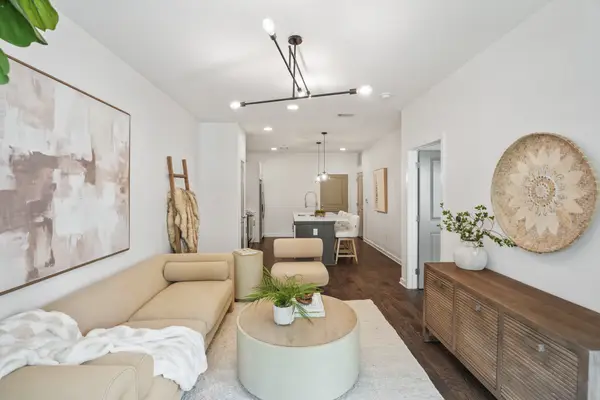 $325,000Active1 beds 1 baths705 sq. ft.
1677 54th Ave N #124, Nashville, TN 37209
MLS# 3336258Listed by: THE TATE BROKERAGE - New
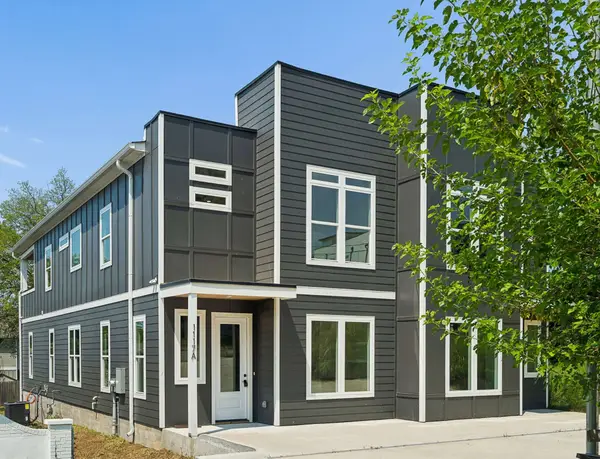 $525,000Active3 beds 3 baths2,137 sq. ft.
1117A 38th Ave N, Nashville, TN 37209
MLS# 3500775Listed by: ELAM REAL ESTATE - New
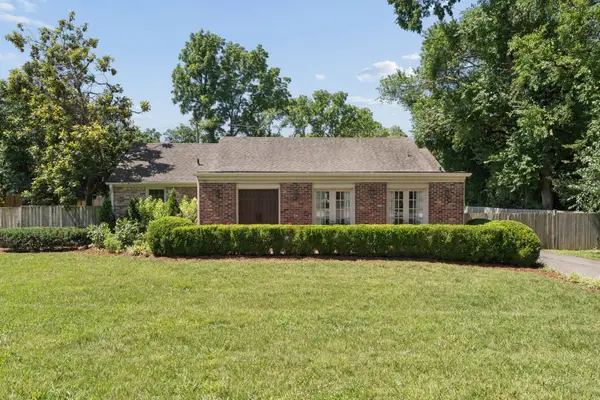 $1,215,000Active3 beds 3 baths2,223 sq. ft.
105 Brookfield Ave, Nashville, TN 37205
MLS# 3500947Listed by: FRIDRICH & CLARK REALTY - New
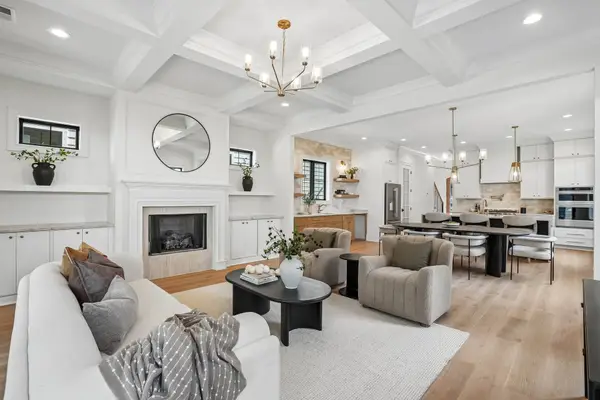 $1,249,900Active6 beds 5 baths3,160 sq. ft.
1124 N 7th St, Nashville, TN 37207
MLS# 3500990Listed by: ZACH TAYLOR REAL ESTATE - New
 $799,900Active4 beds 4 baths2,338 sq. ft.
1223 Mcgavock Pike, Nashville, TN 37216
MLS# 3501002Listed by: COLDWELL BANKER SOUTHERN REALTY


Protect your home and budget from life's surprises with an Assurant Home Warranty, backed by a partner that supports you through every step of homeownership. Explore Plans.
©2026 Century 21 Real Estate LLC. All rights reserved. CENTURY 21®, the CENTURY 21 Logo and C21® are service marks owned by Century 21 Real Estate LLC. Century 21 Real Estate LLC fully supports the principles of the Fair Housing Act and the Equal Opportunity Act. Each office is independently owned and operated. Listing information is deemed reliable but not guaranteed accurate.