
225 Springhaven Ct, Nashville, TN 37221
Local realty services provided by:CENTURY 21 Premier
225 Springhaven Ct,Nashville, TN 37221
$575,000
- 4 Beds
- 4 Baths
- - sq. ft.
- Single family
- Coming Soon
Listed by: hensley loeb
Office: scout realty
MLS#:3220965
Source:NASHVILLE
Price summary
- Price:$575,000
- Monthly HOA dues:$91.67
About this home
Run don't walk: 4 bedrooms + bonus room + in law/studio space with a separate entry! Tucked at the end of a quiet cul-de-sac in Riverwalk, this is the kind of home buyers wait for, and in this neighborhood, these private cul-de-sac lots don't come up often. Surrounded by mature trees with a peaceful, tucked-away feel, the setting is hard to replicate and even harder to leave. The backyard feels like your own private retreat, with a covered deck overlooking trees and open green space instead of neighboring homes.
Inside, the home has been beautifully updated and thoughtfully cared for, with refinished hardwoods, plantation shutters, stainless appliances, fresh paint, updated lighting and hardware, refinished cabinetry, new LVP flooring and recarpeted bedrooms. The main-level primary suite offers comfort and convenience, while the flexible downstairs space with separate entrance opens the door for a music studio, guest suite, home office, teen retreat, or private quarters for extended family.
Beyond the home itself, Riverwalk is one of Bellevue’s hidden gems... a neighborhood people move into and stay for years because the lifestyle is that good. Residents enjoy scenic walking trails, sidewalk-lined streets, playgrounds, canoe access to the Harpeth River Greenway, and THREE community pools, including the neighborhood pool voted Best Pool in West Nashville in Summer 2025. It’s an easy walk to the pool and greenway, making it simple to enjoy the outdoors without ever getting in the car.
Additional updates include a newer water heater (2020), sump pump and vapor barrier, added floored storage in the tall crawl space, plus garage refrigerator and deep freezer remaining with the home.
All of this just minutes to I-40, Bellevue shopping and dining, and only 25 minutes to Downtown Nashville. Privacy, community, mature trees, outdoor living, and a cul-de-sac setting this hard to find — this is the one buyers have been hoping would hit the market....
Contact an agent
Home facts
- Year built:2005
- Listing ID #:3220965
- Added:1 day(s) ago
- Updated:May 27, 2026 at 02:24 PM
Rooms and interior
- Bedrooms:4
- Total bathrooms:4
- Full bathrooms:3
- Half bathrooms:1
- Flooring:Carpet, Tile
- Kitchen Description:Dishwasher, Disposal, Microwave
- Basement:Yes
- Basement Description:Full
Heating and cooling
- Cooling:Ceiling Fan(s), Central Air, Electric
- Heating:Central, Natural Gas
- Central air:Yes
Structure and exterior
- Roof:Asphalt
- Year built:2005
- Lot Features:Wooded
- Architectural Style:Traditional
- Construction Materials:Brick, Vinyl Siding
- Exterior Features:Deck, Porch
- Levels:2 Story
Schools
- High school:Hillsboro Comp High School
- Middle school:H. G. Hill Middle
- Elementary school:Gower Elementary
Utilities
- Water:Public, Water Available
- Sewer:Private Sewer
Finances and disclosures
- Price:$575,000
- Tax amount:$4,760
Features and amenities
- Appliances:Dishwasher, Disposal, Microwave
- Amenities:Air Filter, Ceiling Fan(s), Clubhouse, Extra Closets, In-Law Floorplan, Park, Playground, Redecorated, Trail(s), Walk-In Closet(s)
- Pool features:Pool
Parking
- Total parking spaces:5
- Garage:Yes
- Garage spaces:3
 Copyright 2026 Realtracs Mls. All rights reserved. Realtracs Mls provides content displayed here (“provided content”) on an “as is” basis and makes no representations or warranties regarding the provided content, including, but not limited to those of non-infringement, timeliness, accuracy, or completeness. Individuals and companies using information presented are responsible for verification and validation of information they utilize and present to their customers and clients. Realtracs Mls will not be liable for any damage or loss resulting from use of the provided content or the products available through Portals, IDX, VOW, and/or Syndication. Recipients of this information shall not resell, redistribute, reproduce, modify, or otherwise copy any portion thereof without the expressed written consent of Realtracs Mls. NASHVILLE Member Broker: Renee Hunter
New listings near 225 Springhaven Ct
- New
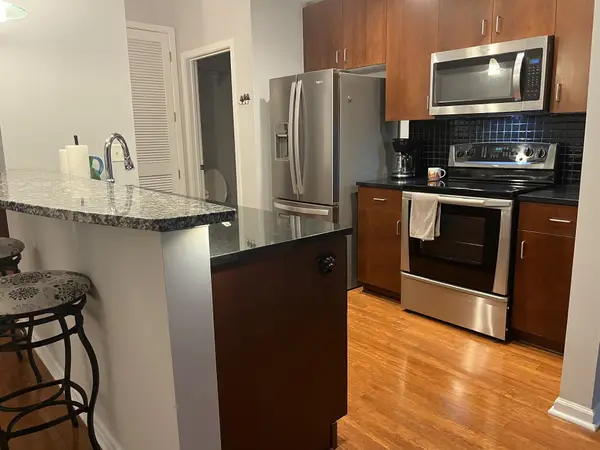 $389,900Active1 beds 1 baths634 sq. ft.
415 Church St #1909, Nashville, TN 37219
MLS# 3211675Listed by: COMPASS - Coming Soon
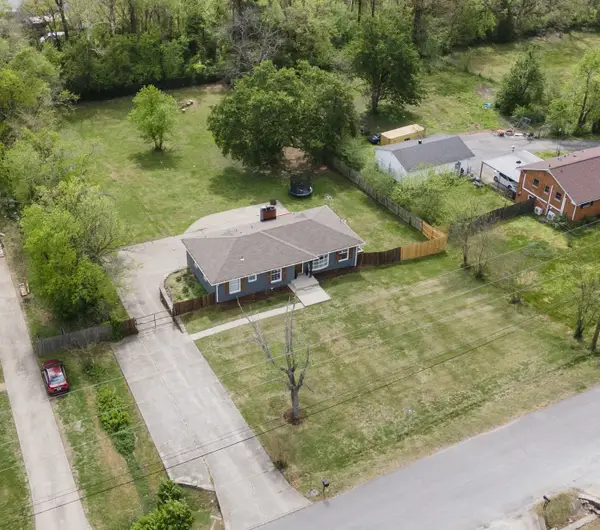 $535,000Coming Soon4 beds 3 baths
4057 Yoest Dr, Nashville, TN 37207
MLS# 3220939Listed by: ONWARD REAL ESTATE - New
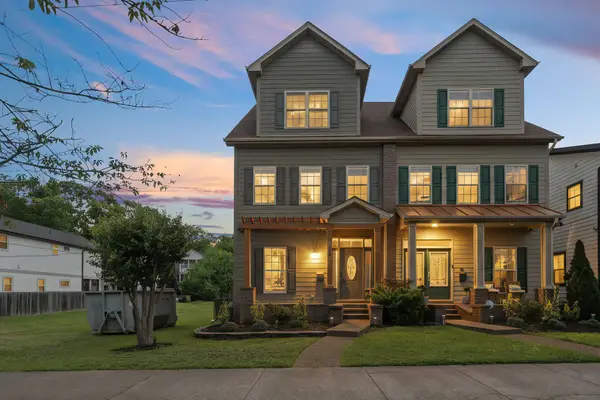 $700,000Active3 beds 4 baths2,655 sq. ft.
1506 Arthur Ave, Nashville, TN 37208
MLS# 3220973Listed by: COMPASS - Coming Soon
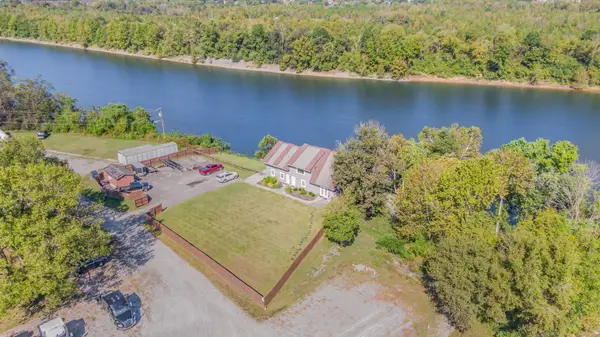 $5,799,900Coming Soon5 beds 4 baths
1732 River Hills Dr, Nashville, TN 37210
MLS# 3220974Listed by: PARKS COMPASS - Coming Soon
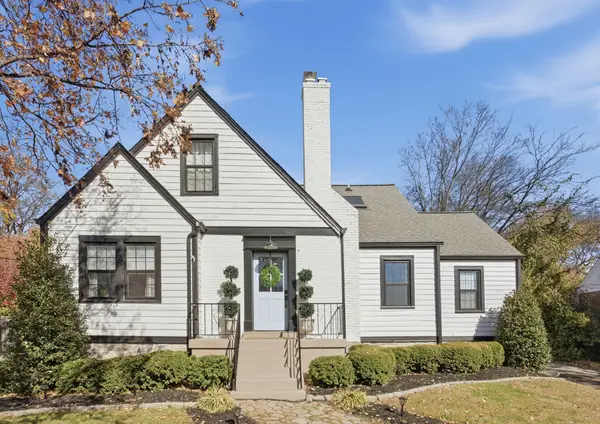 $1,095,000Coming Soon3 beds 3 baths
1830 Primrose Ave, Nashville, TN 37212
MLS# 3220980Listed by: ONWARD REAL ESTATE - Coming Soon
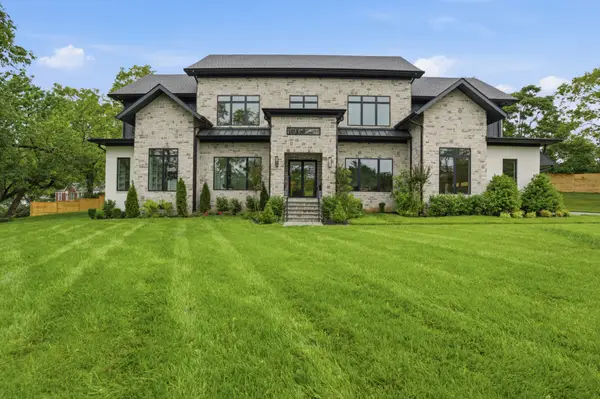 $3,599,999Coming Soon5 beds 7 baths
6612 Fleetwood Dr, Nashville, TN 37209
MLS# 3220998Listed by: REALTY OF AMERICA, LLC - New
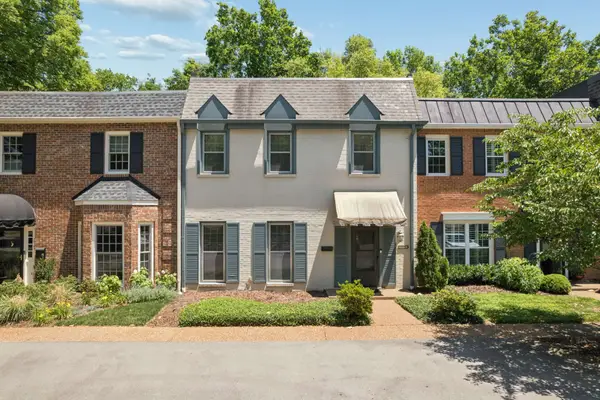 $625,000Active3 beds 3 baths1,978 sq. ft.
4400 Belmont Park Ter #238, Nashville, TN 37215
MLS# 3221003Listed by: COMPASS RE - Coming SoonOpen Sun, 2 to 4pm
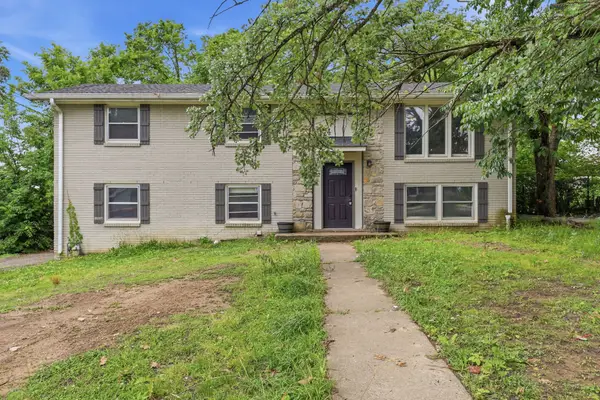 $299,900Coming Soon4 beds 3 baths
2615 Edge O Lake Dr, Nashville, TN 37217
MLS# 3221085Listed by: EPIQUE REALTY - Coming Soon
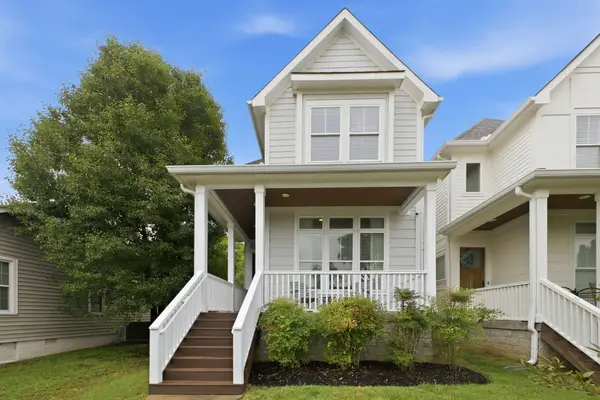 $899,750Coming Soon4 beds 3 baths
5410C Kentucky Ave, Nashville, TN 37209
MLS# 3221087Listed by: THE REALTY ASSOCIATION


Protect your home and budget from life's surprises with an Assurant Home Warranty, backed by a partner that supports you through every step of homeownership. Explore Plans.
©2026 Century 21 Real Estate LLC. All rights reserved. CENTURY 21®, the CENTURY 21 Logo and C21® are service marks owned by Century 21 Real Estate LLC. Century 21 Real Estate LLC fully supports the principles of the Fair Housing Act and the Equal Opportunity Act. Each office is independently owned and operated. Listing information is deemed reliable but not guaranteed accurate.