
2305 Oak Ct, Nashville, TN 37206
Local realty services provided by:CENTURY 21 Premier
Upcoming open houses
- Sun, Aug 0202:00 pm - 04:00 pm
Listed by: gary ashton, dana olsen
Office: the ashton real estate group of re/max advantage
MLS#:3308964
Source:NASHVILLE
Price summary
- Price:$649,000
- Price per sq. ft.:$359.16
About this home
Like-new construction with tons of curb appeal in a highly convenient location! A welcoming covered front porch leads into a beautifully maintained home featuring a functional drop-off station, spacious open living areas, and an oversized primary suite with a spa-inspired bathroom. Sellers have renderings to extend the current deck and install a pool. Renderings avaliable upon request. Hardwood floors throughout! 2 miles or less to Five Points, Riverside Village, Lockland Springs, & Eastwood, this home is right off Riverside Dr and in the heart of it all.
Step outside to the fully fenced backyard, offering plenty of room for entertaining, relaxing, and enjoying the outdoors. Combining modern style, thoughtful design, and a prime location, this home truly feels like new and is ready for its next owner.Up to 1% lender credit on the loan amount when buyer uses Seller's Preferred Lender.
Contact an agent
Home facts
- Year built:2024
- Listing ID #:3308964
- Added:1 day(s) ago
- Updated:July 27, 2026 at 09:52 PM
Rooms and interior
- Bedrooms:3
- Total bathrooms:3
- Full bathrooms:2
- Half bathrooms:1
- Flooring:Tile
- Basement:Yes
- Basement Description:Crawl Space
- Living area:1,807 sq. ft.
Heating and cooling
- Cooling:Ceiling Fan(s), Central Air, Electric
- Heating:Central, Electric
- Central air:Yes
Structure and exterior
- Roof:Shingle
- Year built:2024
- Building area:1,807 sq. ft.
- Lot area:0.02 Acres
- Architectural Style:Traditional
- Construction Materials:Fiber Cement
- Exterior Features:Porch
- Levels:2 Story
Schools
- High school:Stratford STEM Magnet School Upper Campus
- Middle school:Stratford STEM Magnet School Lower Campus
- Elementary school:Rosebank Elementary
Utilities
- Water:Public, Water Available
- Sewer:Public Sewer
Finances and disclosures
- Price:$649,000
- Price per sq. ft.:$359.16
- Tax amount:$4,078
Features and amenities
- Amenities:Ceiling Fan(s)
Parking
- Total parking spaces:1
- Parking description:Concrete, Driveway
- Garage:Yes
- Garage spaces:1
 Copyright 2026 Realtracs Mls. All rights reserved. Realtracs Mls provides content displayed here (“provided content”) on an “as is” basis and makes no representations or warranties regarding the provided content, including, but not limited to those of non-infringement, timeliness, accuracy, or completeness. Individuals and companies using information presented are responsible for verification and validation of information they utilize and present to their customers and clients. Realtracs Mls will not be liable for any damage or loss resulting from use of the provided content or the products available through Portals, IDX, VOW, and/or Syndication. Recipients of this information shall not resell, redistribute, reproduce, modify, or otherwise copy any portion thereof without the expressed written consent of Realtracs Mls. NASHVILLE Member Broker: Renee Hunter
New listings near 2305 Oak Ct
- New
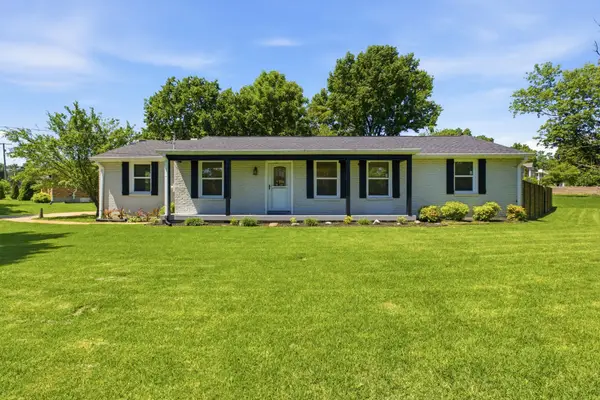 $579,000Active3 beds 2 baths1,501 sq. ft.
4729 Danby Dr, Nashville, TN 37211
MLS# 3231028Listed by: COMPASS TENNESSEE, LLC - New
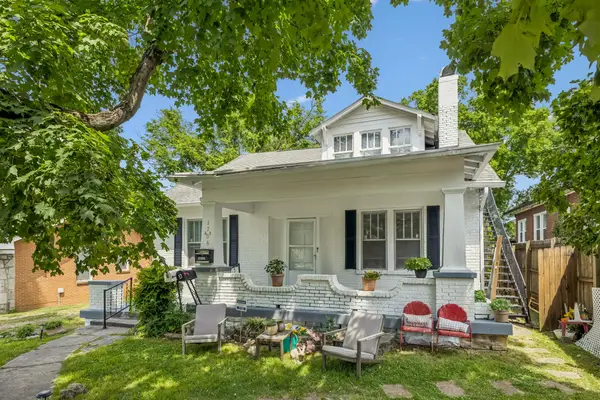 $999,900Active3 beds 3 baths2,234 sq. ft.
1706 Villa Pl, Nashville, TN 37212
MLS# 3243809Listed by: LUXURY HOMES OF TENNESSEE - Open Sat, 2 to 4pmNew
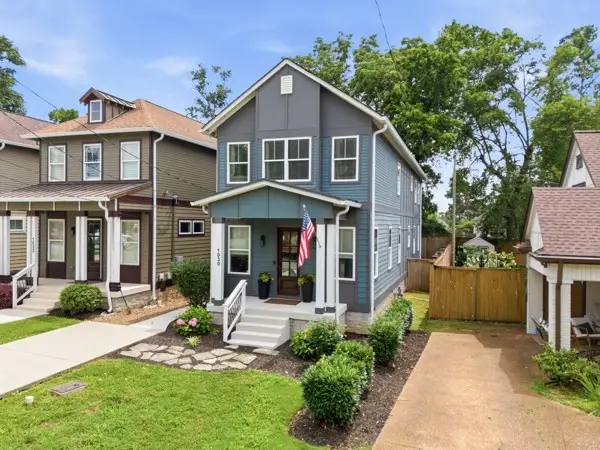 $630,000Active3 beds 3 baths2,478 sq. ft.
1030 Burchwood Ave, Nashville, TN 37216
MLS# 3308905Listed by: ZEITLIN SOTHEBY'S INTERNATIONAL REALTY - New
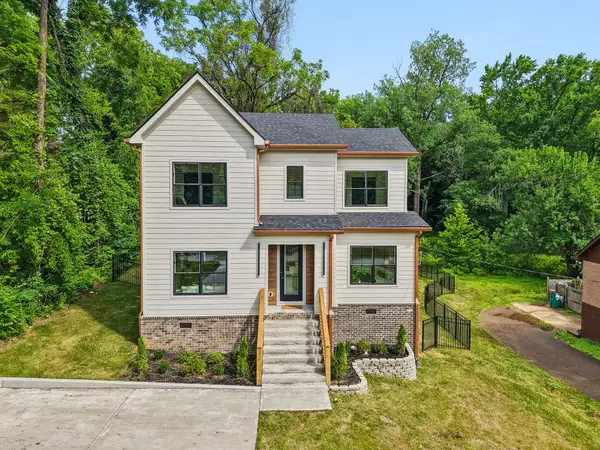 $649,000Active4 beds 5 baths1,726 sq. ft.
2809 Cooper Ln, Nashville, TN 37216
MLS# 3306734Listed by: APERTURE GLOBAL - New
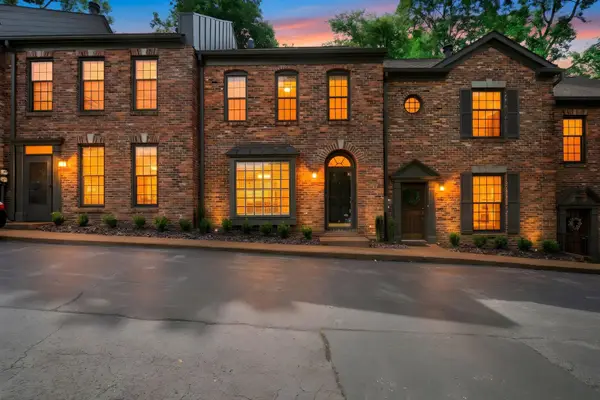 $399,900Active2 beds 2 baths1,360 sq. ft.
2012 Stokes Ln, Nashville, TN 37215
MLS# 3306742Listed by: BENCHMARK REALTY, LLC - New
 $199,000Active1 beds 1 baths579 sq. ft.
3000 Edwin Way #204, Nashville, TN 37207
MLS# 3307270Listed by: BENCHMARK REALTY, LLC - New
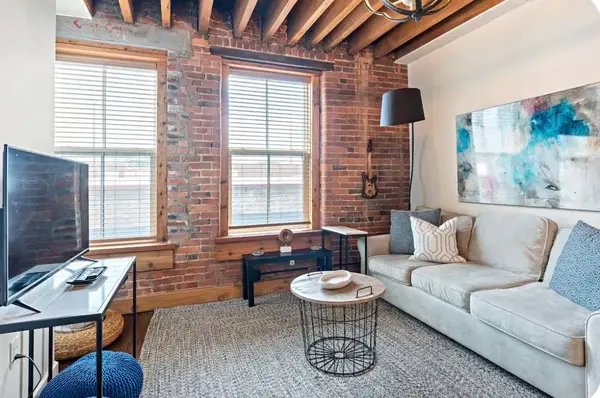 $415,000Active1 beds 2 baths598 sq. ft.
610 21st Ave N #201, Nashville, TN 37203
MLS# 3307286Listed by: MAIN STREET REAL ESTATE - New
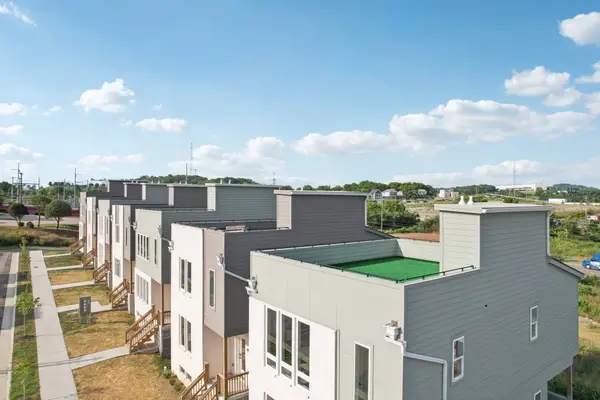 $649,000Active3 beds 3 baths2,065 sq. ft.
1611 Hampton St, Nashville, TN 37207
MLS# 3306622Listed by: LPT REALTY LLC - Open Sat, 11am to 2pmNew
 $519,773Active1 beds 1 baths768 sq. ft.
1212 Demonbreun St #A6, Nashville, TN 37203
MLS# 3306631Listed by: COMPASS - New
 $1,400,000Active3 beds 4 baths2,878 sq. ft.
194 37th Ave N, Nashville, TN 37209
MLS# 3306638Listed by: THE ASHTON REAL ESTATE GROUP OF RE/MAX ADVANTAGE


Protect your home and budget from life's surprises with an Assurant Home Warranty, backed by a partner that supports you through every step of homeownership. Explore Plans.
©2026 Century 21 Real Estate LLC. All rights reserved. CENTURY 21®, the CENTURY 21 Logo and C21® are service marks owned by Century 21 Real Estate LLC. Century 21 Real Estate LLC fully supports the principles of the Fair Housing Act and the Equal Opportunity Act. Each office is independently owned and operated. Listing information is deemed reliable but not guaranteed accurate.