
2400 Porter Rd, Nashville, TN 37206
Local realty services provided by:CENTURY 21 Premier
2400 Porter Rd,Nashville, TN 37206
$975,000
- 4 Beds
- 3 Baths
- - sq. ft.
- Single family
- Sold
Listed by: haleigh sport
Office: compass re
MLS#:3519051
Source:NASHVILLE
Sorry, we are unable to map this address
Price summary
- Price:$975,000
About this home
Set behind a gated front yard, this East Nashville home has the curb appeal and inviting spaces that make it easy to envision building a life here. The main level is open and connected, with hardwood floors throughout and updated light fixtures adding character to each space. The living room features a gas fireplace and doors that open directly to the screened porch, extending the living space outdoors. The kitchen offers a large island with room for seating and cooking, a gas range, and a walk-in pantry, while the dining area is surrounded by windows overlooking the beautiful backyard. A flex room with an adjacent full bathroom can easily serve as an office, guest room, or playroom on the main level. Entering from the garage, a built-in drop zone provides a convenient spot for bags and shoes. Upstairs, the primary suite has vaulted ceilings, two walk-in closets, and a spacious bathroom with a soaking tub, double vanities, and an oversized shower with a rainfall shower head. Two additional bedrooms share a full bathroom, while a large bonus room with attic storage offers flexibility for a media room, playroom, or second living area. A spacious laundry room with cabinet storage is conveniently located near the bedrooms. The screened porch features a porch swing and a double-sided fireplace shared with the adjoining patio, offering plenty of room to lounge, dine, grill, and entertain. The fenced-in backyard features a well-manicured lawn, mature landscaping, and a row of crape myrtles lining the back of the property creating a lush, green setting. An irrigation system helps keep the landscaping looking its best. The two-car garage adds even more functionality with built-in storage. The location puts you close to local favorites like Cafe Roze, Schulman’s, and Noko, less than a mile from Cornelia Fort Airpark and Shelby Bottoms, with easy access to Downtown Nashville....
Contact an agent
Home facts
- Year built:2018
- Subdivision & Development:East Nashville
- Listing ID #:3519051
- Added:26 day(s) ago
- Updated:September 17, 2026 at 07:39 AM
Rooms and interior
- Bedrooms:4
- Total bathrooms:3
- Full bathrooms:3
- Flooring:Tile
- Kitchen Description:Dishwasher, Microwave, Refrigerator
- Basement:Yes
- Basement Description:Crawl Space
Heating and cooling
- Cooling:Central Air, Electric
- Heating:Central, Natural Gas
- Central air:Yes
Structure and exterior
- Roof:Shingle
- Year built:2018
- Lot Features:Level
- Construction Materials:Brick, Fiber Cement
- Exterior Features:Patio, Screened
- Levels:2 Story
Schools
- High school:Stratford STEM Magnet School Upper Campus
- Middle school:Stratford STEM Magnet School Lower Campus
- Elementary school:Rosebank Elementary
Utilities
- Water:Public, Water Available
- Sewer:Public Sewer
Finances and disclosures
- Price:$975,000
- Tax amount:$6,657
Features and amenities
- Appliances:Dishwasher, Microwave, Refrigerator
- Amenities:Walk-In Closet(s)
Parking
- Total parking spaces:4
- Parking description:Driveway
- Garage:Yes
- Garage spaces:2
 Copyright 2026 Realtracs Mls. All rights reserved. Realtracs Mls provides content displayed here (“provided content”) on an “as is” basis and makes no representations or warranties regarding the provided content, including, but not limited to those of non-infringement, timeliness, accuracy, or completeness. Individuals and companies using information presented are responsible for verification and validation of information they utilize and present to their customers and clients. Realtracs Mls will not be liable for any damage or loss resulting from use of the provided content or the products available through Portals, IDX, VOW, and/or Syndication. Recipients of this information shall not resell, redistribute, reproduce, modify, or otherwise copy any portion thereof without the expressed written consent of Realtracs Mls. NASHVILLE Member Broker: Renee Hunter
New listings near 2400 Porter Rd
- Coming Soon
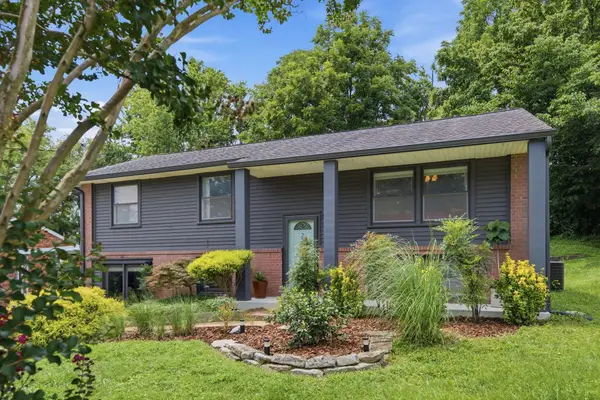 $485,000Coming Soon4 beds 2 baths2,200 sq. ft.
221 Wallace Rd, Nashville, TN 37211
MLS# 3514973Listed by: PARKS COMPASS - Coming SoonOpen Sun, 2 to 4pm
 $1,599,999Coming Soon4 beds 5 baths4,056 sq. ft.
959 Caldwell Ln, Nashville, TN 37204
MLS# 3592140Listed by: BENCHMARK REALTY, LLC - Coming Soon
 $1,299,999Coming Soon4 beds 4 baths2,227 sq. ft.
1015 11th Ave S, Nashville, TN 37203
MLS# 3592291Listed by: COMPASS - Coming Soon
 $349,000Coming Soon2 beds 2 baths1,297 sq. ft.
3033 Louise Dr, Nashville, TN 37211
MLS# 3592459Listed by: THE AGENCY NASHVILLE, LLC - Coming Soon
 $450,000Coming Soon3 beds 3 baths2,092 sq. ft.
2122 9th Ave N, Nashville, TN 37208
MLS# 3592552Listed by: SIMPLIHOM - Coming Soon
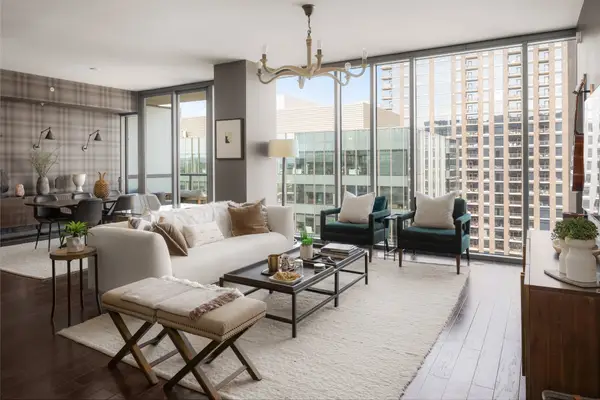 $1,299,900Coming Soon2 beds 2 baths1,395 sq. ft.
1212 Laurel St #1704, Nashville, TN 37203
MLS# 3592568Listed by: COMPASS - Coming Soon
 $599,900Coming Soon2 beds 2 baths1,550 sq. ft.
520 S 12th St, Nashville, TN 37206
MLS# 3592572Listed by: COMPASS TENNESSEE, LLC - Coming Soon
 $299,000Coming Soon3 beds 2 baths2,550 sq. ft.
416 Tampa Dr, Nashville, TN 37211
MLS# 3592573Listed by: REALTY ONE GROUP MUSIC CITY - Coming SoonOpen Sat, 2 to 4pm
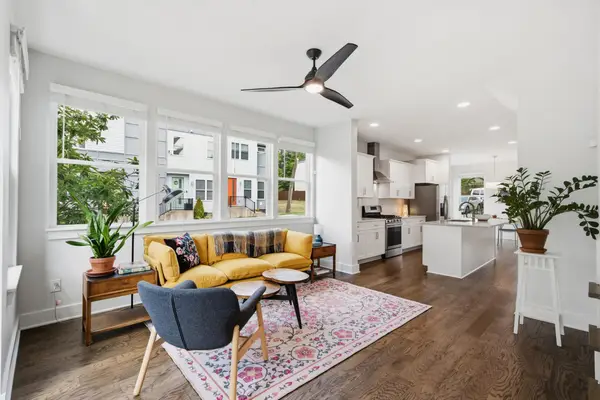 $499,999Coming Soon3 beds 3 baths1,898 sq. ft.
1728 Delta Ave, Nashville, TN 37208
MLS# 3592582Listed by: STUDIO REAL ESTATE - Coming Soon
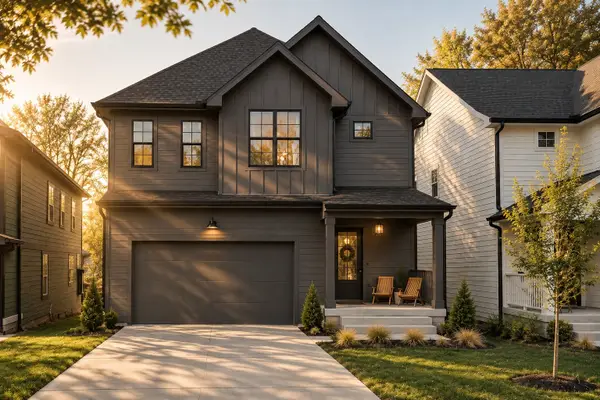 $1,099,999Coming Soon5 beds 4 baths3,445 sq. ft.
1642 Northview Ave, Nashville, TN 37216
MLS# 3592605Listed by: BENCHMARK REALTY, LLC


Protect your home and budget from life's surprises with an Assurant Home Warranty, backed by a partner that supports you through every step of homeownership. Explore Plans.
©2026 Century 21 Real Estate LLC. All rights reserved. CENTURY 21®, the CENTURY 21 Logo and C21® are service marks owned by Century 21 Real Estate LLC. Century 21 Real Estate LLC fully supports the principles of the Fair Housing Act and the Equal Opportunity Act. Each office is independently owned and operated. Listing information is deemed reliable but not guaranteed accurate.