
249 37th Ave N, Nashville, TN 37209
Local realty services provided by:CENTURY 21 Premier
249 37th Ave N,Nashville, TN 37209
$1,724,000
- 4 Beds
- 6 Baths
- 4,646 sq. ft.
- Single family
- Active
Listed by: cody taylor
Office: realty one group music city
MLS#:3510785
Source:NASHVILLE
Price summary
- Price:$1,724,000
- Price per sq. ft.:$371.07
About this home
Exceptional design, uncommon flexibility, and one of the largest homesites in Sylvan Heights come together at 249 37th Avenue North. Thoughtfully designed for both everyday living and grand-scale entertaining, this custom-crafted residence blends timeless architecture, curated finishes, and modern convenience in one of Nashville's most sought-after neighborhoods.
Enjoy unparalleled access to Sylvan Park, The Nations, Downtown Nashville, West End, Green Hills, and some of the city's best dining, shopping, and entertainment. Spanning 4,646 square feet, this 4-bedroom, 5.5-bath residence showcases a thoughtfully curated floor plan highlighted by architectural arches, custom millwork, designer lighting, extensive built-ins, and expansive living spaces throughout.
At the heart of the home, the chef's kitchen features premium Monogram appliances, custom cabinetry, a statement range hood, oversized island, and butler's pantry that seamlessly connects to the formal dining room. Additional highlights include a private elevator servicing all levels, dedicated home office, exercise room, spacious bonus room, and dual laundry rooms designed to enhance both convenience and functionality.
Situated on a rare standalone non-HPR homesite, the property offers a level of privacy, flexibility, and future potential seldom found in Nashville's urban core. The expansive backyard provides ample room for a custom pool, detached garage, guest house, private office, fitness studio, or income-producing rental unit, creating endless opportunities to tailor the property to your lifestyle and long-term goals.
Combining architectural character, luxury finishes, functional design, and unmatched outdoor versatility, this exceptional residence offers a level of quality and opportunity rarely found in new construction....
Contact an agent
Home facts
- Year built:2026
- Subdivision & Development:Shield West Nashville
- Listing ID #:3510785
- Added:87 day(s) ago
- Updated:November 14, 2026 at 03:50 PM
Rooms and interior
- Bedrooms:4
- Total bathrooms:6
- Full bathrooms:5
- Half bathrooms:1
- Flooring:Tile
- Kitchen Description:Dishwasher, Disposal, Microwave, Refrigerator
- Living area:4,646 sq. ft.
Heating and cooling
- Cooling:Ceiling Fan(s), Central Air, Electric
- Heating:Central, Natural Gas, Zoned
- Central air:Yes
Structure and exterior
- Roof:Shingle
- Year built:2026
- Building area:4,646 sq. ft.
- Lot area:0.25 Acres
- Lot Features:Rolling Slope
- Architectural Style:Traditional
- Construction Materials:Brick, Vinyl Siding, Wood Siding
- Exterior Features:Patio, Porch
- Levels:3 Story
Schools
- High school:Hillsboro Comp High School
- Middle school:West End Middle School
- Elementary school:Sylvan Park Paideia Design Center
Utilities
- Water:Public, Water Available
- Sewer:Public Sewer
Finances and disclosures
- Price:$1,724,000
- Price per sq. ft.:$371.07
- Tax amount:$2,839
Features and amenities
- Appliances:Dishwasher, Disposal, Microwave, Refrigerator, Washer
- Laundry features:Dryer, Washer
- Amenities:Air Filter, Ceiling Fan(s), Central Vacuum, ENERGY STAR Qualified Appliances, Fire Alarm, High Speed Internet, Security System, Smart Camera(s)/Recording, Smoke Detector(s), Walk-In Closet(s), Wet Bar
Parking
- Total parking spaces:6
- Parking description:Concrete, Driveway
- Garage:Yes
- Garage spaces:2
 Copyright 2026 Realtracs Mls. All rights reserved. Realtracs Mls provides content displayed here (“provided content”) on an “as is” basis and makes no representations or warranties regarding the provided content, including, but not limited to those of non-infringement, timeliness, accuracy, or completeness. Individuals and companies using information presented are responsible for verification and validation of information they utilize and present to their customers and clients. Realtracs Mls will not be liable for any damage or loss resulting from use of the provided content or the products available through Portals, IDX, VOW, and/or Syndication. Recipients of this information shall not resell, redistribute, reproduce, modify, or otherwise copy any portion thereof without the expressed written consent of Realtracs Mls. NASHVILLE Member Broker: Renee Hunter
New listings near 249 37th Ave N
- Coming Soon
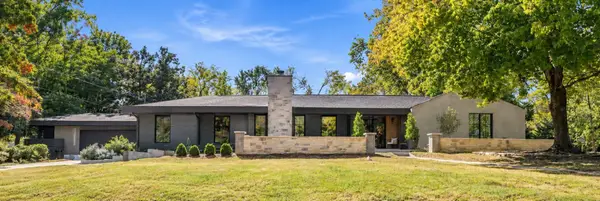 $1,599,999Coming Soon4 beds 3 baths4,295 sq. ft.
4337 Morriswood Dr, Nashville, TN 37204
MLS# 3636408Listed by: GREEN LIST REALTY, LLC - Coming Soon
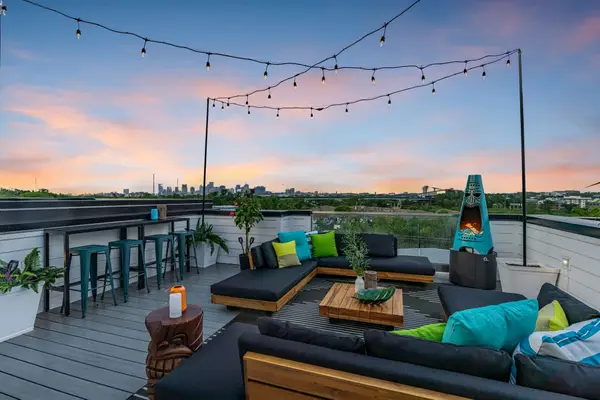 $1,150,000Coming Soon4 beds 4 baths1,316 sq. ft.
1313 Baptist World Center Dr #A, Nashville, TN 37207
MLS# 3636229Listed by: ELAM REAL ESTATE - Coming Soon
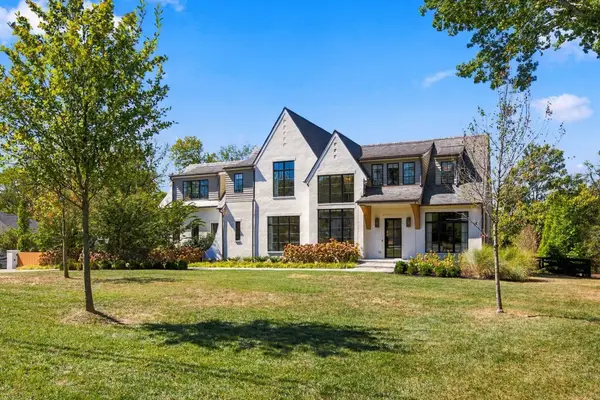 $5,950,000Coming Soon5 beds 7 baths7,072 sq. ft.
4605 Churchwood Dr, Nashville, TN 37220
MLS# 3636245Listed by: BENCHMARK REALTY, LLC - Coming Soon
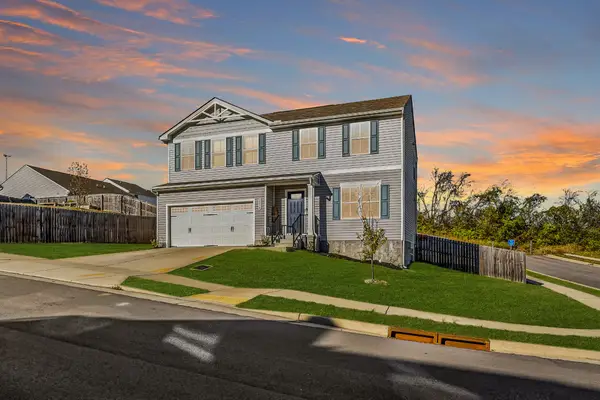 $432,500Coming Soon4 beds 3 baths1,901 sq. ft.
2004 Cone Blvd, Nashville, TN 37207
MLS# 3636273Listed by: COMPASS - Coming Soon
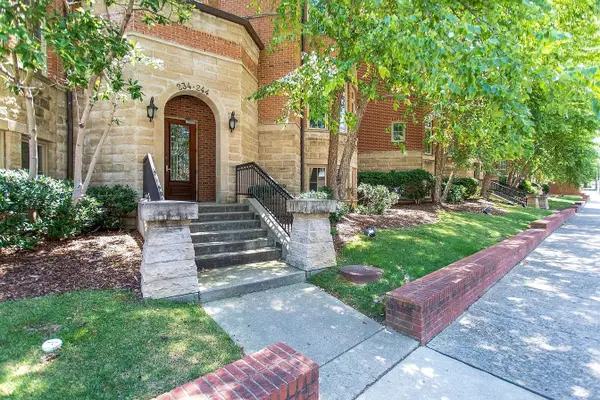 $600,000Coming Soon2 beds 2 baths2,186 sq. ft.
234 31st Ave N, Nashville, TN 37203
MLS# 3636226Listed by: HOUSE HAVEN REALTY - Coming Soon
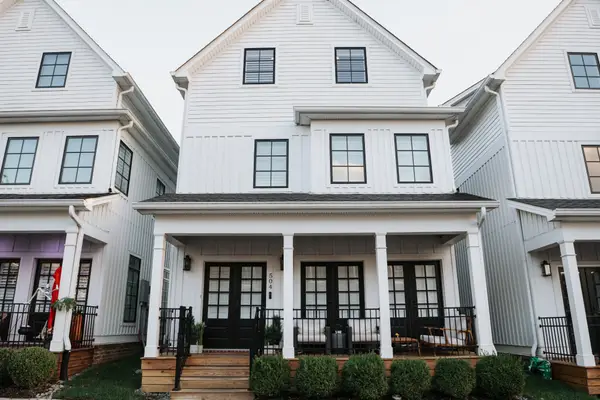 $700,000Coming Soon4 beds 4 baths2,364 sq. ft.
504 Hobson Chapel Pl, Nashville, TN 37206
MLS# 3636052Listed by: EXP REALTY - Coming Soon
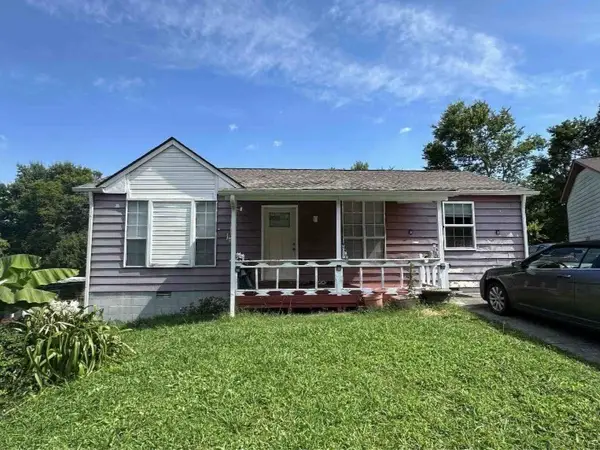 $259,900Coming Soon3 beds 2 baths960 sq. ft.
4336 Hopewood Dr, Nashville, TN 37211
MLS# 3635990Listed by: KELLER WILLIAMS REALTY - MURFREESBORO - Coming Soon
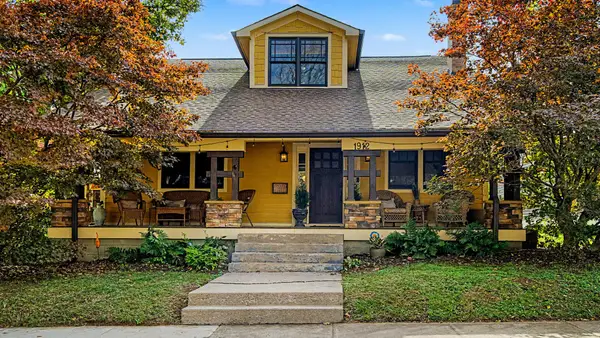 $950,000Coming Soon4 beds 6 baths2,313 sq. ft.
1912 Boscobel St N, Nashville, TN 37206
MLS# 3635486Listed by: COMPASS - Coming Soon
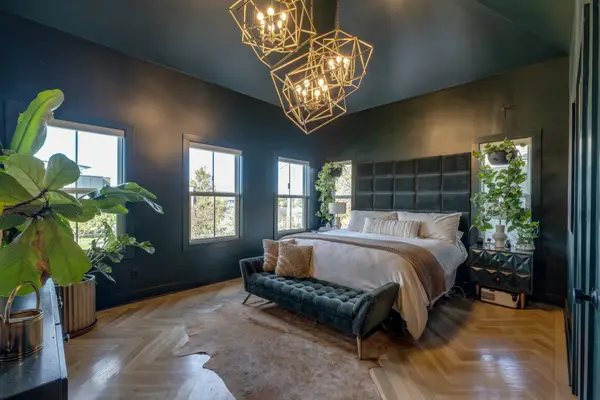 $1,000,000Coming Soon3 beds 4 baths2,244 sq. ft.
1031 Monroe St, Nashville, TN 37208
MLS# 3635979Listed by: AICRE REAL ESTATE - Coming Soon
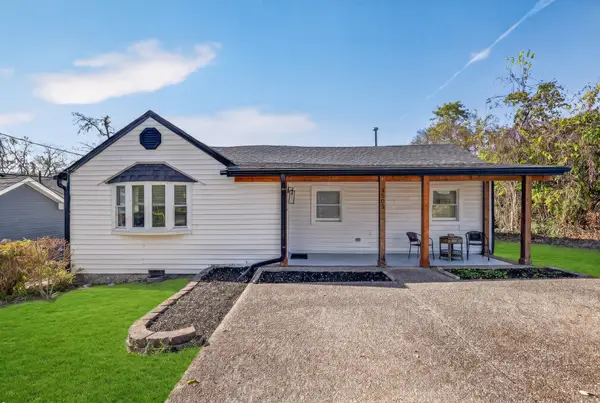 $375,000Coming Soon3 beds 1 baths1,109 sq. ft.
3505 Mays St, Nashville, TN 37211
MLS# 3635804Listed by: KELLER WILLIAMS REALTY NASHVILLE/FRANKLIN


Protect your home and budget from life's surprises with an Assurant Home Warranty, backed by a partner that supports you through every step of homeownership. Explore Plans.
©2026 Century 21 Real Estate LLC. All rights reserved. CENTURY 21®, the CENTURY 21 Logo and C21® are service marks owned by Century 21 Real Estate LLC. Century 21 Real Estate LLC fully supports the principles of the Fair Housing Act and the Equal Opportunity Act. Each office is independently owned and operated. Listing information is deemed reliable but not guaranteed accurate.