
2808 Brightwood Ave, Nashville, TN 37212
Local realty services provided by:CENTURY 21 Premier
2808 Brightwood Ave,Nashville, TN 37212
$1,999,999
- 5 Beds
- 4 Baths
- 3,000 sq. ft.
- Single family
- Active
Listed by: jeff d. brown
Office: black lion realty
MLS#:3609871
Source:NASHVILLE
Price summary
- Price:$1,999,999
- Price per sq. ft.:$666.67
About this home
Historic Nashville character meets modern luxury in the heart of Belmont-Hillsboro. Thoughtfully renovated by Better Home Builders, this 5-bedroom, 4-bath home combines the character of an established neighborhood with the space, function, and finishes today's buyer wants.
The heart of the home is the dramatic vaulted kitchen, dining, and living space, where expansive windows fill the room with natural light and create an effortless connection to the backyard. The main-level primary suite is privately positioned in its own wing, while the home's layout provides separation and flexibility for family, guests, or working from home.
Outside, the approximately .32-acre lot—nearly 14,000 square feet—is an exceptional find in this location, offering mature trees, a generous backyard, and room for a future pool. A two-car garage with a full apartment above provides additional flexibility for guests, extended family, a private office, or separate living space.
Live minutes from the best of Nashville while coming home to a quieter, established residential street. Enjoy convenient access to 12 South's restaurants, boutiques and coffee shops, Belmont University, Hillsboro Village, Vanderbilt, Green Hills, Music Row and Downtown Nashville....
Contact an agent
Home facts
- Year built:1940
- Subdivision & Development:Belmont Terrace
- Listing ID #:3609871
- Added:1 day(s) ago
- Updated:October 01, 2026 at 07:53 PM
Rooms and interior
- Bedrooms:5
- Total bathrooms:4
- Full bathrooms:4
- Flooring:Tile
- Kitchen Description:Dishwasher, Refrigerator
- Basement:Yes
- Basement Description:Unfinished
- Living area:3,000 sq. ft.
Heating and cooling
- Cooling:Ceiling Fan(s), Central Air, Electric
- Heating:Central, Electric
- Central air:Yes
Structure and exterior
- Roof:Shingle
- Year built:1940
- Building area:3,000 sq. ft.
- Lot area:0.32 Acres
- Construction Materials:Brick, Fiber Cement
- Exterior Features:Patio, Porch
- Levels:2 Story
Schools
- High school:Hillsboro Comp High School
- Middle school:John Trotwood Moore Middle
- Elementary school:Waverly-Belmont Elementary School
Utilities
- Water:Public, Water Available
- Sewer:Public Sewer
Finances and disclosures
- Price:$1,999,999
- Price per sq. ft.:$666.67
- Tax amount:$5,674
Features and amenities
- Appliances:Dishwasher, Refrigerator
- Amenities:Air Filter, Ceiling Fan(s), Extra Closets, High Speed Internet, Smart Thermostat, Smoke Detector(s), Walk-In Closet(s)
Parking
- Total parking spaces:6
- Parking description:Alley Access, Concrete, Detached, Driveway
- Garage:Yes
- Garage spaces:2
 Copyright 2026 Realtracs Mls. All rights reserved. Realtracs Mls provides content displayed here (“provided content”) on an “as is” basis and makes no representations or warranties regarding the provided content, including, but not limited to those of non-infringement, timeliness, accuracy, or completeness. Individuals and companies using information presented are responsible for verification and validation of information they utilize and present to their customers and clients. Realtracs Mls will not be liable for any damage or loss resulting from use of the provided content or the products available through Portals, IDX, VOW, and/or Syndication. Recipients of this information shall not resell, redistribute, reproduce, modify, or otherwise copy any portion thereof without the expressed written consent of Realtracs Mls. NASHVILLE Member Broker: Renee Hunter
New listings near 2808 Brightwood Ave
- Coming SoonOpen Sun, 2 to 4pm
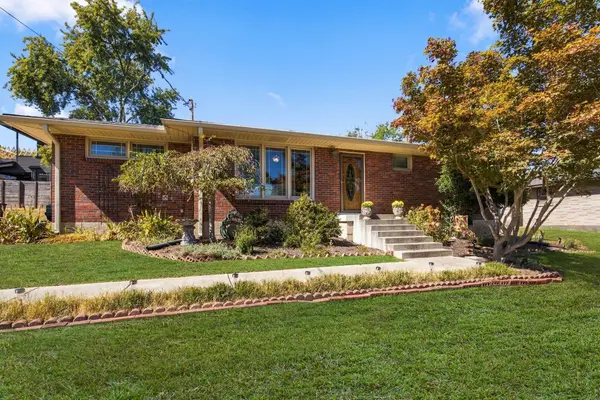 $599,900Coming Soon3 beds 2 baths1,264 sq. ft.
904 Mitchell Rd, Nashville, TN 37206
MLS# 3604010Listed by: ONWARD REAL ESTATE - Coming Soon
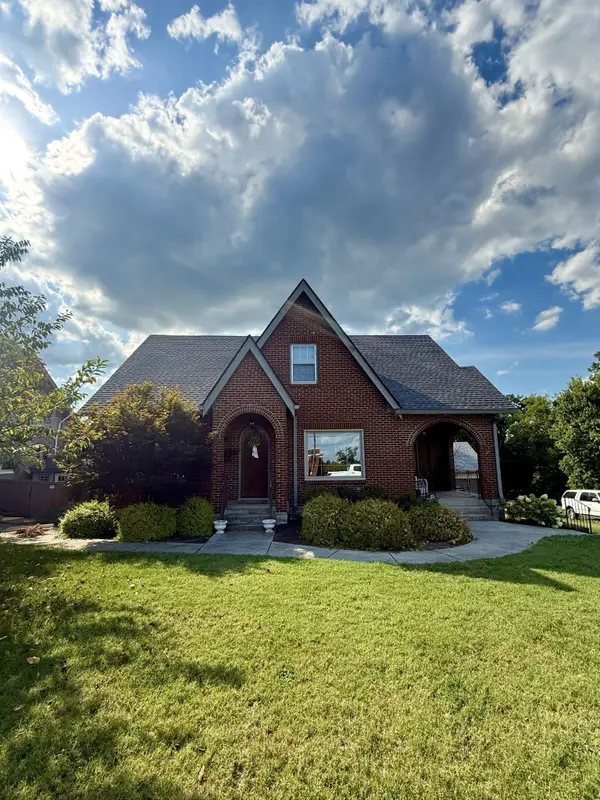 $920,000Coming Soon4 beds 3 baths2,250 sq. ft.
3903 Baxter Ave, Nashville, TN 37216
MLS# 3604077Listed by: RELIANT REALTY ERA POWERED - Coming Soon
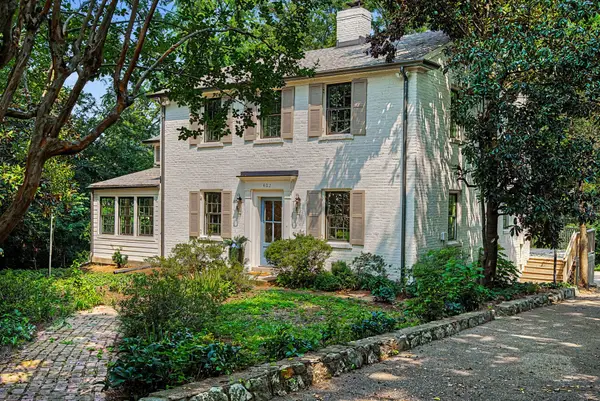 $2,299,000Coming Soon5 beds 4 baths3,525 sq. ft.
402 Lynnwood Blvd, Nashville, TN 37205
MLS# 3604348Listed by: KELLER WILLIAMS REALTY - LEBANON - Coming Soon
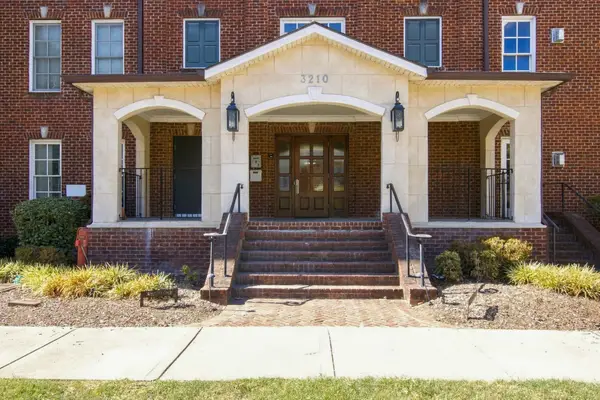 $623,900Coming Soon2 beds 2 baths1,473 sq. ft.
3210 W End Cir #102, Nashville, TN 37203
MLS# 3603840Listed by: BENCHMARK REALTY, LLC - Coming Soon
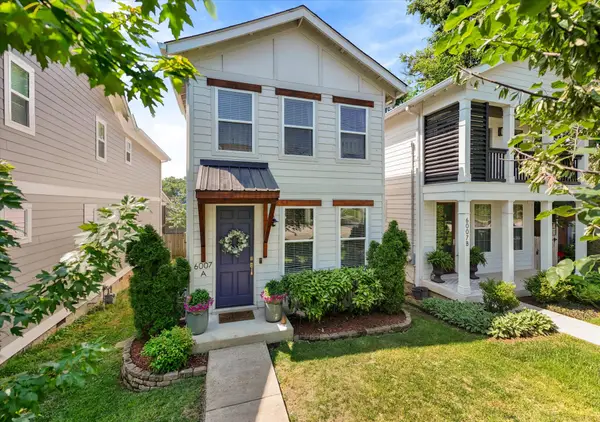 $585,000Coming Soon3 beds 3 baths1,541 sq. ft.
6007A Obrien Ave, Nashville, TN 37209
MLS# 3603923Listed by: COMPASS RE - Coming Soon
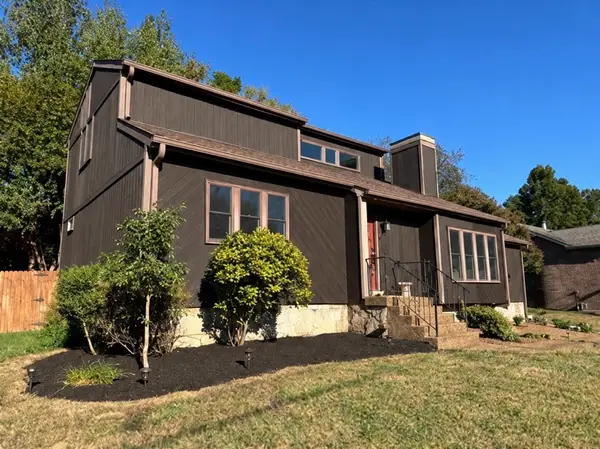 $439,900Coming Soon3 beds 3 baths1,544 sq. ft.
3317 Quail Run Ct, Nashville, TN 37214
MLS# 3603967Listed by: MATRIX REALTY LLC - Coming Soon
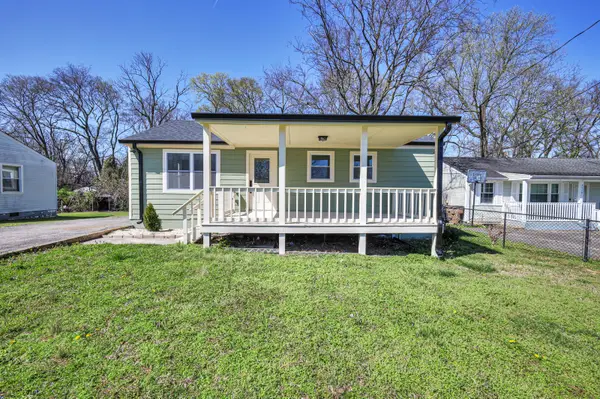 $424,900Coming Soon3 beds 2 baths1,342 sq. ft.
3721 Hewlett Dr, Nashville, TN 37211
MLS# 3603978Listed by: RATLIFF - Coming Soon
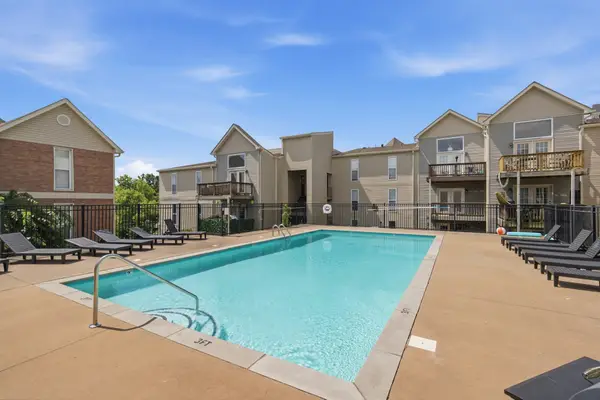 $220,000Coming Soon2 beds 2 baths932 sq. ft.
420 Elysian Fields Rd #D7, Nashville, TN 37211
MLS# 3603985Listed by: TEAM WILSON REAL ESTATE PARTNERS - Coming Soon
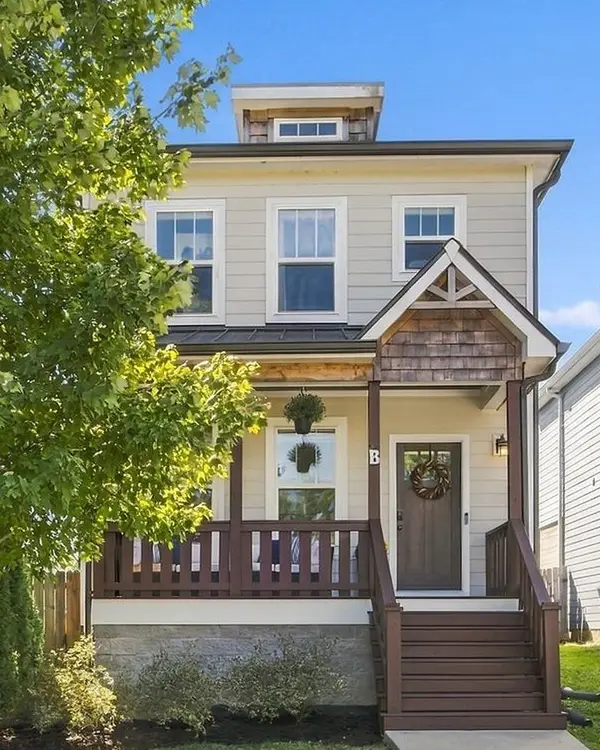 $599,500Coming Soon3 beds 3 baths1,920 sq. ft.
668B James Ave, Nashville, TN 37209
MLS# 3603755Listed by: HOUSE HAVEN REALTY - Coming SoonOpen Sat, 1 to 3pm
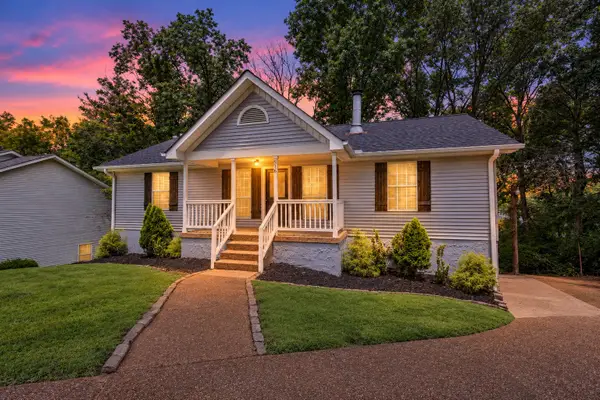 $349,900Coming Soon3 beds 2 baths1,327 sq. ft.
516 Ashlawn Cir, Nashville, TN 37211
MLS# 3603820Listed by: RE/MAX CHOICE PROPERTIES


Protect your home and budget from life's surprises with an Assurant Home Warranty, backed by a partner that supports you through every step of homeownership. Explore Plans.
©2026 Century 21 Real Estate LLC. All rights reserved. CENTURY 21®, the CENTURY 21 Logo and C21® are service marks owned by Century 21 Real Estate LLC. Century 21 Real Estate LLC fully supports the principles of the Fair Housing Act and the Equal Opportunity Act. Each office is independently owned and operated. Listing information is deemed reliable but not guaranteed accurate.