
2905 Dobbs Ave, Nashville, TN 37211
Local realty services provided by:CENTURY 21 Premier
2905 Dobbs Ave,Nashville, TN 37211
$553,000
- 3 Beds
- 2 Baths
- - sq. ft.
- Single family
- Sold
Listed by: cassidy mcgugan
Office: compass tennessee, llc.
MLS#:3221841
Source:NASHVILLE
Sorry, we are unable to map this address
Price summary
- Price:$553,000
About this home
A real Nashville home close to the energy of the city, with enough breathing room to live, gather, work, and grow. Full of character and everyday livability, this property offers classic cottage charm in a convenient Nashville location. The home has wood flooring, open living areas, and a fireplace that adds to the home’s cozy appeal. The garage has substantial additional storage space (can be utilized as a home gym!). The outdoor space offers a large fenced yard with room to relax, entertain, garden, or simply enjoy a little extra breathing room in the city. With its charming curb appeal, functional layout, patio space, and easy access to shopping, dining, interstates, and nearby neighborhood favorites, this South Nashville home is a must-see!
Contact an agent
Home facts
- Year built:1950
- Listing ID #:3221841
- Added:60 day(s) ago
- Updated:July 28, 2026 at 07:44 AM
Rooms and interior
- Bedrooms:3
- Total bathrooms:2
- Full bathrooms:2
- Flooring:Tile
- Kitchen Description:Dishwasher, Refrigerator
- Basement:Yes
Heating and cooling
- Cooling:Central Air
- Heating:Central
- Central air:Yes
Structure and exterior
- Year built:1950
- Construction Materials:Wood Siding
- Levels:1 Story
Schools
- High school:Glencliff High School
- Middle school:Wright Middle
- Elementary school:Glencliff Elementary
Utilities
- Water:Public, Water Available
- Sewer:Public Sewer
Finances and disclosures
- Price:$553,000
- Tax amount:$3,873
Features and amenities
- Appliances:Dishwasher, Refrigerator, Washer
- Laundry features:Dryer, Washer
Parking
- Total parking spaces:1
- Parking description:Attached
- Garage:Yes
- Garage spaces:1
 Copyright 2026 Realtracs Mls. All rights reserved. Realtracs Mls provides content displayed here (“provided content”) on an “as is” basis and makes no representations or warranties regarding the provided content, including, but not limited to those of non-infringement, timeliness, accuracy, or completeness. Individuals and companies using information presented are responsible for verification and validation of information they utilize and present to their customers and clients. Realtracs Mls will not be liable for any damage or loss resulting from use of the provided content or the products available through Portals, IDX, VOW, and/or Syndication. Recipients of this information shall not resell, redistribute, reproduce, modify, or otherwise copy any portion thereof without the expressed written consent of Realtracs Mls. NASHVILLE Member Broker: Renee Hunter
New listings near 2905 Dobbs Ave
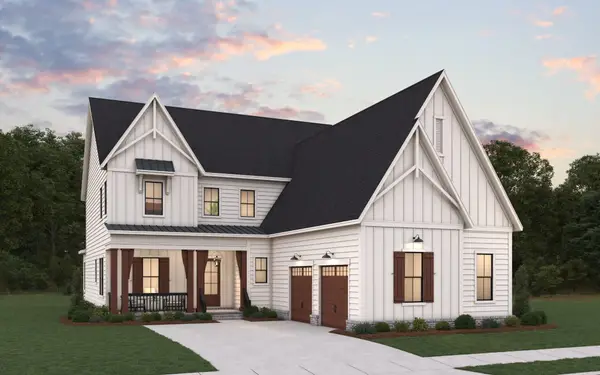 $1,182,234Pending5 beds 5 baths3,964 sq. ft.
5133 Rambler Loop, Franklin, TN 37064
MLS# 3309207Listed by: DREAM FINDERS HOLDINGS, LLC- New
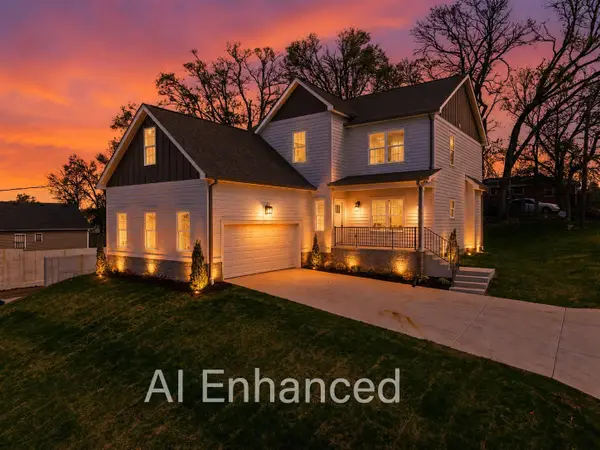 $619,999Active3 beds 3 baths2,400 sq. ft.
2401 Grover St, Nashville, TN 37207
MLS# 3309199Listed by: EXP REALTY - New
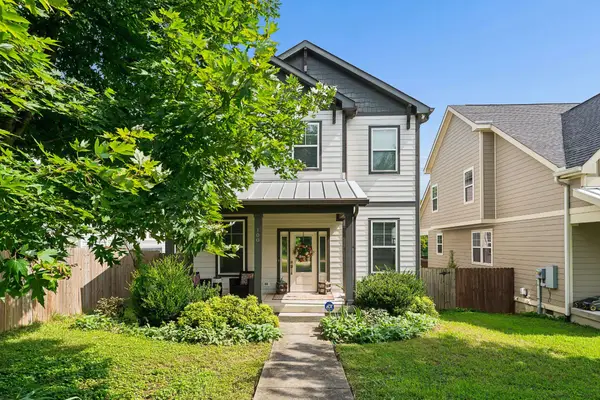 $719,999Active3 beds 3 baths2,154 sq. ft.
100 Rose St, Nashville, TN 37210
MLS# 3309149Listed by: FRIDRICH & CLARK REALTY - New
 $359,000Active3 beds 3 baths1,586 sq. ft.
106 Northcrest Commons Cir, Nashville, TN 37211
MLS# 3309098Listed by: SYNERGY REALTY NETWORK, LLC - New
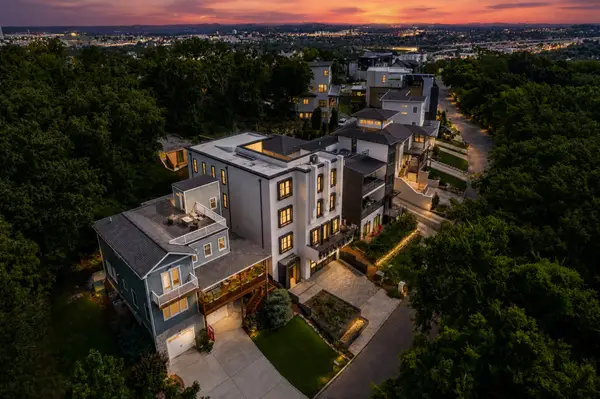 $2,500,000Active4 beds 6 baths5,034 sq. ft.
6124 Hill Cir, Nashville, TN 37209
MLS# 3309112Listed by: EXP REALTY - New
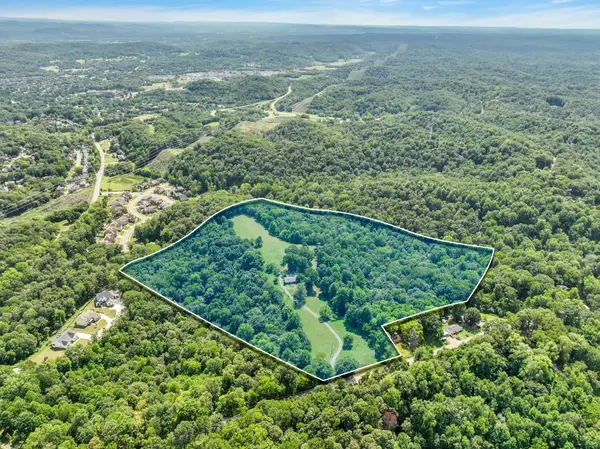 $1,550,000Active-- beds -- baths
8455 Lewis Rd, Nashville, TN 37221
MLS# 3309133Listed by: THE SHUFORD GROUP, LLC - New
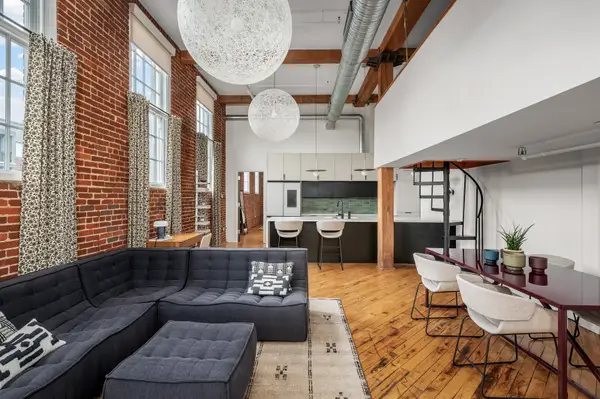 $699,000Active2 beds 2 baths1,288 sq. ft.
1400 Rosa L Parks Blvd #216, Nashville, TN 37208
MLS# 3308946Listed by: COMPASS TENNESSEE, LLC - New
 $599,900Active0.14 Acres
749 Lynwood Ave, Nashville, TN 37203
MLS# 3308950Listed by: COMPASS - Open Sun, 2 to 4pmNew
 $649,000Active3 beds 3 baths1,807 sq. ft.
2305 Oak Ct, Nashville, TN 37206
MLS# 3308964Listed by: THE ASHTON REAL ESTATE GROUP OF RE/MAX ADVANTAGE - New
 $850,000Active3 beds 2 baths2,046 sq. ft.
902 Bradford Ave, Nashville, TN 37204
MLS# 3308965Listed by: BILL COLSON AUCTION & REALTY


Protect your home and budget from life's surprises with an Assurant Home Warranty, backed by a partner that supports you through every step of homeownership. Explore Plans.
©2026 Century 21 Real Estate LLC. All rights reserved. CENTURY 21®, the CENTURY 21 Logo and C21® are service marks owned by Century 21 Real Estate LLC. Century 21 Real Estate LLC fully supports the principles of the Fair Housing Act and the Equal Opportunity Act. Each office is independently owned and operated. Listing information is deemed reliable but not guaranteed accurate.