
2915A Davis Ave, Nashville, TN 37216
Local realty services provided by:CENTURY 21 Premier
2915A Davis Ave,Nashville, TN 37216
$679,000
- 4 Beds
- 3 Baths
- 2,450 sq. ft.
- Single family
- Active
Listed by: grant hammond, broker, abr, srs, sfr, epro, brian merrill
Office: compass re
MLS#:3216046
Source:NASHVILLE
Price summary
- Price:$679,000
- Price per sq. ft.:$277.14
About this home
This thoughtfully designed new construction home in the heart of East Nashville blends modern style with functional everyday living. Offering 4 bedrooms, 3 full baths, and approximately 2,400 square feet, the home features a wide open floor plan filled with natural light and seamless flow between the living, dining, and kitchen spaces. The kitchen serves as the centerpiece of the home with a large gathering island, abundant cabinetry, expansive pantry, and plenty of room for entertaining or casual daily living. Spacious living areas that includes a fireplace creates an inviting atmosphere while maintaining a clean, contemporary design aesthetic.
Enjoy morning coffee from the front porch or unwind on the covered back porch overlooking the large fenced backyard, ideal for entertaining, pets, play, or creating your own outdoor retreat. A detached 2-car covered carport provides convenient parking and additional storage flexibility. Located in one of Nashville’s most sought-after neighborhoods, this East Nashville home offers the perfect combination of new construction quality, modern comfort, and close proximity to local restaurants, coffee shops, parks, and downtown Nashville....
Contact an agent
Home facts
- Year built:2026
- Subdivision & Development:East Nashville
- Listing ID #:3216046
- Added:163 day(s) ago
- Updated:October 30, 2026 at 04:11 PM
Rooms and interior
- Bedrooms:4
- Total bathrooms:3
- Full bathrooms:3
- Flooring:Tile
- Kitchen Description:Dishwasher, Disposal, Refrigerator
- Living area:2,450 sq. ft.
Heating and cooling
- Cooling:Central Air
- Heating:Heat Pump
- Central air:Yes
Structure and exterior
- Roof:Membrane
- Year built:2026
- Building area:2,450 sq. ft.
- Architectural Style:Contemporary
- Construction Materials:Fiber Cement
- Exterior Features:Porch
- Levels:2 Story
Schools
- High school:Stratford STEM Magnet School Upper Campus
- Middle school:Isaac Litton Middle
- Elementary school:Inglewood Elementary
Utilities
- Water:Public, Water Available
- Sewer:Public Sewer
Finances and disclosures
- Price:$679,000
- Price per sq. ft.:$277.14
Features and amenities
- Appliances:Dishwasher, Disposal, Refrigerator
- Amenities:Walk-In Closet(s)
Parking
- Total parking spaces:2
- Parking description:Detached
- Carport spaces:2
 Copyright 2026 Realtracs Mls. All rights reserved. Realtracs Mls provides content displayed here (“provided content”) on an “as is” basis and makes no representations or warranties regarding the provided content, including, but not limited to those of non-infringement, timeliness, accuracy, or completeness. Individuals and companies using information presented are responsible for verification and validation of information they utilize and present to their customers and clients. Realtracs Mls will not be liable for any damage or loss resulting from use of the provided content or the products available through Portals, IDX, VOW, and/or Syndication. Recipients of this information shall not resell, redistribute, reproduce, modify, or otherwise copy any portion thereof without the expressed written consent of Realtracs Mls. NASHVILLE Member Broker: Renee Hunter
New listings near 2915A Davis Ave
- Coming Soon
 $745,000Coming Soon2 beds 1 baths812 sq. ft.
2138 Blair Blvd, Nashville, TN 37212
MLS# 3629608Listed by: COMPASS - Coming Soon
 $1,375,000Coming Soon3 beds 2 baths2,936 sq. ft.
4605 Park Ave, Nashville, TN 37209
MLS# 3629610Listed by: BENCHMARK REALTY, LLC - Coming Soon
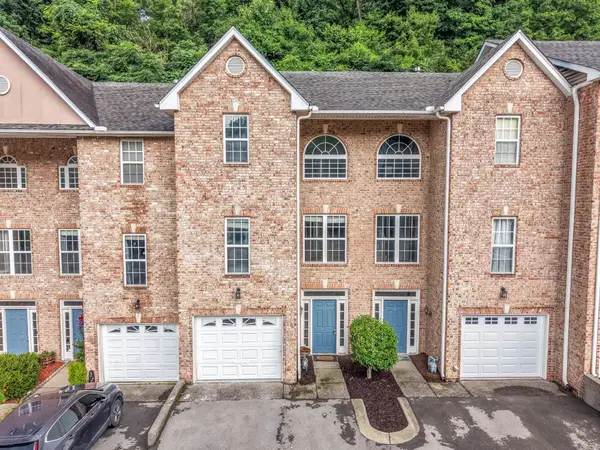 $399,975Coming Soon3 beds 4 baths1,919 sq. ft.
165 Hicks Rd #5, Nashville, TN 37221
MLS# 3629551Listed by: LEGACY REAL ESTATE GROUP - Coming Soon
 $499,999Coming Soon3 beds 4 baths2,200 sq. ft.
6719 Charlotte Pike #3, Nashville, TN 37209
MLS# 3628901Listed by: KELLER WILLIAMS REALTY - Coming Soon
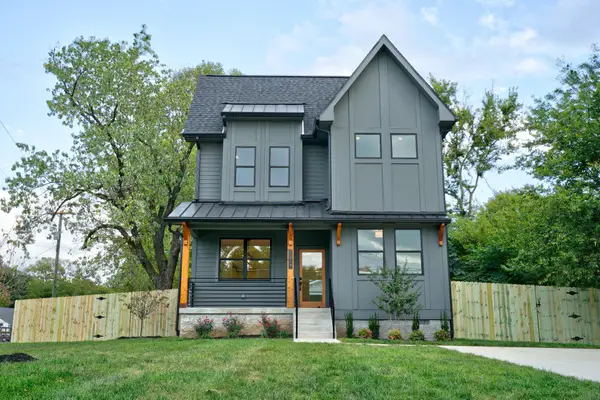 $750,000Coming Soon4 beds 3 baths2,305 sq. ft.
1517 Jones Ave, Nashville, TN 37207
MLS# 3628876Listed by: CRYE-LEIKE MUSIC CITY - Coming Soon
 $2,695,000Coming Soon4 beds 5 baths6,273 sq. ft.
1077 Stockett Dr, Nashville, TN 37221
MLS# 3628320Listed by: PARKS COMPASS - Coming Soon
 $675,000Coming Soon4 beds 2 baths2,467 sq. ft.
614 Russell St, Nashville, TN 37206
MLS# 3628860Listed by: KELLER WILLIAMS REALTY NASHVILLE/FRANKLIN - Coming Soon
 $1,500,000Coming Soon3 beds 4 baths3,349 sq. ft.
296 38th Ave N, Nashville, TN 37209
MLS# 3628830Listed by: PARKER PEERY PROPERTIES - Coming Soon
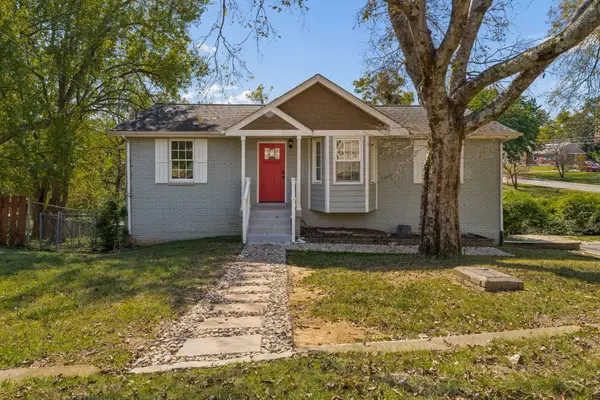 $549,000Coming Soon4 beds 2 baths1,617 sq. ft.
1996 Rosecliff Dr, Nashville, TN 37206
MLS# 3628667Listed by: COMPASS RE - Coming Soon
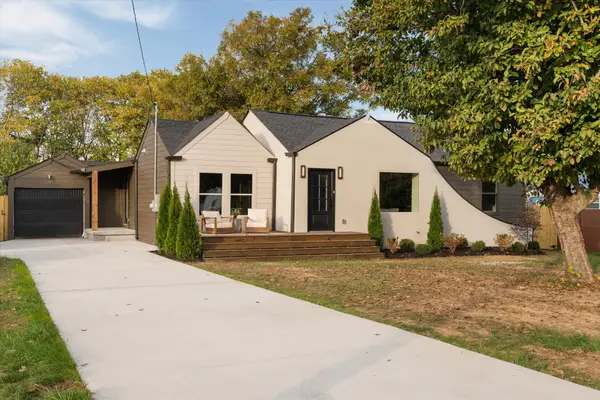 $625,000Coming Soon4 beds 3 baths1,850 sq. ft.
1963 Gatlin Dr, Nashville, TN 37210
MLS# 3628673Listed by: WILLIAM WILSON HOMES


Protect your home and budget from life's surprises with an Assurant Home Warranty, backed by a partner that supports you through every step of homeownership. Explore Plans.
©2026 Century 21 Real Estate LLC. All rights reserved. CENTURY 21®, the CENTURY 21 Logo and C21® are service marks owned by Century 21 Real Estate LLC. Century 21 Real Estate LLC fully supports the principles of the Fair Housing Act and the Equal Opportunity Act. Each office is independently owned and operated. Listing information is deemed reliable but not guaranteed accurate.