
2928 Sinbad Dr, Nashville, TN 37214
Local realty services provided by:CENTURY 21 Premier
2928 Sinbad Dr,Nashville, TN 37214
$422,500
- 3 Beds
- 2 Baths
- 1,288 sq. ft.
- Single family
- Active
Listed by: nicole a. coppersmith, abr, cmrs, mrp, sfr, cren, rcc, chns, 203k, thda specialist
Office: re/max encore
MLS#:3629901
Source:NASHVILLE
Price summary
- Price:$422,500
- Price per sq. ft.:$328.03
About this home
Donelson area - Beautiful One Level Living at its best! Cozy Ranch home, with natural privacy fence from street and neighbors. Perfectly located with quick access to BNA Airport, I40/I24, Downtown Nashville, Restaurants, Entertainment, and Shopping. This home features 3 Bedrooms, 2 Baths, with an Open Floor Plan, original Hardwoods in living space, Tile in wet areas. The Kitchen has been renovated with all New Cabinets, Granite Countertops, and Stainless-Steel Appliances (all stay – Refrigerator, Dishwasher, and smooth cook-top) Owner’s suite includes a double vanity, spacious tiled shower. Guest bedrooms are large w/additional closets, guest bathroom has been renovated with a tiled Shower/Tub combo. Utility room includes extra storage, washer & dryer, both included in sale. Backyard has a courtyard w/pergola perfect for entertaining and relaxing in the city!
Contact an agent
Home facts
- Year built:1954
- Subdivision & Development:Cloverhill
- Listing ID #:3629901
- Added:18 day(s) ago
- Updated:November 18, 2026 at 01:54 AM
Rooms and interior
- Bedrooms:3
- Total bathrooms:2
- Full bathrooms:2
- Flooring:Carpet, Tile
- Kitchen Description:Dishwasher, Ice Maker, Refrigerator
- Basement Description:Crawl Space
- Living area:1,288 sq. ft.
Heating and cooling
- Cooling:Ceiling Fan(s), Central Air, Electric
- Heating:Central, Electric, Heat Pump
- Central air:Yes
Structure and exterior
- Roof:Shingle
- Year built:1954
- Building area:1,288 sq. ft.
- Lot area:0.32 Acres
- Lot Features:Sloped
- Architectural Style:Ranch
- Construction Materials:Brick
- Exterior Features:Patio, Porch
- Levels:1 Story
Schools
- High school:McGavock Comp High School
- Middle school:Donelson Middle
- Elementary school:Hickman Elementary
Utilities
- Water:Public, Water Available
- Sewer:Public Sewer
Finances and disclosures
- Price:$422,500
- Price per sq. ft.:$328.03
- Tax amount:$2,876
Features and amenities
- Appliances:Dishwasher, Ice Maker, Refrigerator, Washer
- Laundry features:Dryer, Washer
- Amenities:Ceiling Fan(s), Extra Closets, High Speed Internet, Smart Thermostat, Smoke Detector(s), Walk-In Closet(s)
Parking
- Total parking spaces:2
- Parking description:Concrete, Private
- Garage:Yes
- Garage spaces:2
 Copyright 2026 Realtracs Mls. All rights reserved. Realtracs Mls provides content displayed here (“provided content”) on an “as is” basis and makes no representations or warranties regarding the provided content, including, but not limited to those of non-infringement, timeliness, accuracy, or completeness. Individuals and companies using information presented are responsible for verification and validation of information they utilize and present to their customers and clients. Realtracs Mls will not be liable for any damage or loss resulting from use of the provided content or the products available through Portals, IDX, VOW, and/or Syndication. Recipients of this information shall not resell, redistribute, reproduce, modify, or otherwise copy any portion thereof without the expressed written consent of Realtracs Mls. NASHVILLE Member Broker: Renee Hunter
New listings near 2928 Sinbad Dr
- Coming Soon
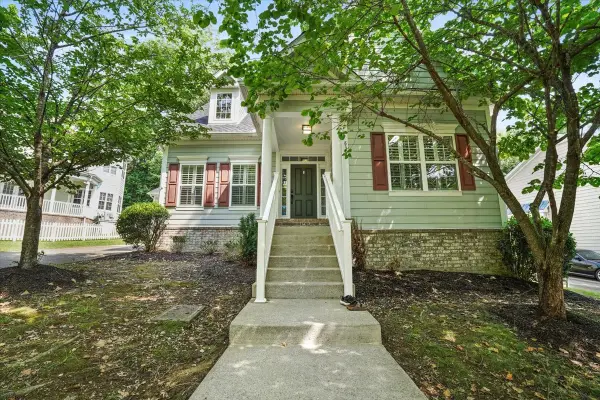 $509,900Coming Soon4 beds 3 baths2,150 sq. ft.
8344 Saint Danasus Dr, Nashville, TN 37211
MLS# 3637758Listed by: UNITED REAL ESTATE MIDDLE TENNESSEE - Coming Soon
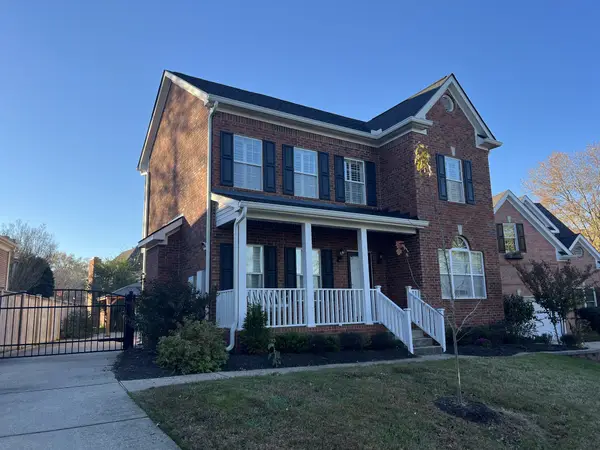 $550,000Coming Soon3 beds 3 baths2,101 sq. ft.
7725 Brook Glen Way, Nashville, TN 37221
MLS# 3637763Listed by: FRIDRICH & CLARK REALTY - Coming Soon
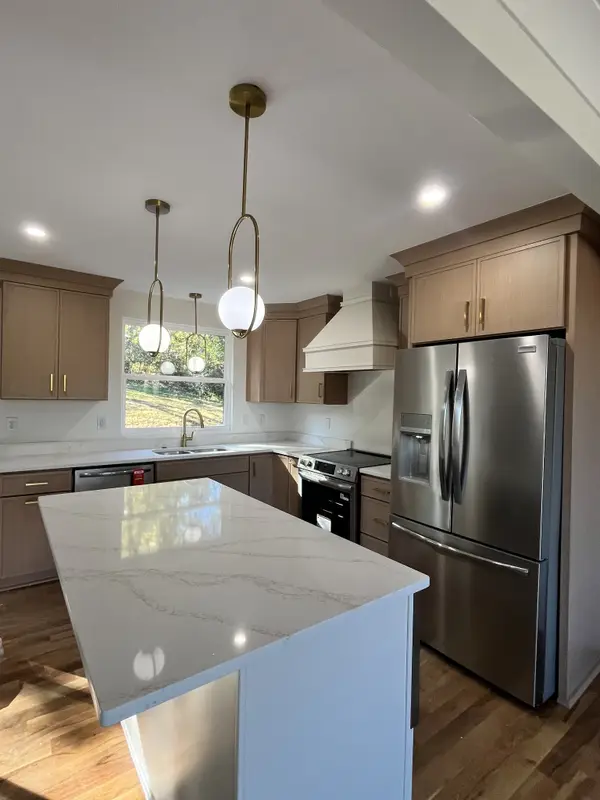 $499,900Coming Soon3 beds 3 baths1,301 sq. ft.
214 Eldon Ct, Nashville, TN 37214
MLS# 3637770Listed by: BENCHMARK REALTY, LLC - Coming Soon
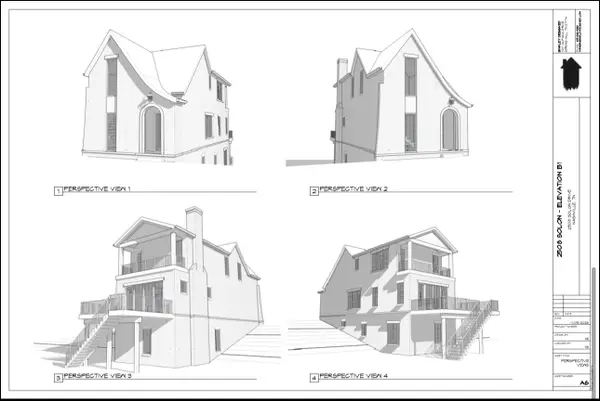 $360,000Coming Soon0 Acres
2508E Solon Drive, Nashville, TN 37206
MLS# 3637786Listed by: PARKS COMPASS - Coming Soon
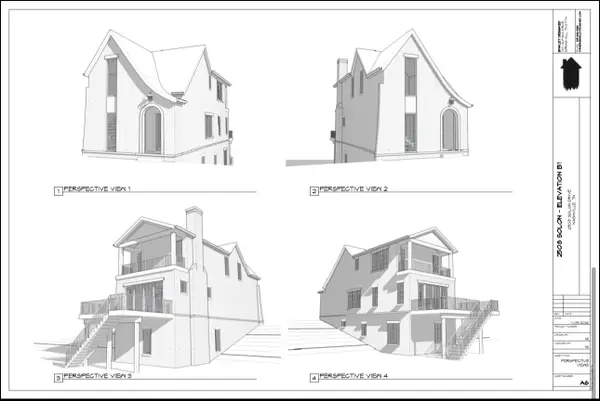 $360,000Coming Soon0 Acres
2508F Solon Drive, Nashville, TN 37206
MLS# 3637787Listed by: PARKS COMPASS - Coming Soon
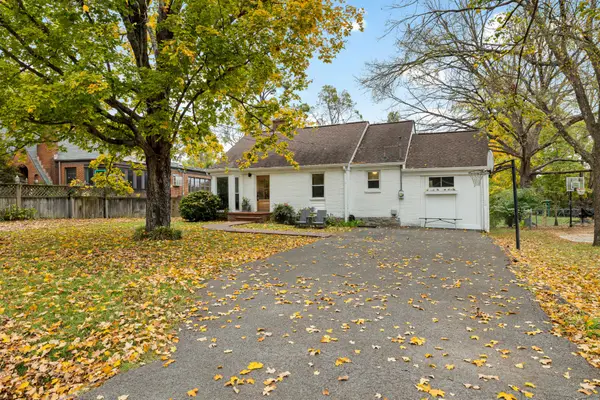 $599,000Coming Soon3 beds 3 baths1,766 sq. ft.
1219 Plymouth Ave, Nashville, TN 37216
MLS# 3637788Listed by: KELLER WILLIAMS REALTY NASHVILLE/FRANKLIN - Coming Soon
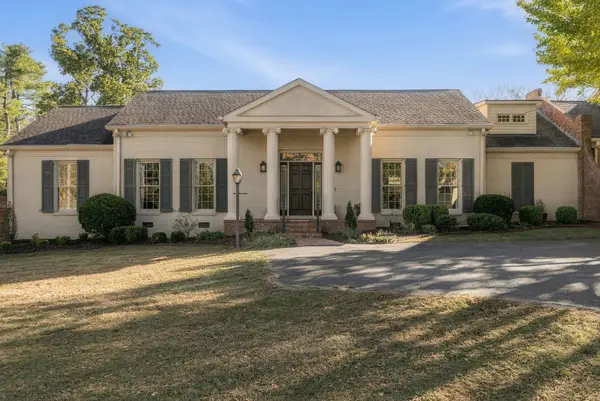 $1,150,000Coming Soon3 beds 3 baths2,126 sq. ft.
107 Hanover Sq, Nashville, TN 37215
MLS# 3637796Listed by: COMPASS RE - Coming Soon
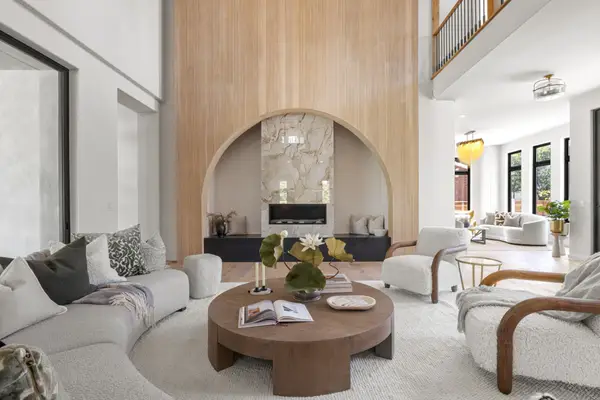 $2,999,000Coming Soon6 beds 7 baths8,304 sq. ft.
860 Brook Hollow Rd, Nashville, TN 37205
MLS# 3637807Listed by: COMPASS RE - Coming SoonOpen Sun, 2 to 4pm
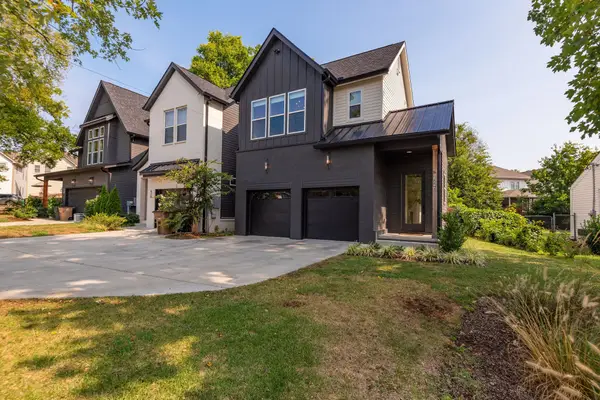 $759,900Coming Soon3 beds 3 baths2,217 sq. ft.
526 Croley Dr, Nashville, TN 37209
MLS# 3637524Listed by: COMPASS TENNESSEE, LLC - Coming Soon
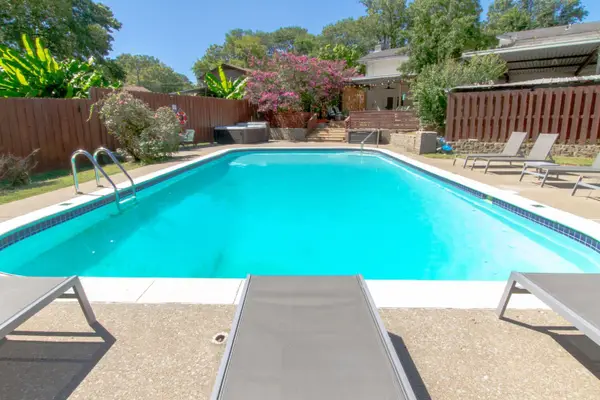 $700,000Coming Soon4 beds 3 baths2,413 sq. ft.
436 Foothill Dr, Nashville, TN 37217
MLS# 3637462Listed by: THE ASHTON REAL ESTATE GROUP OF RE/MAX ADVANTAGE


Protect your home and budget from life's surprises with an Assurant Home Warranty, backed by a partner that supports you through every step of homeownership. Explore Plans.
©2026 Century 21 Real Estate LLC. All rights reserved. CENTURY 21®, the CENTURY 21 Logo and C21® are service marks owned by Century 21 Real Estate LLC. Century 21 Real Estate LLC fully supports the principles of the Fair Housing Act and the Equal Opportunity Act. Each office is independently owned and operated. Listing information is deemed reliable but not guaranteed accurate.