
3508B Sanford Ave, Nashville, TN 37211
Local realty services provided by:CENTURY 21 Premier
3508B Sanford Ave,Nashville, TN 37211
$450,000
- 2 Beds
- 2 Baths
- 1,346 sq. ft.
- Single family
- Active
Upcoming open houses
- Sun, Oct 0402:00 pm - 04:00 pm
Listed by: brianna morant
Office: benchmark realty, llc.
MLS#:3603401
Source:NASHVILLE
Price summary
- Price:$450,000
- Price per sq. ft.:$334.32
About this home
Character takes the lead in this thoughtfully updated home, where original architectural details, inviting outdoor spaces, and a connected location come together with ease. This 2-bedroom, 2-bath home makes a memorable first impression with its all-brick exterior, mature landscaping, off-street parking, and covered porch. Inside, rich hardwood floors set the tone, complemented by classic arched doorways, stylish lighting, and an abundance of natural light. The spacious living room centers around a decorative stone fireplace, while the dining room offers an inviting backdrop for dinner parties, holiday gatherings, or easy nights at home. The updated kitchen feels fresh yet timeless with stainless steel appliances, Shaker cabinetry, and a subway tile backsplash. The main-level bedroom has a personality all its own; a statement chandelier adds an elevated touch, while the window nook brings a little extra interest. A full bath with penny-round tile flooring and a tub/shower combo completes the main level. Upstairs, the layout opens into a flexible bonus loft with room to adapt as life does - think home office, workout space, or creative retreat. A private bedroom and modern full bath offer additional separation. A valuable 920 square feet of unfinished basement provides plenty of room for storage, a workshop, hobbies, and more. Outside, the home shifts effortlessly into entertaining mode. The generous covered patio creates a natural gathering place for grilling, dinner with guests, or lingering outside on a warm Nashville evening. Beyond it, the fully fenced backyard offers ample green space for pets, play, gardening, recreation, or even a future pool. A 2022 roof adds valuable peace of mind. Whitts Barbecue, Degthai, and Dozen Bakery are nearby, while the shopping and dining of 100 Oaks and 12 South are minutes away. Downtown Nashville is only 3.5 miles from home, making it easy to tap into the city when you want it and come home to a little more space when you don’t....
Contact an agent
Home facts
- Year built:1930
- Subdivision & Development:Glencliff
- Listing ID #:3603401
- Added:1 day(s) ago
- Updated:October 01, 2026 at 07:19 PM
Rooms and interior
- Bedrooms:2
- Total bathrooms:2
- Full bathrooms:2
- Flooring:Tile
- Kitchen Description:Dishwasher, Microwave
- Basement:Yes
- Basement Description:Full, Unfinished
- Living area:1,346 sq. ft.
Heating and cooling
- Cooling:Central Air, Electric
- Heating:Central, Natural Gas
- Central air:Yes
Structure and exterior
- Year built:1930
- Building area:1,346 sq. ft.
- Lot area:0.21 Acres
- Construction Materials:Brick
- Exterior Features:Patio, Porch
- Levels:2 Story
Schools
- High school:Glencliff High School
- Middle school:Wright Middle
- Elementary school:Glencliff Elementary
Utilities
- Water:Public, Water Available
- Sewer:Public Sewer
Finances and disclosures
- Price:$450,000
- Price per sq. ft.:$334.32
- Tax amount:$3,218
Features and amenities
- Appliances:Dishwasher, Microwave
Parking
- Parking description:Concrete, Driveway
 Copyright 2026 Realtracs Mls. All rights reserved. Realtracs Mls provides content displayed here (“provided content”) on an “as is” basis and makes no representations or warranties regarding the provided content, including, but not limited to those of non-infringement, timeliness, accuracy, or completeness. Individuals and companies using information presented are responsible for verification and validation of information they utilize and present to their customers and clients. Realtracs Mls will not be liable for any damage or loss resulting from use of the provided content or the products available through Portals, IDX, VOW, and/or Syndication. Recipients of this information shall not resell, redistribute, reproduce, modify, or otherwise copy any portion thereof without the expressed written consent of Realtracs Mls. NASHVILLE Member Broker: Renee Hunter
New listings near 3508B Sanford Ave
- Coming SoonOpen Sun, 2 to 4pm
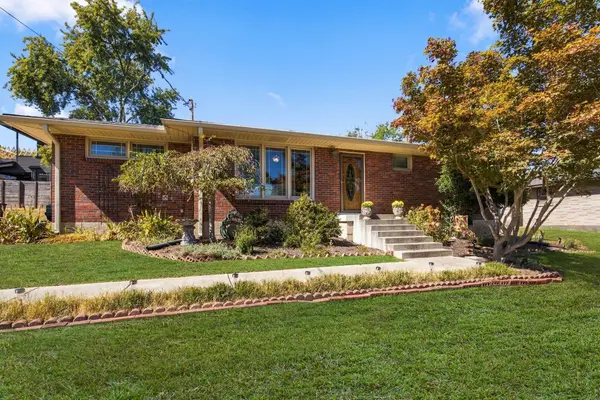 $599,900Coming Soon3 beds 2 baths1,264 sq. ft.
904 Mitchell Rd, Nashville, TN 37206
MLS# 3604010Listed by: ONWARD REAL ESTATE - Coming Soon
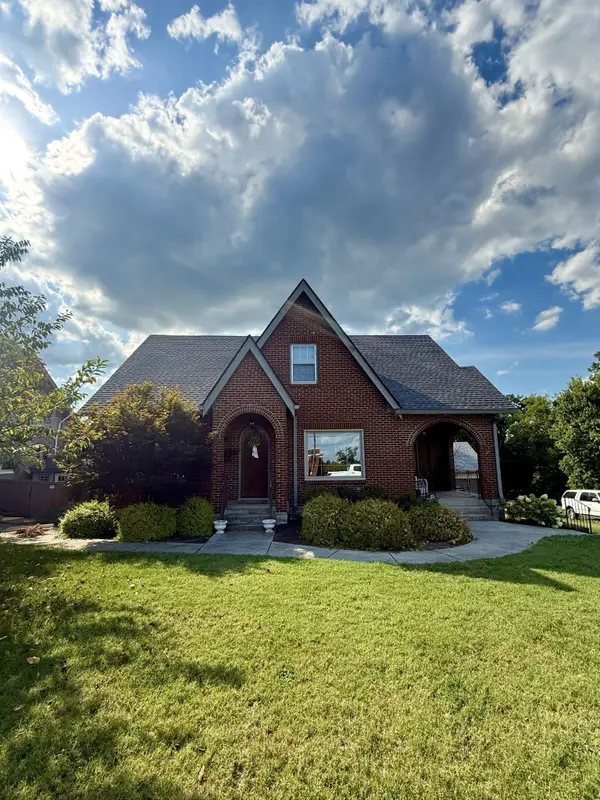 $920,000Coming Soon4 beds 3 baths2,250 sq. ft.
3903 Baxter Ave, Nashville, TN 37216
MLS# 3604077Listed by: RELIANT REALTY ERA POWERED - Coming Soon
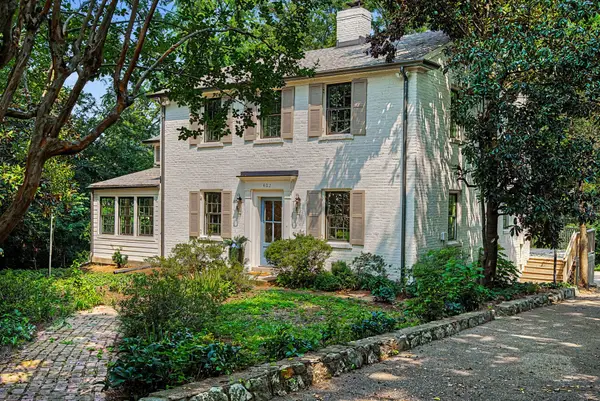 $2,299,000Coming Soon5 beds 4 baths3,525 sq. ft.
402 Lynnwood Blvd, Nashville, TN 37205
MLS# 3604348Listed by: KELLER WILLIAMS REALTY - LEBANON - Coming Soon
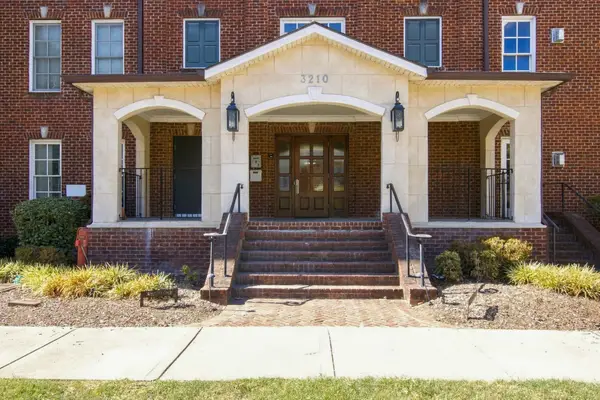 $623,900Coming Soon2 beds 2 baths1,473 sq. ft.
3210 W End Cir #102, Nashville, TN 37203
MLS# 3603840Listed by: BENCHMARK REALTY, LLC - Coming Soon
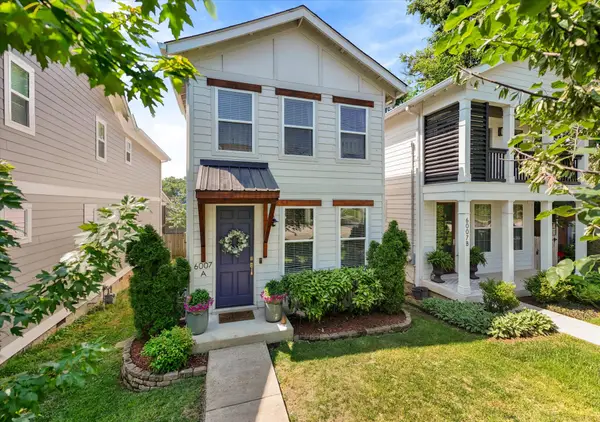 $585,000Coming Soon3 beds 3 baths1,541 sq. ft.
6007A Obrien Ave, Nashville, TN 37209
MLS# 3603923Listed by: COMPASS RE - Coming Soon
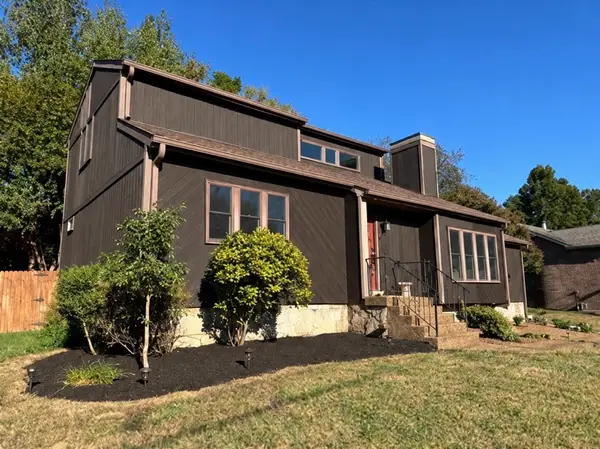 $439,900Coming Soon3 beds 3 baths1,544 sq. ft.
3317 Quail Run Ct, Nashville, TN 37214
MLS# 3603967Listed by: MATRIX REALTY LLC - Coming Soon
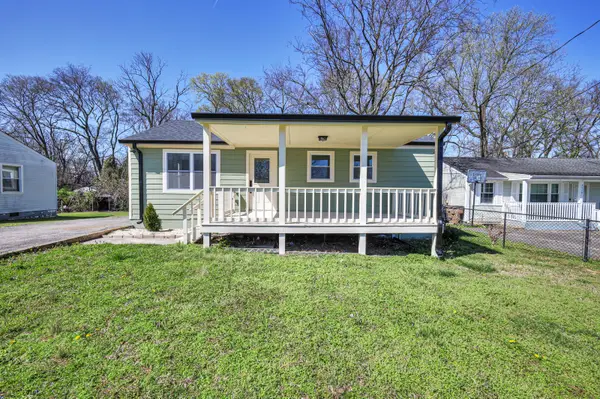 $424,900Coming Soon3 beds 2 baths1,342 sq. ft.
3721 Hewlett Dr, Nashville, TN 37211
MLS# 3603978Listed by: RATLIFF - Coming Soon
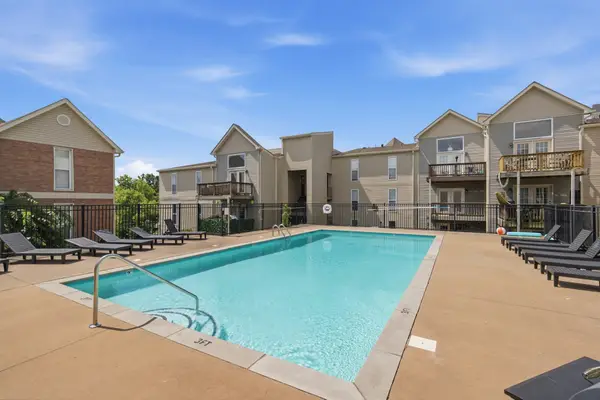 $220,000Coming Soon2 beds 2 baths932 sq. ft.
420 Elysian Fields Rd #D7, Nashville, TN 37211
MLS# 3603985Listed by: TEAM WILSON REAL ESTATE PARTNERS - Coming Soon
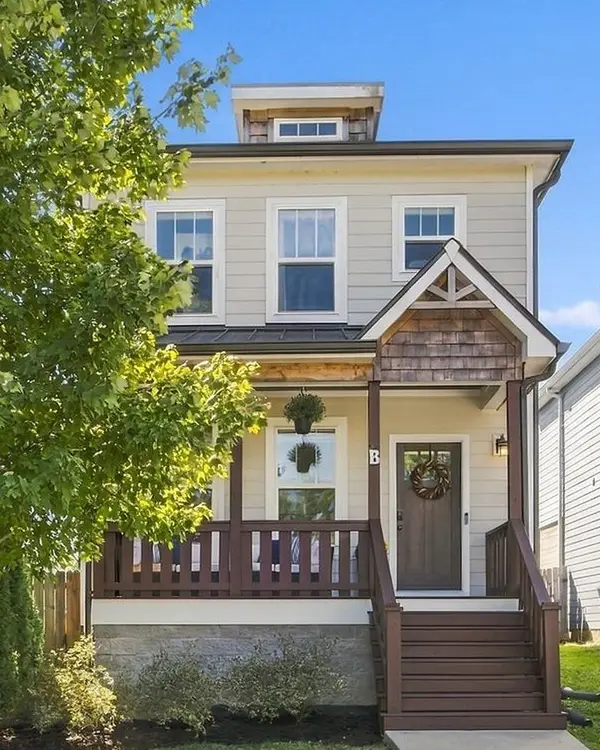 $599,500Coming Soon3 beds 3 baths1,920 sq. ft.
668B James Ave, Nashville, TN 37209
MLS# 3603755Listed by: HOUSE HAVEN REALTY - Coming SoonOpen Sat, 1 to 3pm
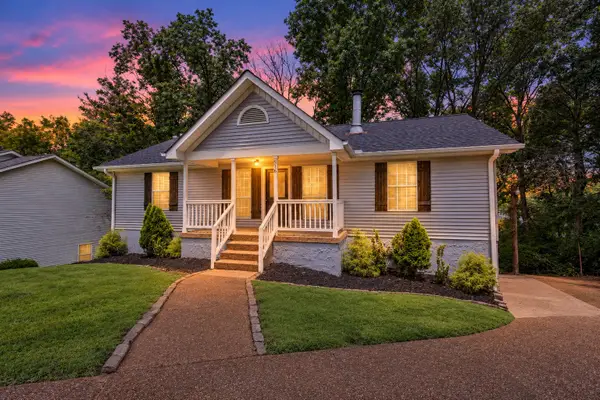 $349,900Coming Soon3 beds 2 baths1,327 sq. ft.
516 Ashlawn Cir, Nashville, TN 37211
MLS# 3603820Listed by: RE/MAX CHOICE PROPERTIES


Protect your home and budget from life's surprises with an Assurant Home Warranty, backed by a partner that supports you through every step of homeownership. Explore Plans.
©2026 Century 21 Real Estate LLC. All rights reserved. CENTURY 21®, the CENTURY 21 Logo and C21® are service marks owned by Century 21 Real Estate LLC. Century 21 Real Estate LLC fully supports the principles of the Fair Housing Act and the Equal Opportunity Act. Each office is independently owned and operated. Listing information is deemed reliable but not guaranteed accurate.