
3800 Lakeridge Run, Nashville, TN 37214
Local realty services provided by:CENTURY 21 Premier
3800 Lakeridge Run,Nashville, TN 37214
$599,999
- 3 Beds
- 3 Baths
- 3,056 sq. ft.
- Single family
- Active
Listed by: matthew bergman
Office: compass
MLS#:3510222
Source:NASHVILLE
Price summary
- Price:$599,999
- Price per sq. ft.:$196.33
- Monthly HOA dues:$46
About this home
Your Percy Priest Lake nature escape, just minutes from Nashville! Tucked against a private, tree-lined backdrop, this beautifully maintained Frank Batson-built home offers 3,056 square feet of living space, 3 bedrooms, 2.5 baths, upgraded windows, engineered hardwood floors, a new HVAC system (2024), new retaining wall, and lifetime warranty roof. Enjoy weekends on the water with Elm Hill Marina and Hamilton Creek just down the street, plus easy access to Stones River Greenway, Donelson, Hermitage, and Nashville International Airport.
Inside, an open-concept kitchen and living room create a welcoming gathering space with a gas fireplace and peaceful wooded views. A formal dining room and foyer provide additional space for entertaining, while the upstairs bonus room offers flexibility for work, play, or relaxing. The floor plan also offers potential for a fourth bedroom.
The spacious primary suite features two walk-in closets and an en-suite bath with dual vanities, a whirlpool tub, and separate walk-in shower.
A 1,269-square-foot basement offers exceptional versatility and storage, with room for a home gym, workshop, music studio, or additional living space. The existing golf simulator may also be negotiated with the sale.
Outside, the private wooded backyard offers beautiful views from nearly every window. A brick patio is perfect for outdoor dining and entertaining, while the new retaining wall creates opportunities for layered gardens and landscaping. A gardener's dream!...
Contact an agent
Home facts
- Year built:1998
- Subdivision & Development:Lakeridge
- Listing ID #:3510222
- Added:4 day(s) ago
- Updated:August 17, 2026 at 05:17 PM
Rooms and interior
- Bedrooms:3
- Total bathrooms:3
- Full bathrooms:2
- Half bathrooms:1
- Kitchen Description:Microwave, Refrigerator
- Basement:Yes
- Basement Description:Unfinished
- Living area:3,056 sq. ft.
Heating and cooling
- Cooling:Central Air
- Heating:Central, Electric, Natural Gas
- Central air:Yes
Structure and exterior
- Year built:1998
- Building area:3,056 sq. ft.
- Lot area:0.18 Acres
- Lot Features:Sloped
- Construction Materials:Brick
- Levels:3 Story
Schools
- High school:McGavock Comp High School
- Middle school:Donelson Middle
- Elementary school:Ruby Major Elementary
Utilities
- Water:Public, Water Available
- Sewer:Public Sewer
Finances and disclosures
- Price:$599,999
- Price per sq. ft.:$196.33
- Tax amount:$4,026
Features and amenities
- Appliances:Microwave, Refrigerator, Washer
- Laundry features:Dryer, Washer
Parking
- Total parking spaces:2
- Garage:Yes
- Garage spaces:2
 Copyright 2026 Realtracs Mls. All rights reserved. Realtracs Mls provides content displayed here (“provided content”) on an “as is” basis and makes no representations or warranties regarding the provided content, including, but not limited to those of non-infringement, timeliness, accuracy, or completeness. Individuals and companies using information presented are responsible for verification and validation of information they utilize and present to their customers and clients. Realtracs Mls will not be liable for any damage or loss resulting from use of the provided content or the products available through Portals, IDX, VOW, and/or Syndication. Recipients of this information shall not resell, redistribute, reproduce, modify, or otherwise copy any portion thereof without the expressed written consent of Realtracs Mls. NASHVILLE Member Broker: Renee Hunter
New listings near 3800 Lakeridge Run
- New
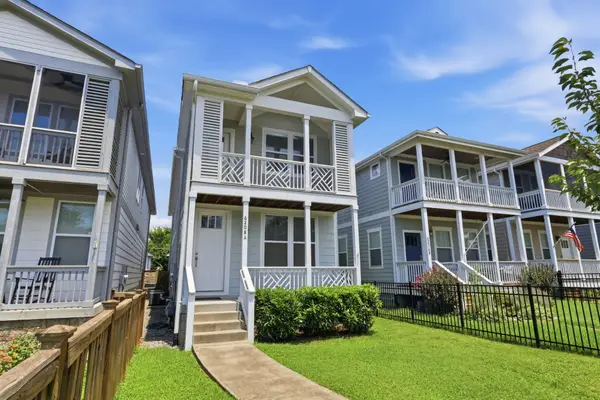 $649,900Active4 beds 3 baths2,180 sq. ft.
6208 California Ave, Nashville, TN 37209
MLS# 3270469Listed by: COMPASS RE - Open Sun, 2 to 4pmNew
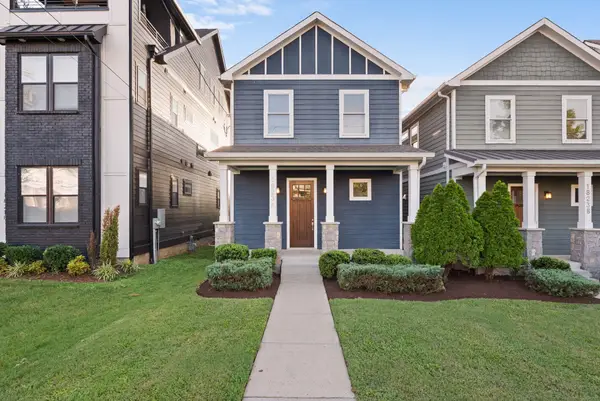 $599,900Active3 beds 3 baths1,890 sq. ft.
1823A 11th Ave N, Nashville, TN 37208
MLS# 3514073Listed by: RE/MAX CHOICE PROPERTIES - Open Sun, 2 to 4pmNew
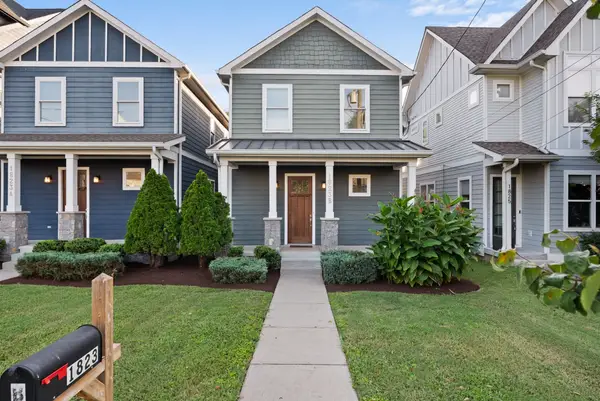 $599,900Active3 beds 3 baths1,890 sq. ft.
1823B 11th Ave N, Nashville, TN 37208
MLS# 3514088Listed by: RE/MAX CHOICE PROPERTIES - New
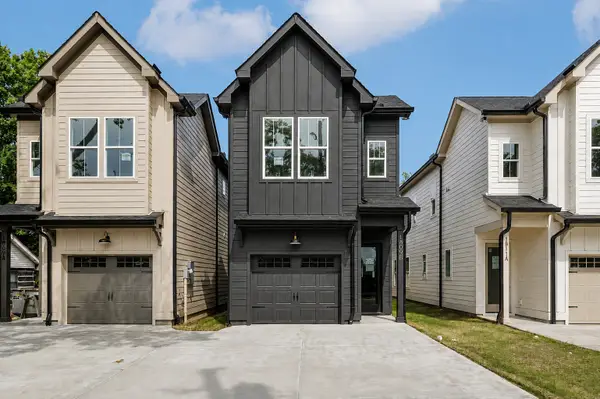 $489,900Active3 beds 3 baths1,875 sq. ft.
1809B Manchester Ave, Nashville, TN 37218
MLS# 3514096Listed by: ZACH TAYLOR REAL ESTATE - New
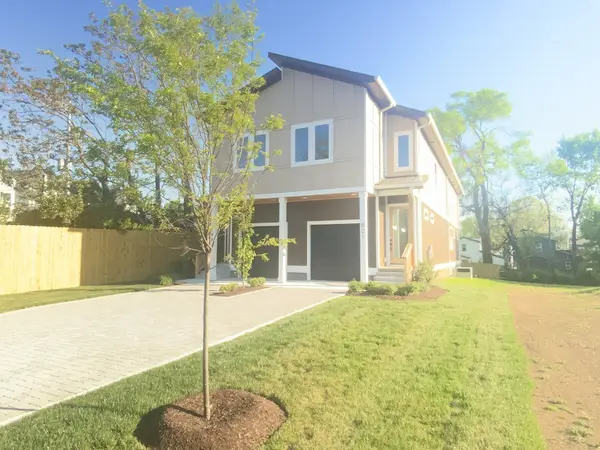 $599,900Active3 beds 3 baths2,210 sq. ft.
801 Fairwin Av, Nashville, TN 37216
MLS# 3514105Listed by: RELIANT REALTY ERA POWERED - New
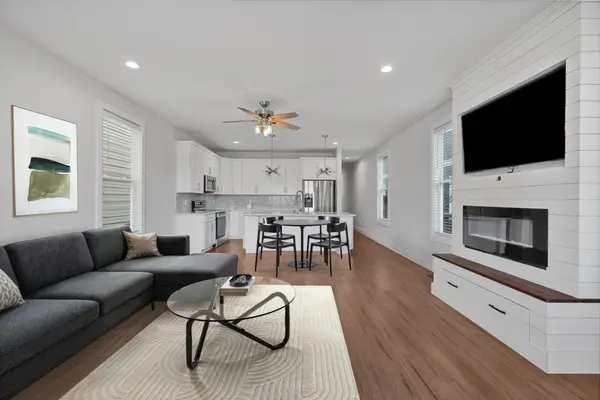 $574,900Active4 beds 4 baths2,272 sq. ft.
3835 Dr Walter S Davis Blvd, Nashville, TN 37209
MLS# 3514138Listed by: COMPASS RE - New
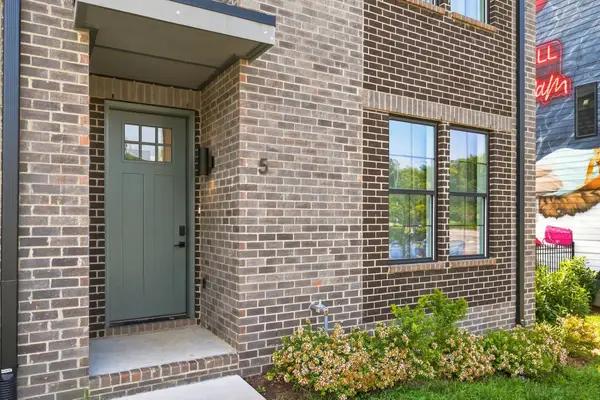 $648,500Active3 beds 3 baths1,648 sq. ft.
2000 S Hamilton Rd #5, Nashville, TN 37218
MLS# 3514167Listed by: COMPASS RE - New
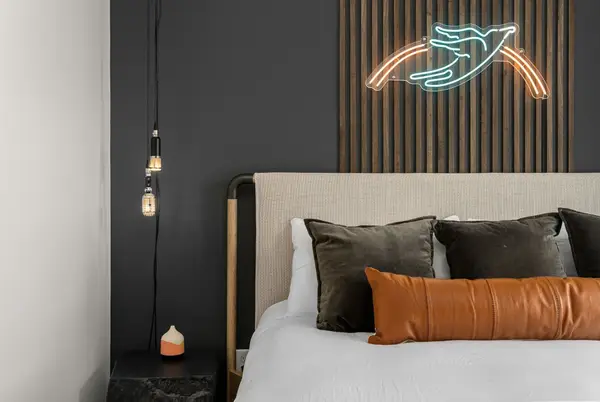 $441,119Active2 beds 2 baths1,109 sq. ft.
2000 S Hamilton Rd #1, Nashville, TN 37218
MLS# 3514170Listed by: COMPASS RE - New
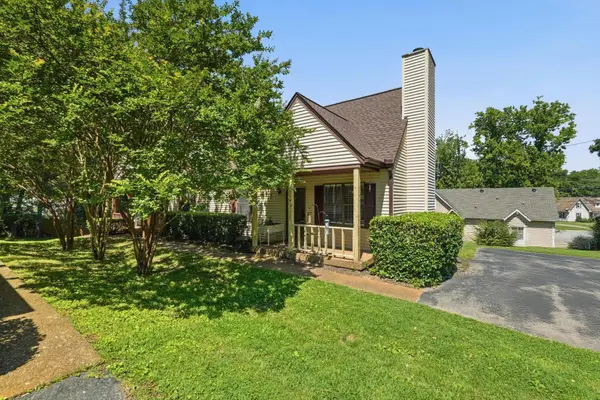 $235,000Active3 beds 2 baths1,044 sq. ft.
3201 E Lake Dr, Nashville, TN 37214
MLS# 3514171Listed by: COMPASS - New
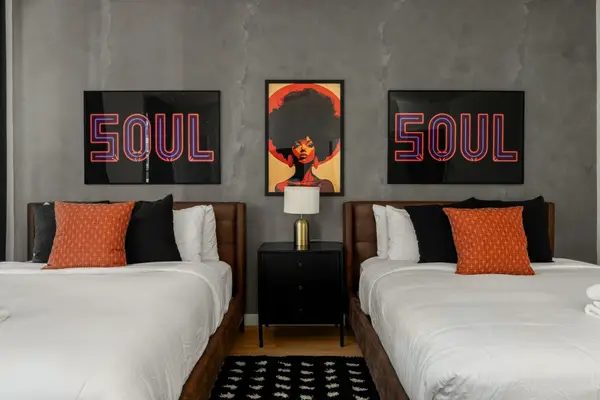 $605,339Active3 beds 3 baths1,529 sq. ft.
2000 S Hamilton Rd #2, Nashville, TN 37218
MLS# 3514172Listed by: COMPASS RE


Protect your home and budget from life's surprises with an Assurant Home Warranty, backed by a partner that supports you through every step of homeownership. Explore Plans.
©2026 Century 21 Real Estate LLC. All rights reserved. CENTURY 21®, the CENTURY 21 Logo and C21® are service marks owned by Century 21 Real Estate LLC. Century 21 Real Estate LLC fully supports the principles of the Fair Housing Act and the Equal Opportunity Act. Each office is independently owned and operated. Listing information is deemed reliable but not guaranteed accurate.